
1721 W Julian StreetChicago, IL 60622
Mortgage Calculator
Monthly Payment (Est.)
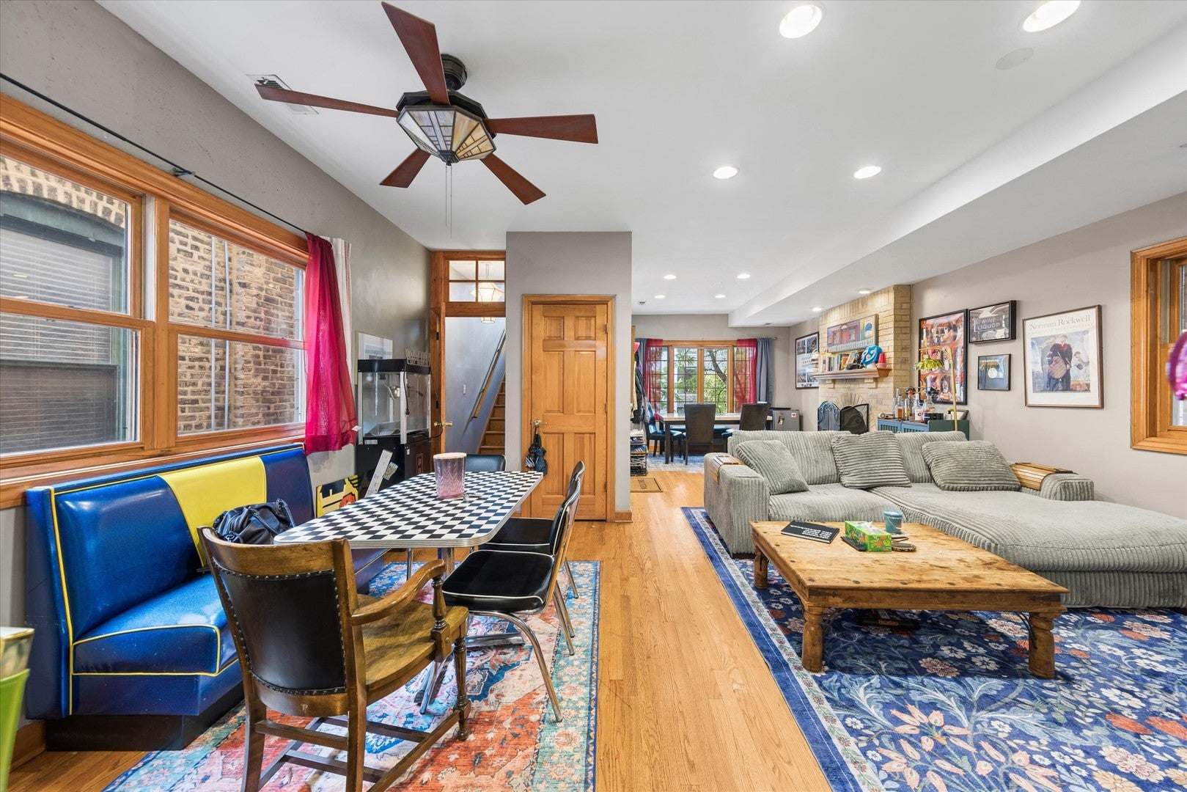
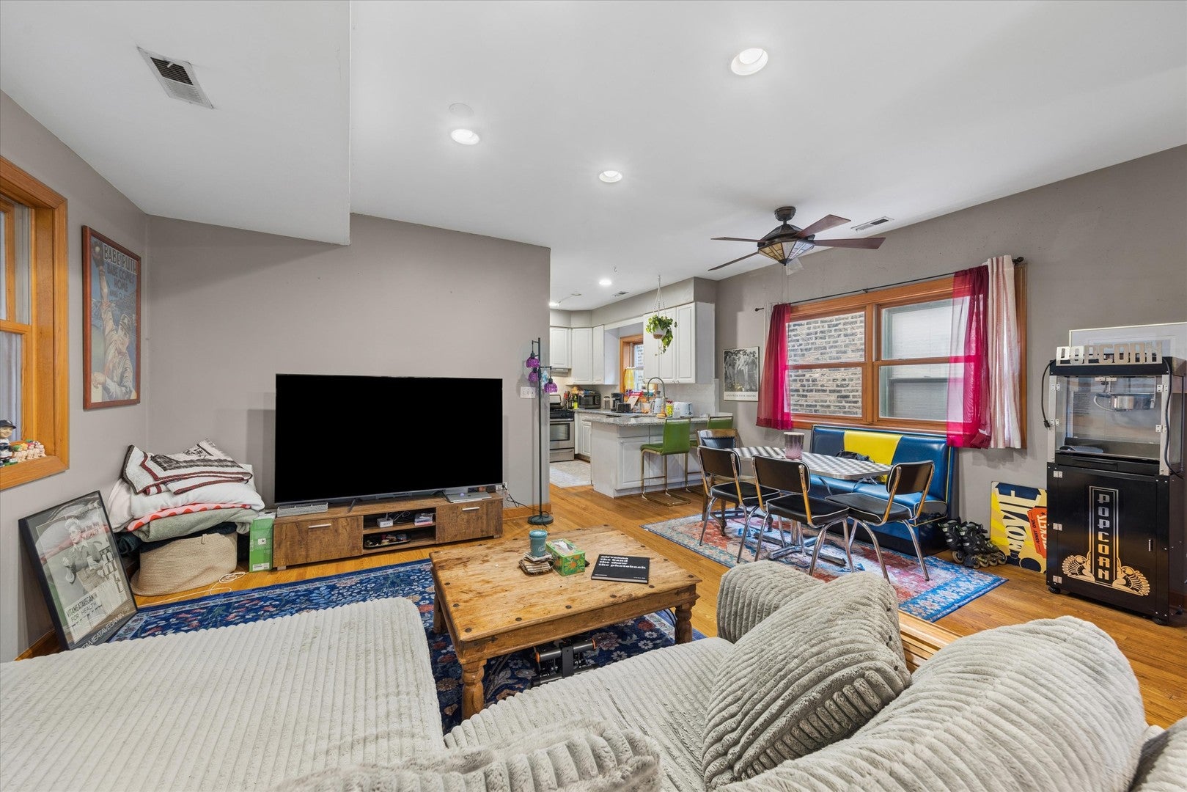
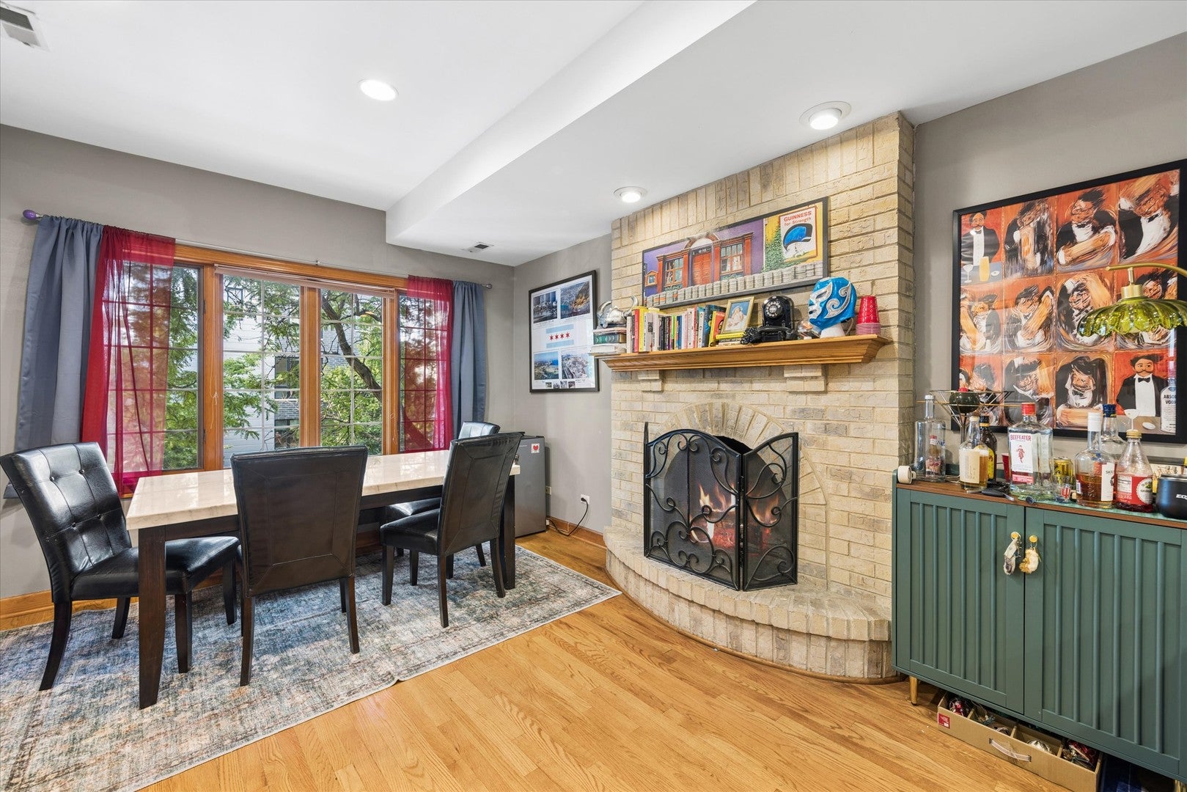
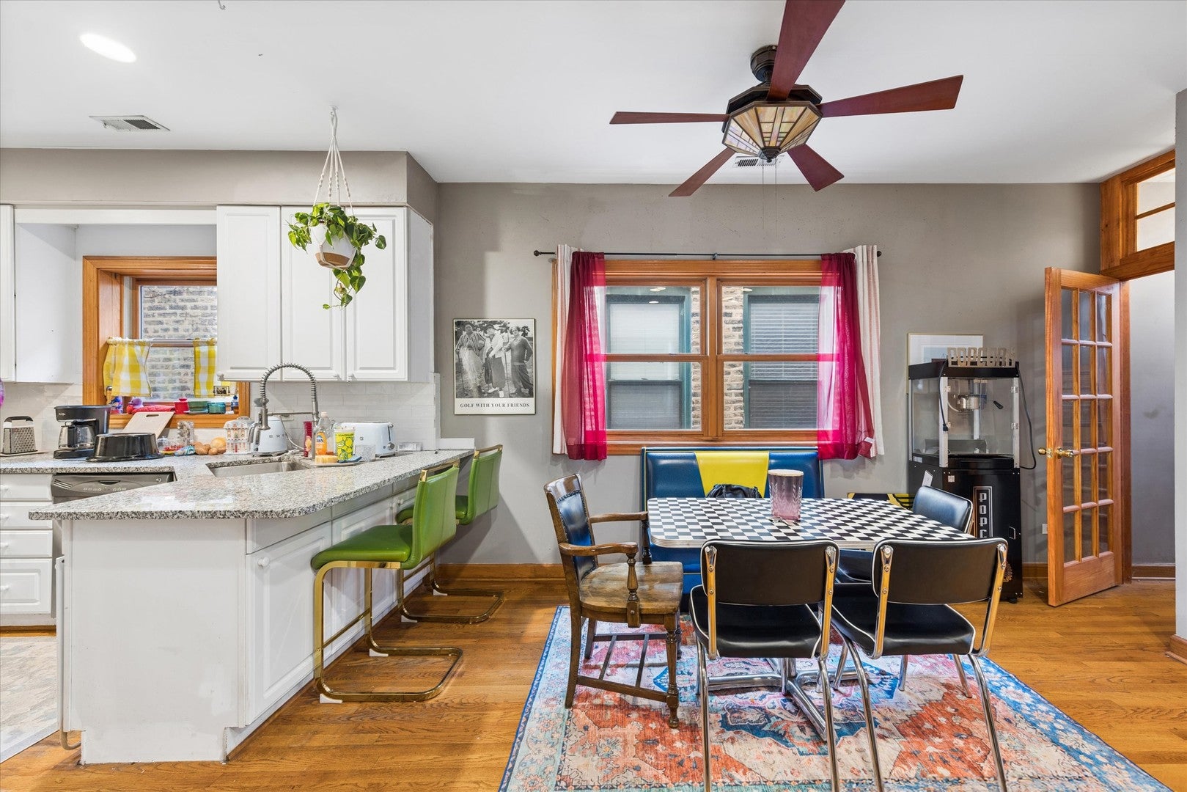
Enter an interest rate to see your estimated monthly payment.Opportunity to purchase a large 3 unit building in a prime Wicker Park location. The top unit is a duplex-up with 3 large bedrooms and 2 bathrooms, multiple living spaces, and in-unit laundry. There are two bedrooms on the main level, with living, dining and kitchen; and the top level has a large bedroom and bathroom, with an additional living room that steps out to a private rooftop deck with great city views. The middle unit has 3 bedrooms and 2 baths and the lower unit has 2 beds and 1 bath. All units have hardwood floors, great ceiling height and abundant light, HVAC and access the laundry. The two car garage is built out with a common roofdeck. Walkable to all Wicker Park has to offer, including six corners, the Milwaukee corridor, the Damen and Division Blue Line stops. Perfect as an owner-occupant or investment play.
| 3 weeks ago | Listing updated with changes from the MLS® | |
| a month ago | Status changed to Active | |
| 2 months ago | Listing first seen on site |

Based on information submitted to the MLS GRID as of 2026-09-30 01:12 AM UTC. All data is obtained from various sources and may not have been verified by broker or MLS GRID. Supplied Open House Information is subject to change without notice. All information should be independently reviewed and verified for accuracy. Properties may or may not be listed by the office/agent presenting the information.
Last checked: 2026-09-30 01:12 AM UTC
MRED DMCA Copyright Information Copyright © 2026 Midwest Real Estate Data LLC. All rights reserved.