
8130 S Wentworth AvenueChicago, IL 60620
Mortgage Calculator
Monthly Payment (Est.)
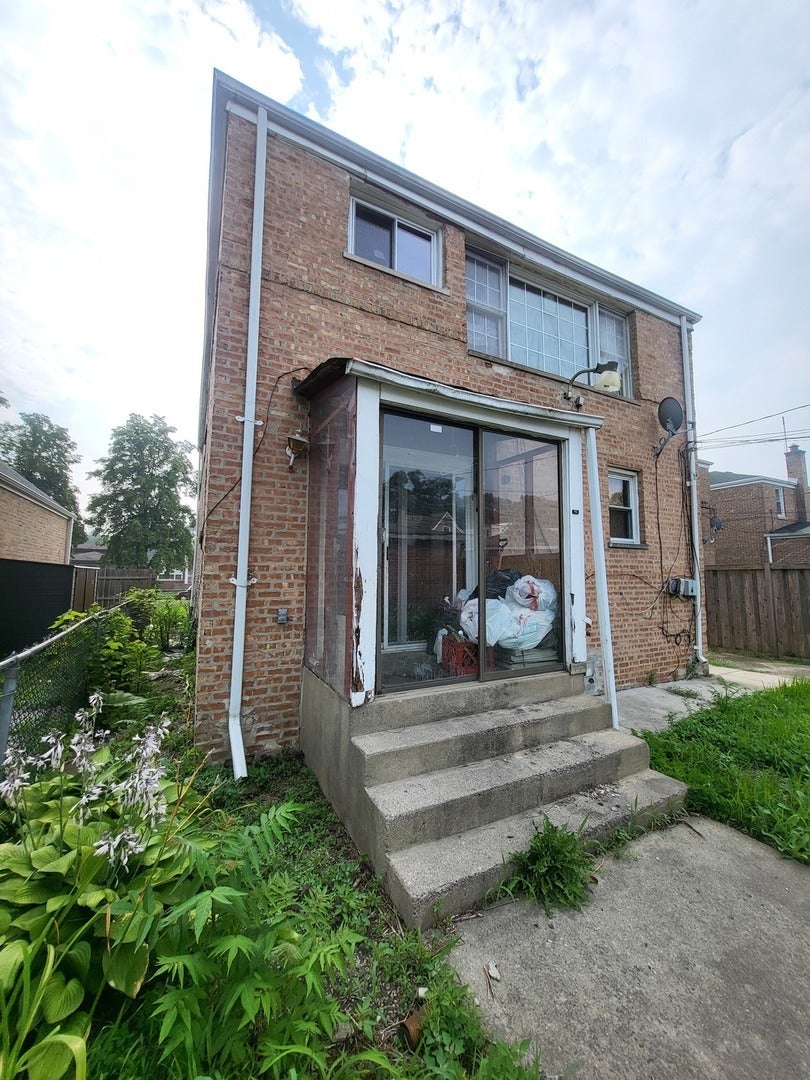
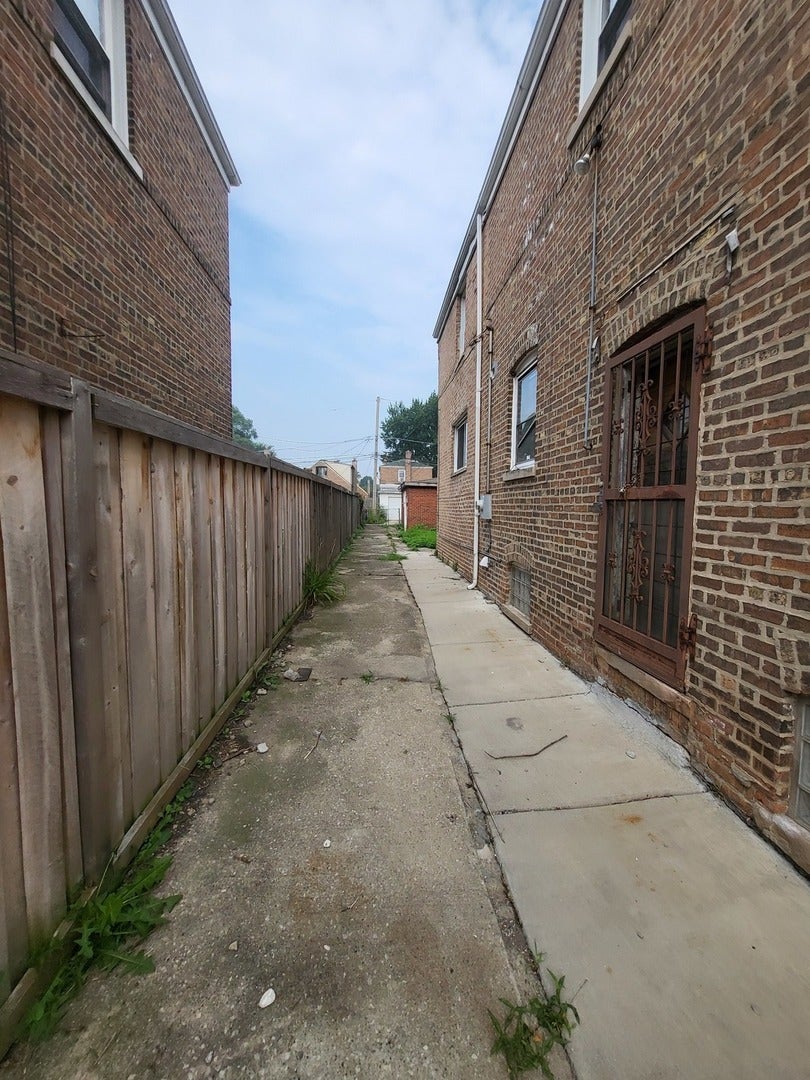
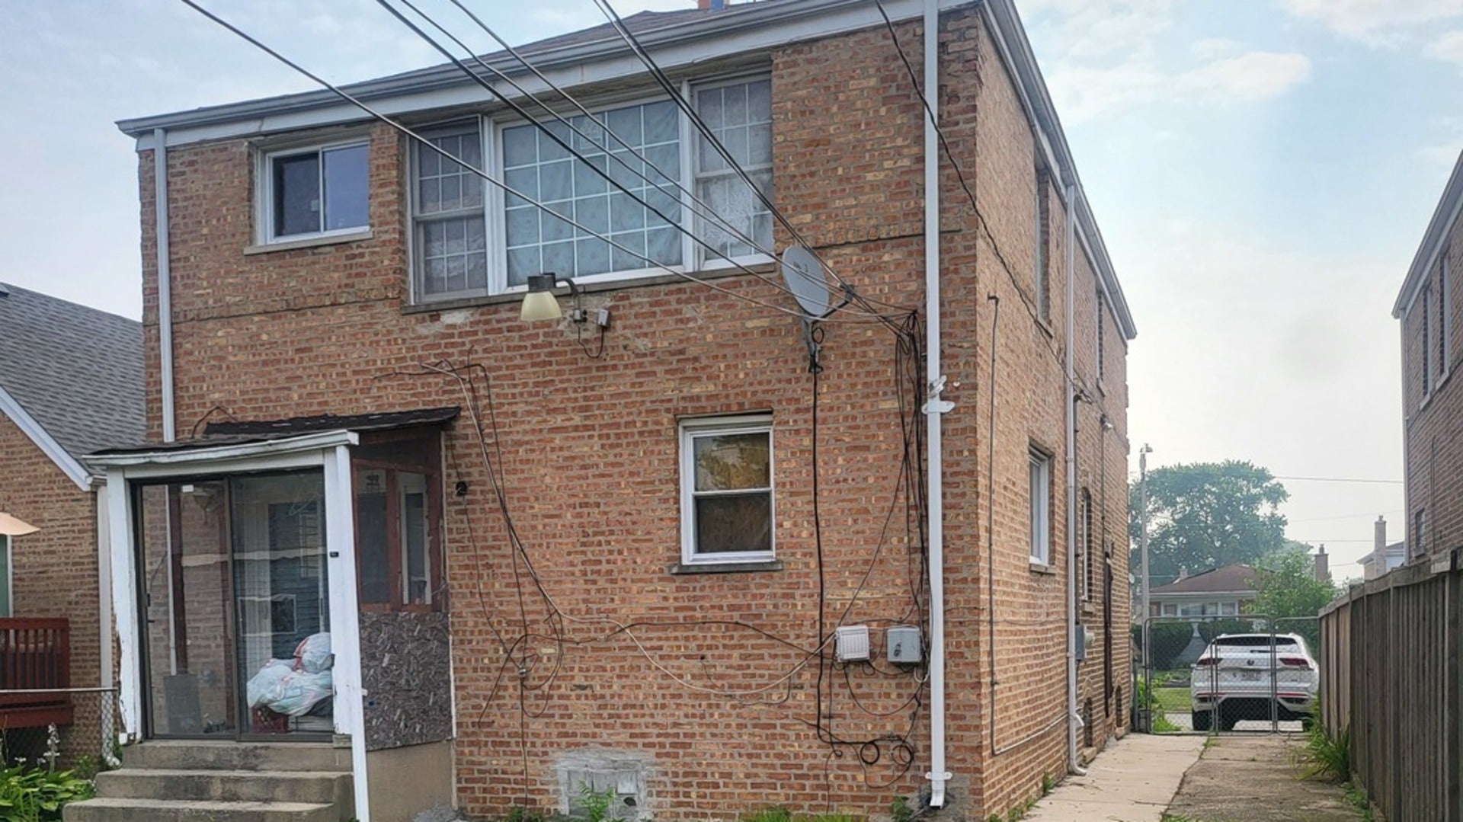
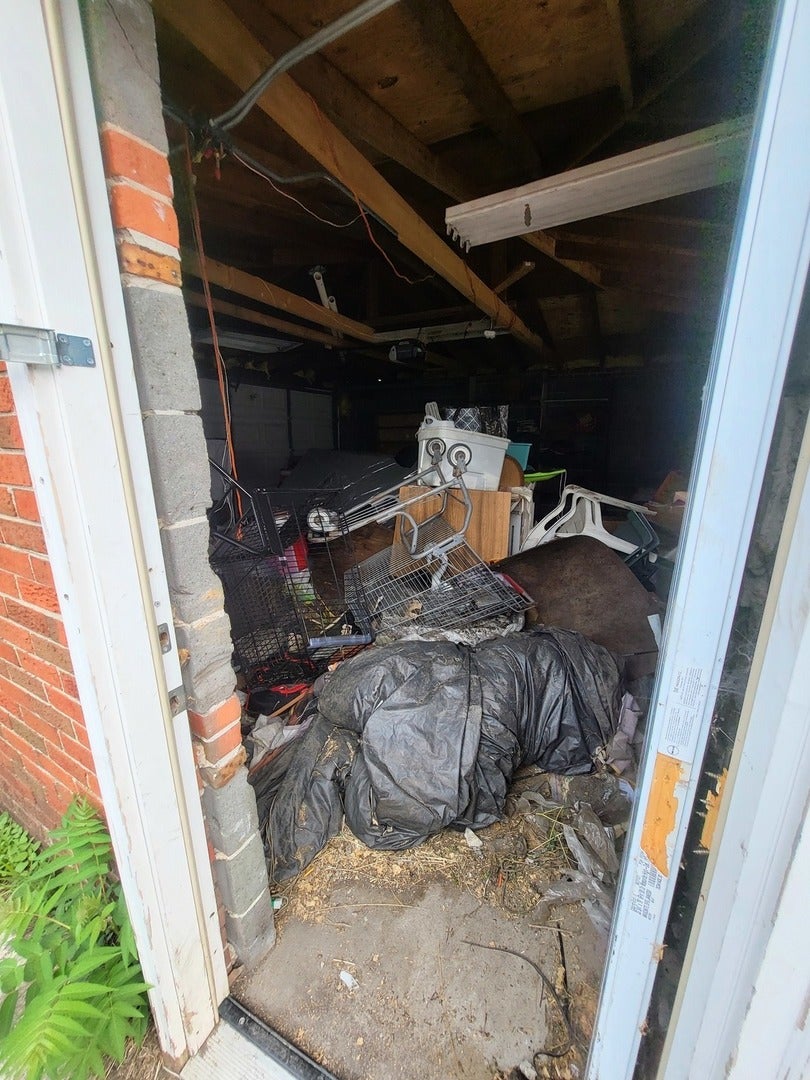
$684Opportunity awaits at 8130 S. Wentworth Ave.! This jumbo Georgian is situated on a well-manicured block and offers incredible potential for an owner-occupant or investor ready to bring their vision to life. Featuring a spacious layout, including a primary suite addition, this home boasts great bones and a new Water . A burst pipe resulted in water damage, creating an excellent opportunity for renovation and customization. With its solid structure and desirable floor plan, this property is ready for a new owner with the imagination and resources to restore it to its full potential. Property is being sold AS-IS, WHERE-IS, with no representations or warranties. Buyer is responsible for verifying all information, including room sizes, square footage, zoning, and municipal compliance. Cash or renovation financing only. Ideal for experienced investors, rehabbers, contractors, or buyers looking to create their dream home in a well-established neighborhood. Don't miss the chance to breathe new life into this classic Chicago Georgian.
| 3 weeks ago | Listing updated with changes from the MLS® | |
| 3 weeks ago | Status changed to Active Under Contract | |
| a month ago | Listing first seen on site |

Based on information submitted to the MLS GRID as of 2026-09-09 04:02 AM UTC. All data is obtained from various sources and may not have been verified by broker or MLS GRID. Supplied Open House Information is subject to change without notice. All information should be independently reviewed and verified for accuracy. Properties may or may not be listed by the office/agent presenting the information.
Last checked: 2026-09-09 04:02 AM UTC
MRED DMCA Copyright Information Copyright © 2026 Midwest Real Estate Data LLC. All rights reserved.
Did you know? You can invite friends and family to your search. They can join your search, rate and discuss listings with you.