O'Neil Property Group
Save
Ask
Tour
Hide
Share
$369,500
48 Days On Site

1337 Ottawa Avenue
Ottawa, IL 61350

For Sale|Single Family Residence|Active Under Contract
4
Beds
3
Total Baths
2
Full Baths
1
Partial Bath
2,582
SqFt
$143
/SqFt
1980
Built
County:
LaSalle
Listing Courtesy of MRED as distributed by MLS Grid of Homesmart Realty Group IL
1337 Ottawa Avenue1337 Ottawa Avenue1337 Ottawa Avenue1337 Ottawa Avenue
Save
Ask
Tour
Hide
Share

Mortgage Calculator

Monthly Payment (Est.)

$1,686
Calculator powered by Showcase IDX, a Constellation1 Company. Copyright ©2026 Information is deemed reliable but not guaranteed.

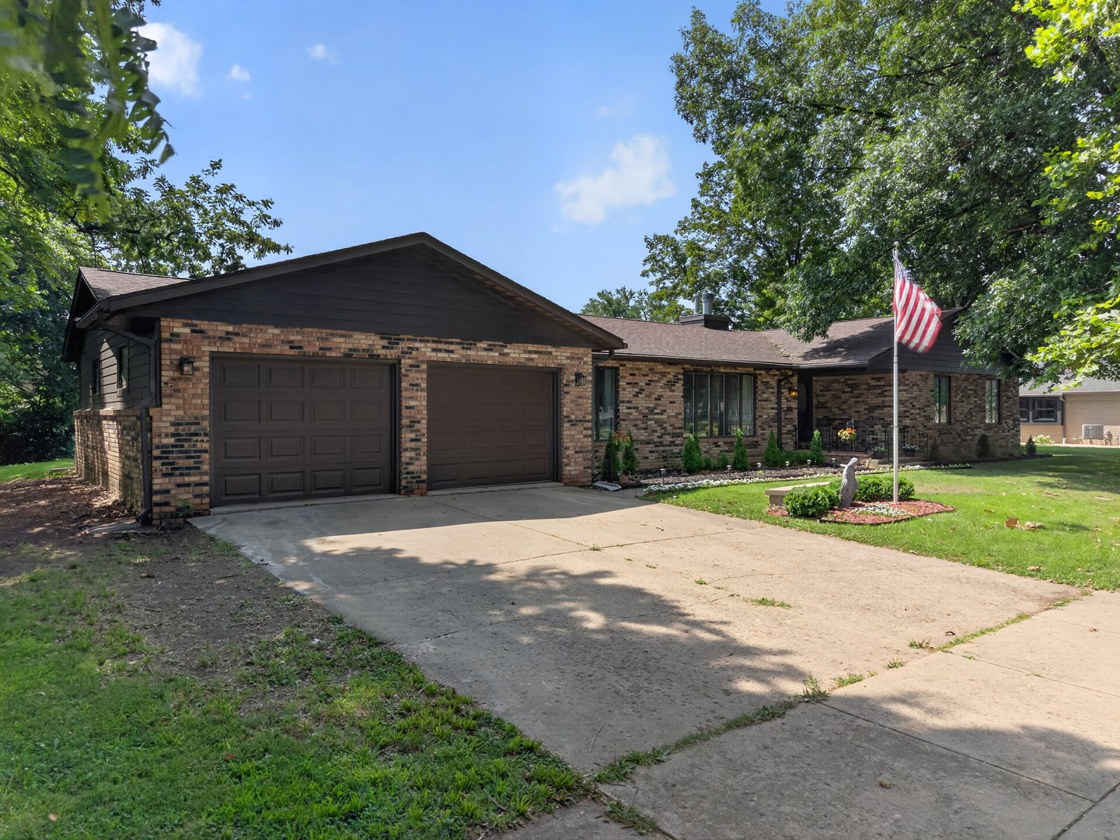
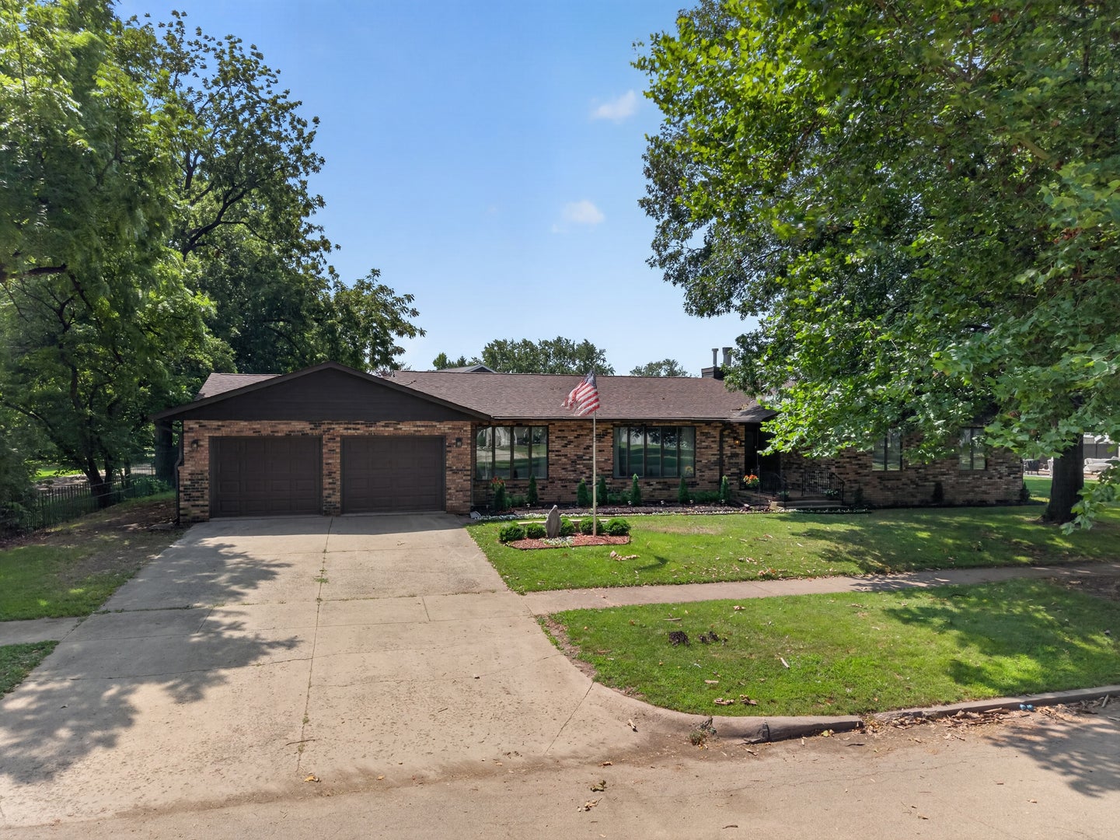
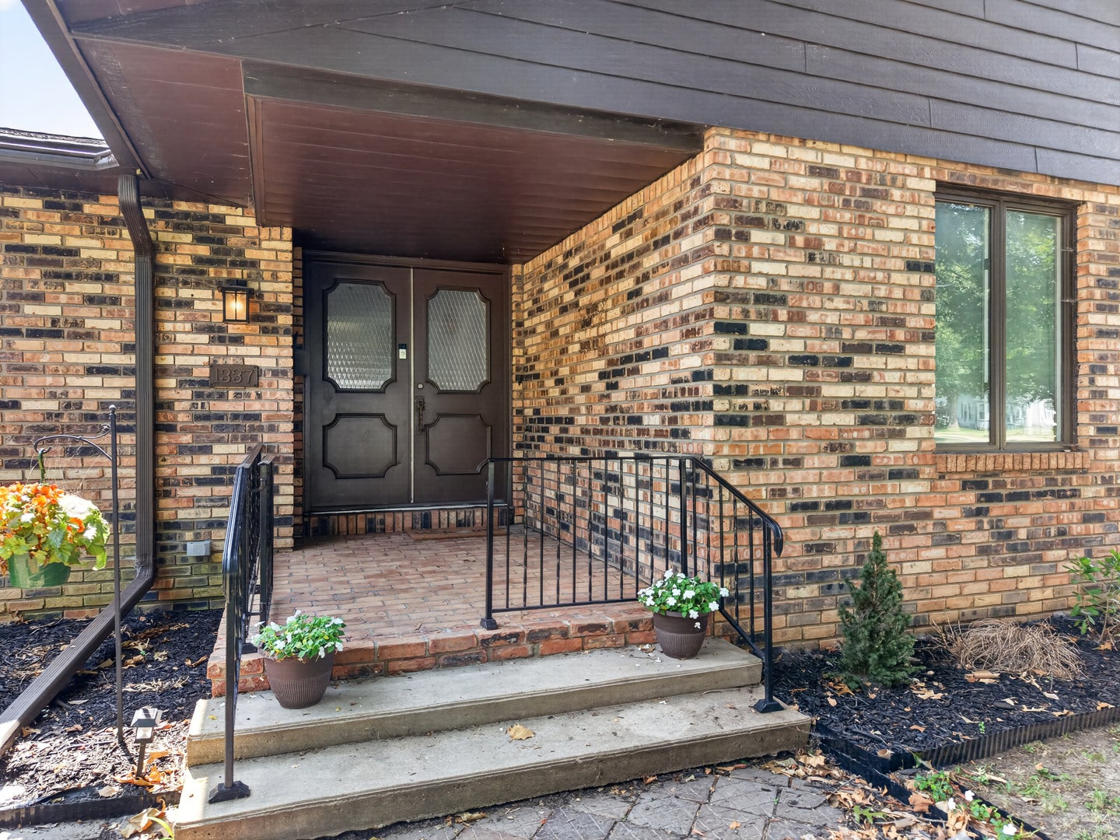
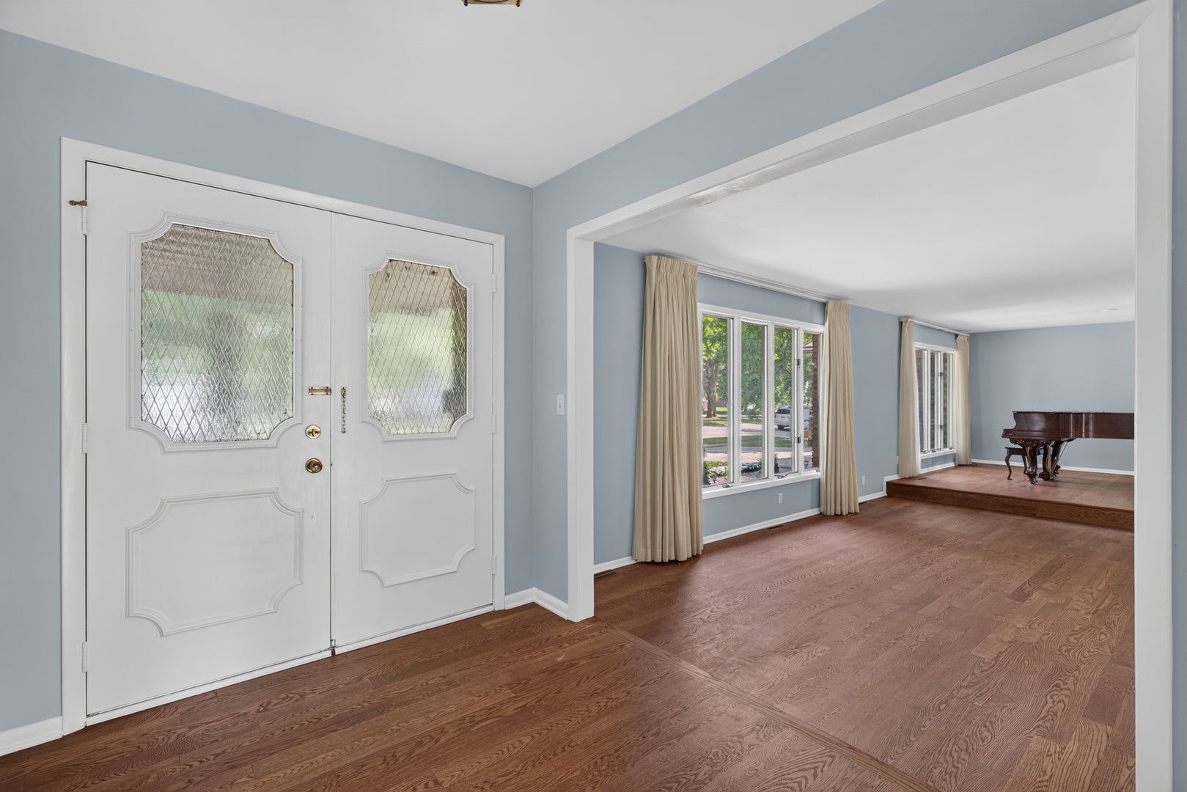
Welcome to this beautiful 4-bedroom, 2.5-bath ranch style home located on the tree lined historic Ottawa Avenue. Featuring gorgeous hard wood floors installed in 2023 this home offers timeless charm with modern updates. The spacious kitchen boasts beautiful white quartz countertops (2023) and flows seamlessly into the homes inviting livings spaces, making it perfect for every day living or entertaining. Sprawling living room with grand piano, lends to a more formal or upscale space, while the brick fireplace and hearth in the family room offers a more casual setting to relax and enjoy, while allowing patio access to the brick patio and enclosed back yard. Major updates include new roof(2021), siding (2020), new AC(2024). The unfinished basement allows endless possibilities for future additional living space. Take advantage of all the community has to offer, being close to Ottawa's downtown, as well as the beautiful state parks and I&M Canal for hiking/biking. *Home is being sold AS IS. *Grand piano stays with the home. *Shelving in bedroom and basement stay with the home.

Save
Ask
Tour
Hide
Share
Listing Snapshot
Price 
$369,500
Days On Site 
48 Days
Bedrooms 
4
Inside Area (SqFt) 
2,582 sqft
Total Baths 
3
Full Baths 
2
Partial Baths 
1
Lot Size 
0.25 Acres
Year Built 
1980
MLS® Number 
12711742
Status 
Active Under Contract
Property Tax 
$11,368
HOA/Condo/Coop Fees 
N/A
Sq Ft Source 
Assessor
Friends & Family
Recent Activity
2 weeks agoListing updated with changes from the MLS®
2 weeks agoStatus changed to Active Under Contract
4 weeks agoPrice changed to $369,500
2 months agoListing first seen on site
General Features
Acres 
0.25
Attached Garage 
Yes
Garage 
Yes
Garage Spaces 
2
Parking 
Garage Door OpenerAttachedGarage
Parking Spaces 
2
Property Sub Type 
Single Family Residence
Sewer 
Public Sewer
SqFt Total 
2582
Water Source 
Public
Interior Features
Appliances 
RangeMicrowaveDishwasherRefrigeratorWasherDryerCooktop
Basement 
UnfinishedFull
Cooling 
Central Air
Electric 
200+ Amp Service
Fireplace 
Yes
Fireplace Features 
Family RoomWood BurningGas Starter
Fireplaces 
1
Heating 
Natural Gas
Interior 
Entrance Foyer
Laundry Features 
Sink
Bedroom 2 
Dimensions - 11X12Level - Main
Bedroom 3 
Dimensions - 11X14Level - Main
Bedroom 4 
Dimensions - 10X11Level - Main
Dining Room 
Family Room 
Dimensions - 15X22Level - Main
Foyer 
Dimensions - 7X11Level - Main
Kitchen 
Dimensions - 15X22Level - MainDescription - Eating Area-Table Space
Laundry 
Dimensions - 6X13Level - Main
Living Room 
Dimensions - 15X32Level - Main
Master Bedroom 
Dimensions - 15X15Level - Main
Save
Ask
Tour
Hide
Share
Exterior Features
Construction Details 
BrickFiber Cement
Patio And Porch 
Patio
Roof 
Asphalt
Community Features
Community Features 
CurbsSidewalksStreet Lights
MLS Area 
Danway / Dayton / Naplate / Ottawa / Prairie Center
School District 
Ottawa Township High School
Township 
Ottawa
Schools
School District
Ottawa Township High School
Elementary School
Lincoln Elementary: K-4th Grade
Middle School
Central Elementary: 5th And 6th
High School
Ottawa Township High School
Listing Courtesy of MRED as distributed by MLS Grid of Homesmart Realty Group IL


Based on information submitted to the MLS GRID as of 2026-09-08 07:00 AM UTC. All data is obtained from various sources and may not have been verified by broker or MLS GRID. Supplied Open House Information is subject to change without notice. All information should be independently reviewed and verified for accuracy. Properties may or may not be listed by the office/agent presenting the information.
Last checked: 2026-09-08 07:00 AM UTC
MRED DMCA Copyright Information Copyright © 2026 Midwest Real Estate Data LLC. All rights reserved.

Neighborhood & Commute
Source: Walkscore
Disclosure: Community information and market data powered by Constellation Data Labs. Information is deemed reliable but not guaranteed.
Save
Ask
Tour
Hide
Share