O'Neil Property Group

Search Homes for Sale in Chicago’s Western Suburbs

Save
Ask
Tour
Hide
Share
$309,000
84 Days On Site

8 Starboard Street D
Ottawa, IL 61350

For Sale|Condominium|Active
2
Beds
2
Total Baths
2
Full Baths
1,428
SqFt
$216
/SqFt
2011
Built
County:
LaSalle
Listing Courtesy of MRED as distributed by MLS Grid of Legacy Realty Latta Young
8 Starboard Street D8 Starboard Street D8 Starboard Street D8 Starboard Street D
Save
Ask
Tour
Hide
Share

Mortgage Calculator

Monthly Payment (Est.)

Enter an interest rate to see your estimated monthly payment.
Calculator powered by Showcase IDX, a Constellation1 Company. Copyright ©2026 Information is deemed reliable but not guaranteed.

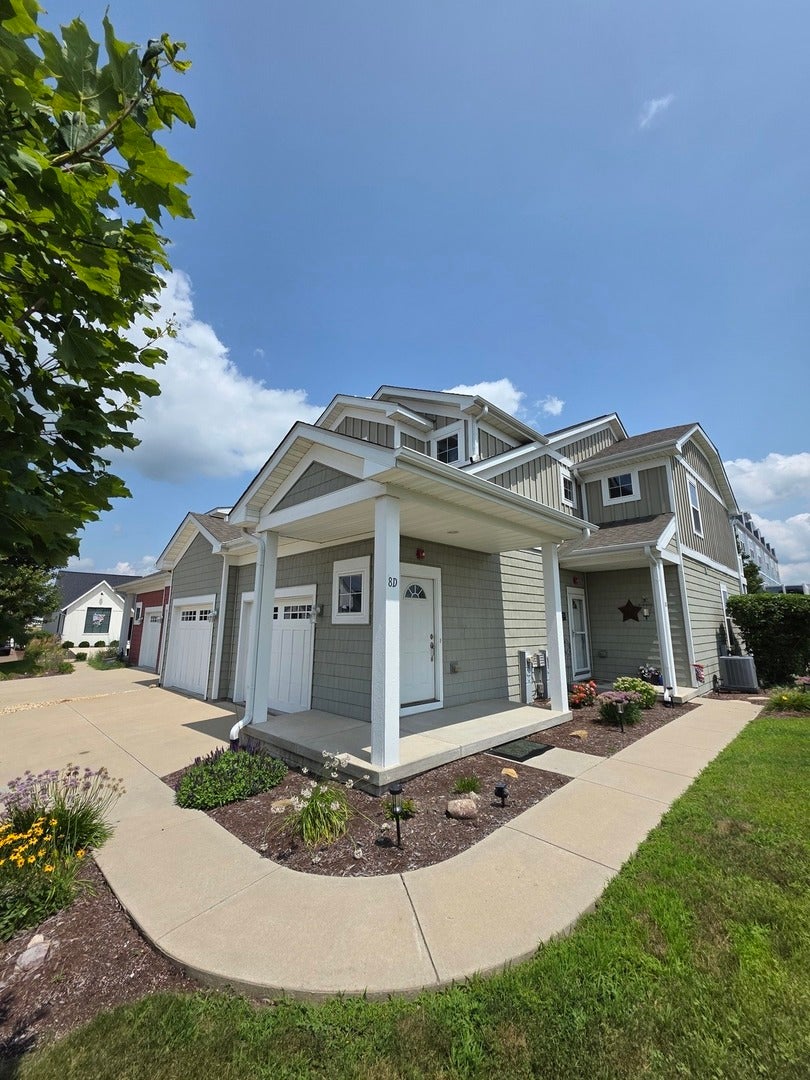
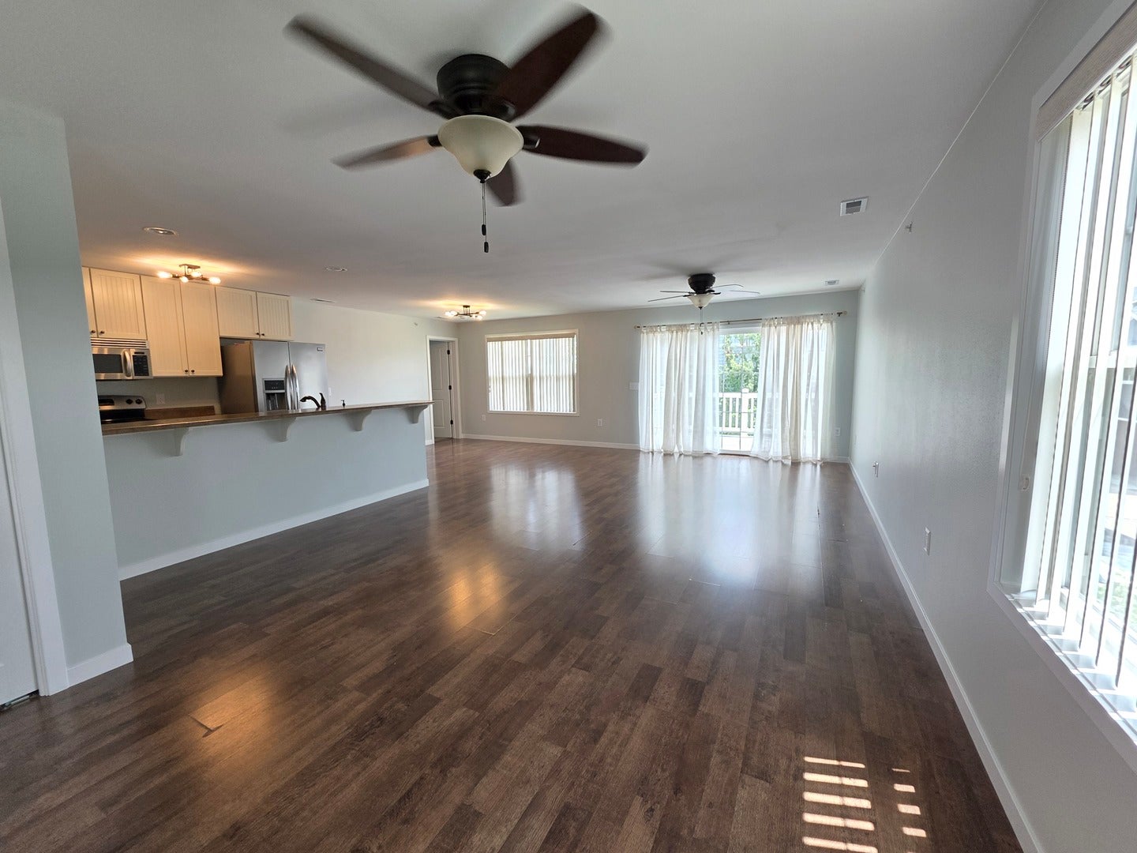
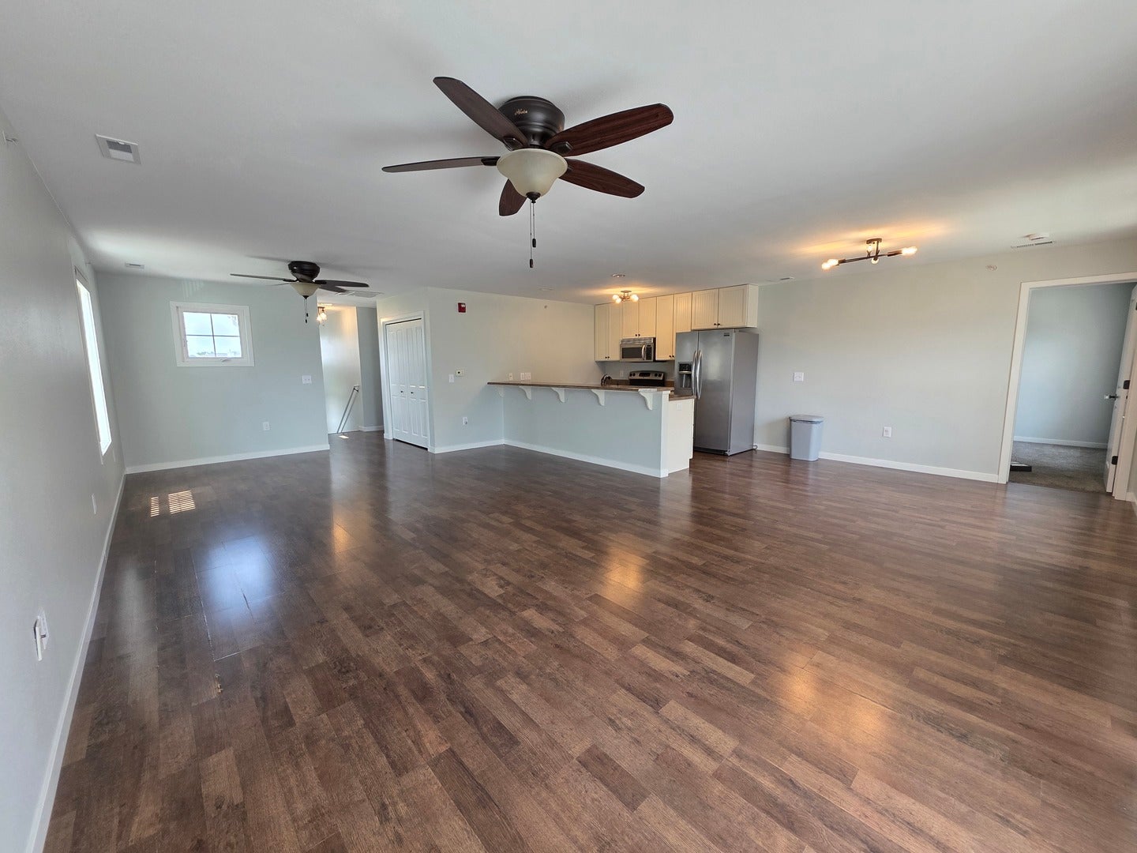
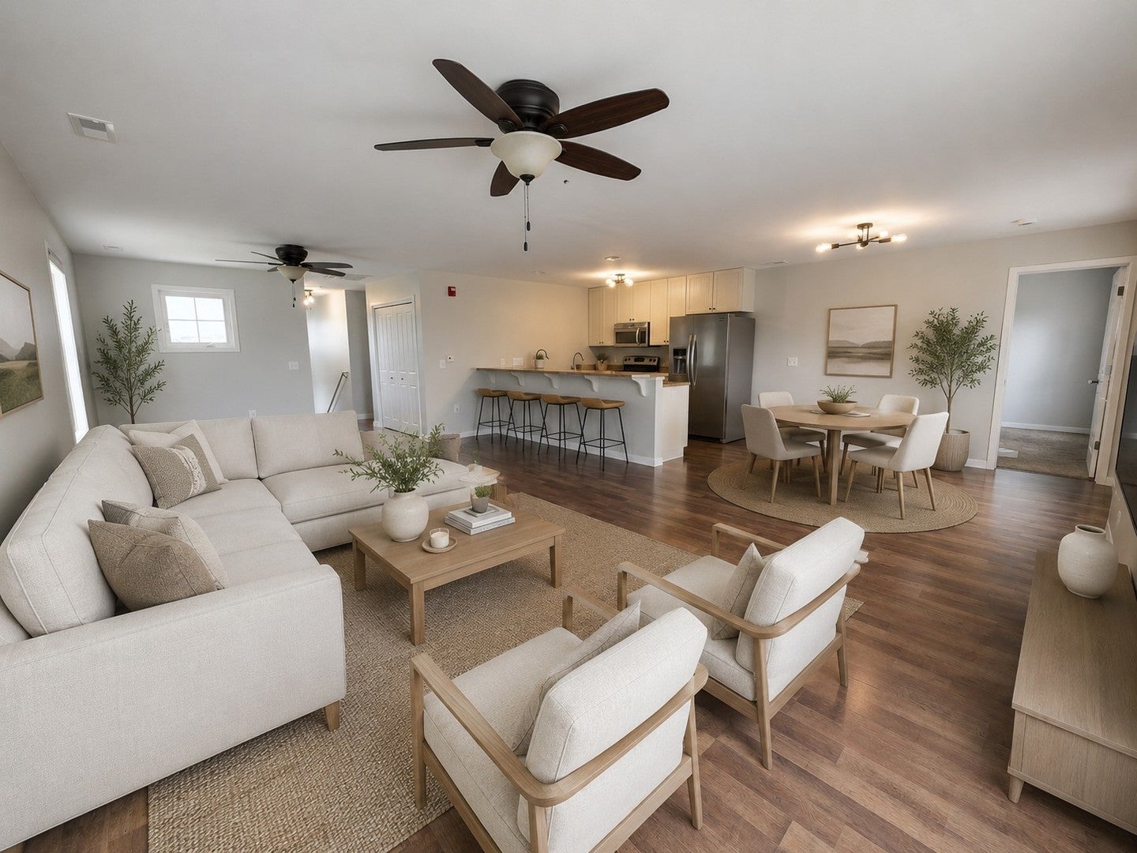
Welcome to Heritage Harbor, a premier waterfront community offering resort-style amenities and carefree living in the heart of Starved Rock Country in Ottawa, Illinois. Enjoy access to a state-of-the-art marina with boat slips, an on-site restaurant, sparkling swimming pools, scenic walking paths, and all the charm this vibrant destination has to offer. Built in 2011, this beautifully maintained 2-bedroom, 2-bath condominium offers over 1,300 square feet of thoughtfully designed living space. The open-concept floor plan is perfect for entertaining, while expansive windows fill the home with natural light and showcase picturesque harbor views from nearly every room. Whether you're looking for a primary residence or a peaceful weekend escape, this beautiful condominium offers the perfect place to unwind. Spend your days enjoying the marina, pools, on-site dining, and scenic surroundings, then relax at home while taking in the tranquil harbor views. Experience the carefree lifestyle that makes Heritage Harbor one of Starved Rock Country's most desirable destinations.

Save
Ask
Tour
Hide
Share
Listing Snapshot
Price 
$309,000
Days On Site 
84 Days
Bedrooms 
2
Inside Area (SqFt) 
1,428 sqft
Total Baths 
2
Full Baths 
2
Partial Baths 
N/A
Lot Size 
N/A
Year Built 
2011
MLS® Number 
12711744
Status 
Active
Property Tax 
$7,779
HOA/Condo/Coop Fees 
$325 monthly
Sq Ft Source 
Plans
Friends & Family
Recent Activity
2 weeks agoListing updated with changes from the MLS®
2 weeks agoStatus changed to Active
3 weeks agoPrice changed to $309,000
3 months agoListing first seen on site
General Features
Attached Garage 
Yes
Foundation 
Concrete Perimeter
Garage 
Yes
Garage Spaces 
1
Number Of Stories 
2
Parking 
ConcreteGarage Door OpenerAttachedGarage
Parking Spaces 
1
Pets 
Cats OKDogs OK
Property Sub Type 
Condominium
Sewer 
Public Sewer
Utilities 
Cable Available
Water Source 
Public
Interior Features
Appliances 
RangeMicrowaveDishwasherRefrigeratorWasherDryerDisposalStainless Steel Appliance(s)
Basement 
None
Cooling 
Ceiling Fan(s)Central Air
Electric 
Circuit Breakers
Flooring 
Laminate
Heating 
Natural Gas
Interior 
Walk-In Closet(s)
Laundry Features 
In Unit
Balcony/Porch/Lanai 
Dimensions - 6X10Level - Second
Bedroom 2 
Dimensions - 11X12Level - Second
Bedroom 3 
Bedroom 4 
Dining Room 
Dimensions - 8X10Level - Second
Eating Area 
Dimensions - 8X10Level - Second
Family Room 
Kitchen 
Dimensions - 8X14Level - SecondDescription - Galley,Island
Laundry 
Dimensions - 5X6Level - Second
Living Room 
Dimensions - 24X27Level - Second
Master Bedroom 
Dimensions - 12X16Level - Second
Walk In Closet 
Dimensions - 5X6Level - Second
Save
Ask
Tour
Hide
Share
Exterior Features
Construction Details 
Other
Exterior 
Balcony
Lot Features 
Landscaped
Roof 
Asphalt
View 
Water
Waterfront 
Yes
Waterfront Features 
ILLINOIS RIVER
Waterview 
Water
Community Features
Association Amenities 
Pool
Association Fee 
$325.0
Association Fee Frequency 
Monthly
Community Features 
Street Lights
MLS Area 
Danway / Dayton / Naplate / Ottawa / Prairie Center
School District 
Ottawa Township High School
Township 
Ottawa
Schools
School District
Ottawa Township High School
Elementary School
Rutland Elementary School
Middle School
Rutland Elementary School
High School
Ottawa Township High School
Listing Courtesy of MRED as distributed by MLS Grid of Legacy Realty Latta Young


Based on information submitted to the MLS GRID as of 2026-10-14 02:22 PM UTC. All data is obtained from various sources and may not have been verified by broker or MLS GRID. Supplied Open House Information is subject to change without notice. All information should be independently reviewed and verified for accuracy. Properties may or may not be listed by the office/agent presenting the information.
Last checked: 2026-10-14 02:22 PM UTC
MRED DMCA Copyright Information Copyright © 2026 Midwest Real Estate Data LLC. All rights reserved.

Neighborhood & Commute
Source: Walkscore
Disclosure: Community information and market data powered by Constellation Data Labs. Information is deemed reliable but not guaranteed.
Save
Ask
Tour
Hide
Share