
840 Elder Road A409Homewood, IL 60430
Mortgage Calculator
Monthly Payment (Est.)
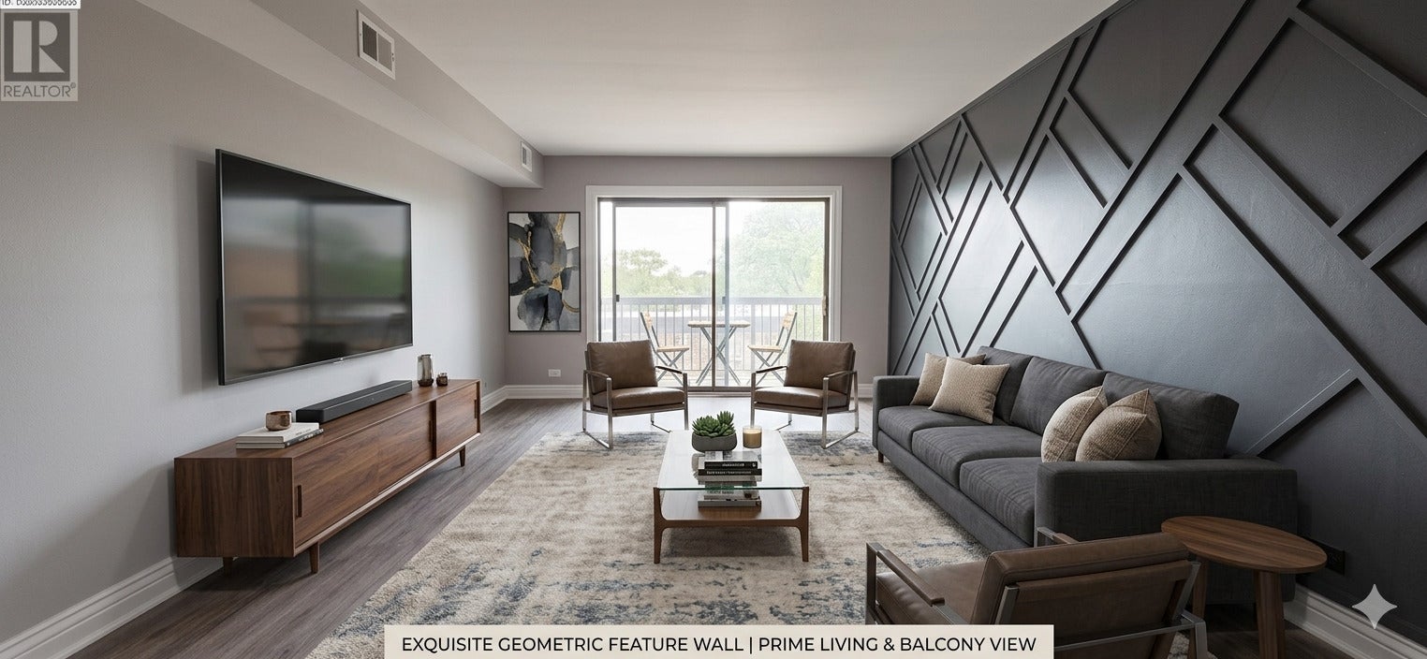
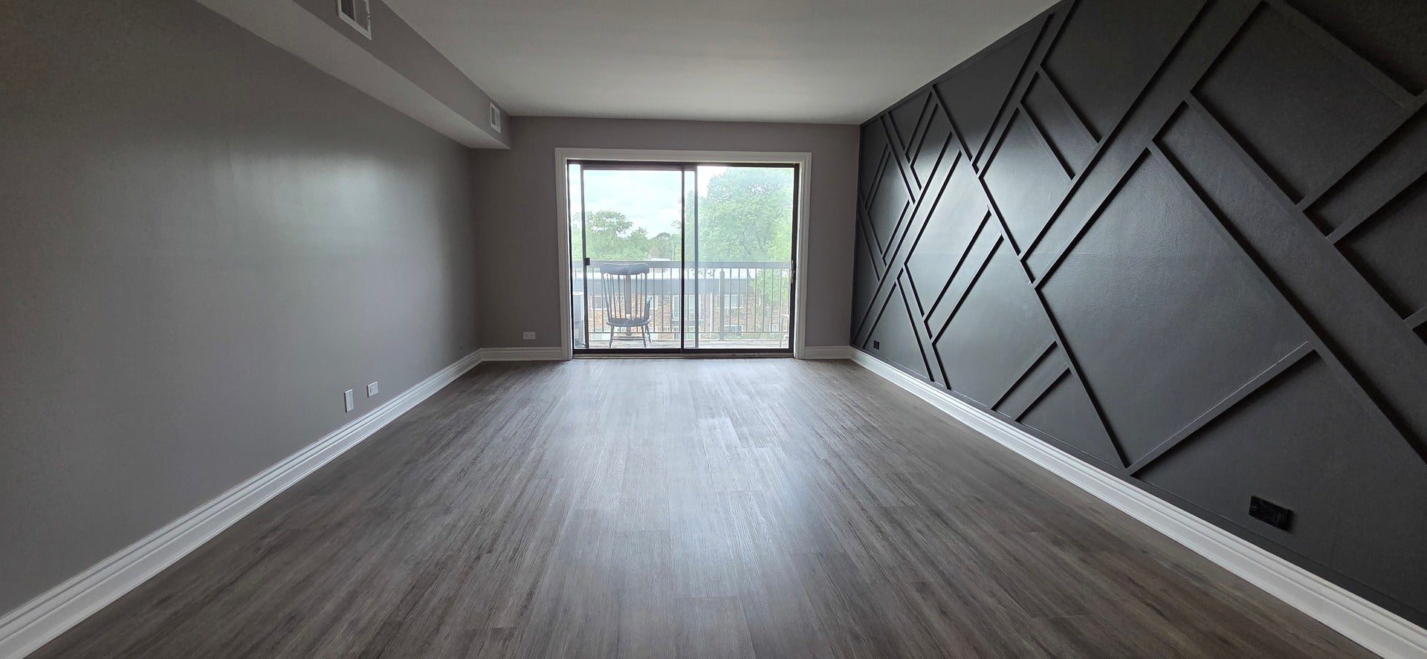
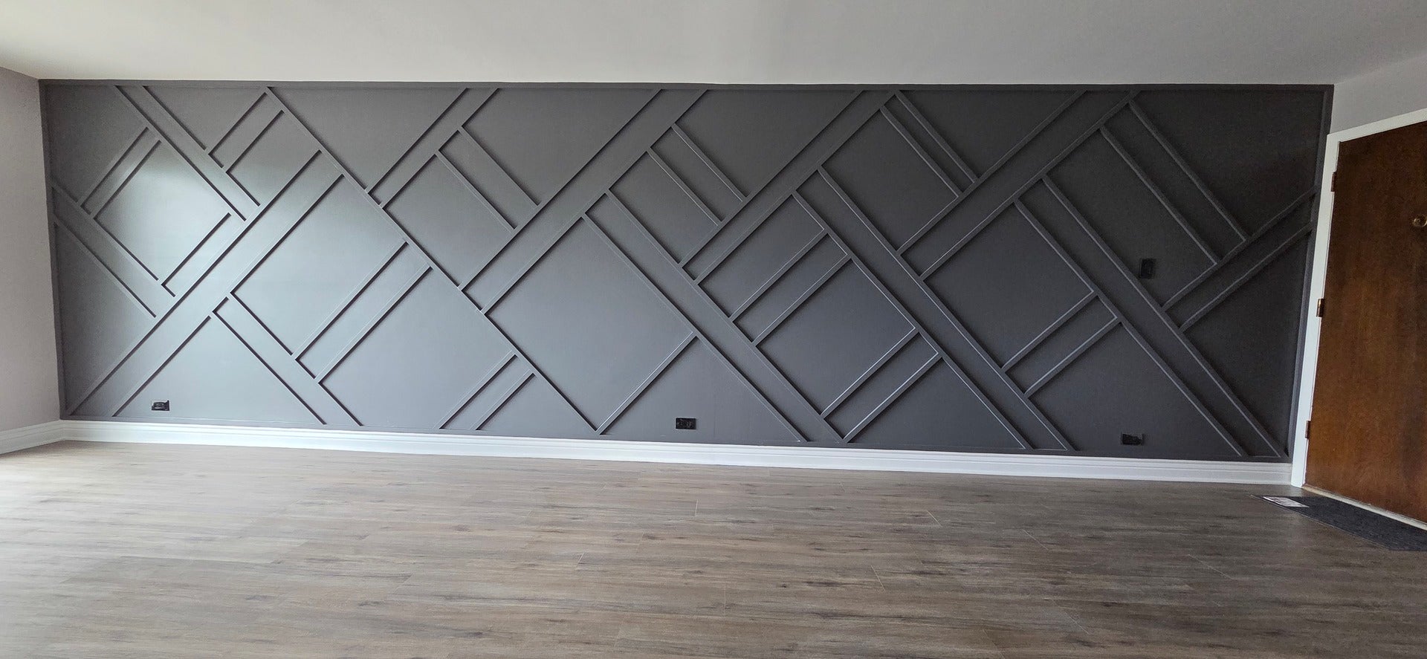
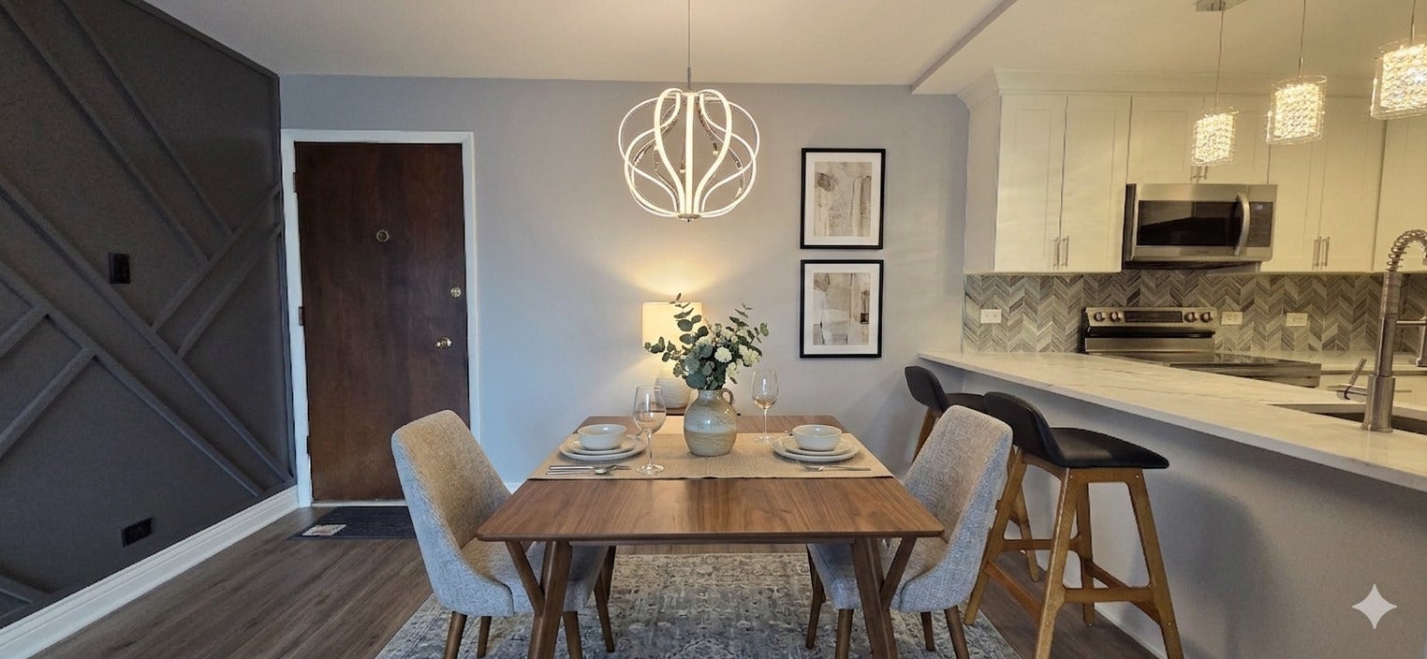
$661Welcome to the crown jewel of Homewood Shores! This beautifully renovated condo offers the perfect blend of modern luxury and timeless style. From the moment you walk in, you'll appreciate the natural light, open floor plan, and beautiful new flooring that seamlessly connect the living, dining, and kitchen areas to create the ideal space for both entertaining and relaxing. The newer kitchen features 36 inch custom cabinets, quartz countertops, and ample workspace for everyday living. Located near downtown Homewood, this home provides easy access to dining, shopping, entertainment, and convenient commuting via Metra and I-80. Residents enjoy outstanding amenities including a clubhouse, indoor heated pool, sauna, party room, and fitness area. Families will value the award-winning Homewood-Flossmoor School District. Experience comfort, convenience, and community in one exceptional home. Easy to show, so schedule your private showing today!
| 3 weeks ago | Listing updated with changes from the MLS® | |
| 3 weeks ago | Status changed to Pending | |
| 2 months ago | Listing first seen on site |

Based on information submitted to the MLS GRID as of 2026-09-09 08:08 AM UTC. All data is obtained from various sources and may not have been verified by broker or MLS GRID. Supplied Open House Information is subject to change without notice. All information should be independently reviewed and verified for accuracy. Properties may or may not be listed by the office/agent presenting the information.
Last checked: 2026-09-09 08:08 AM UTC
MRED DMCA Copyright Information Copyright © 2026 Midwest Real Estate Data LLC. All rights reserved.
Did you know? You can invite friends and family to your search. They can join your search, rate and discuss listings with you.