
2726 Linwood Court 2726Davenport, IA 52806
Mortgage Calculator
Monthly Payment (Est.)
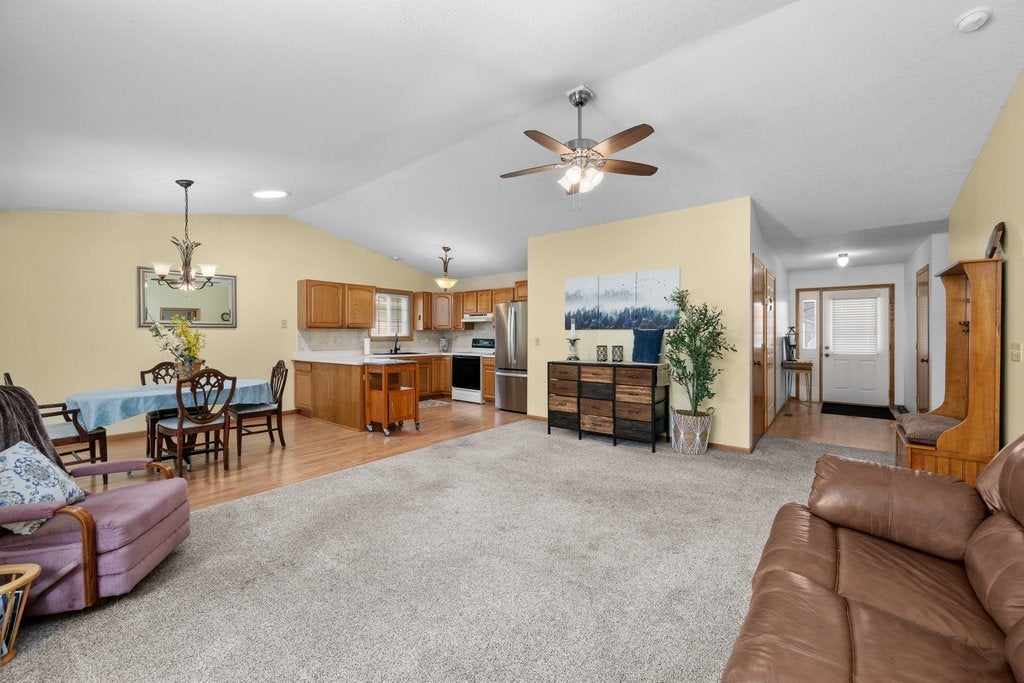
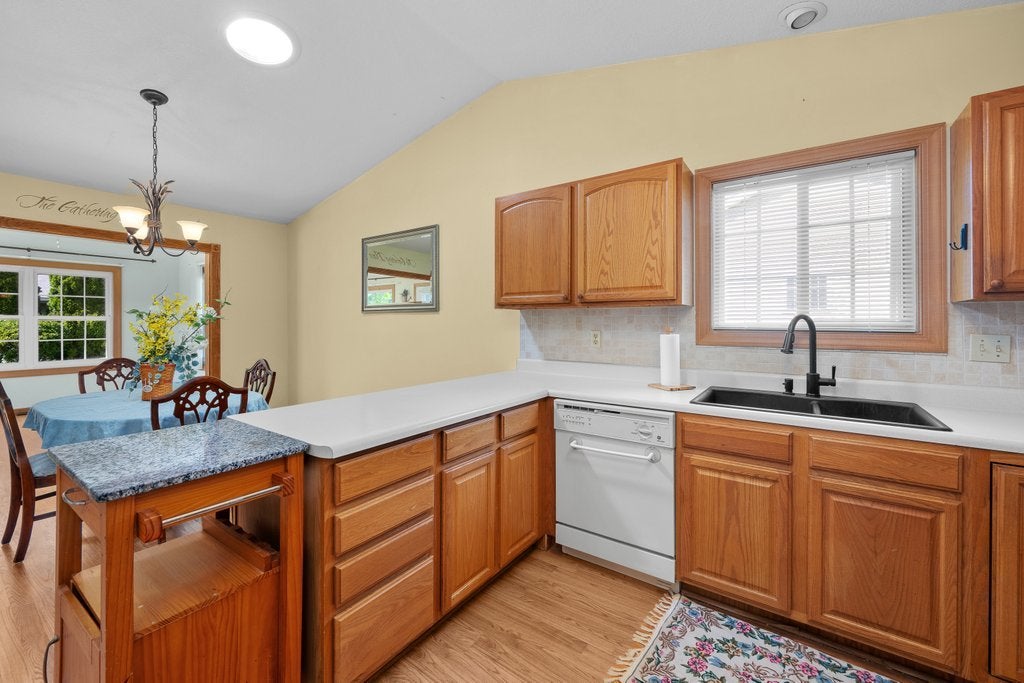
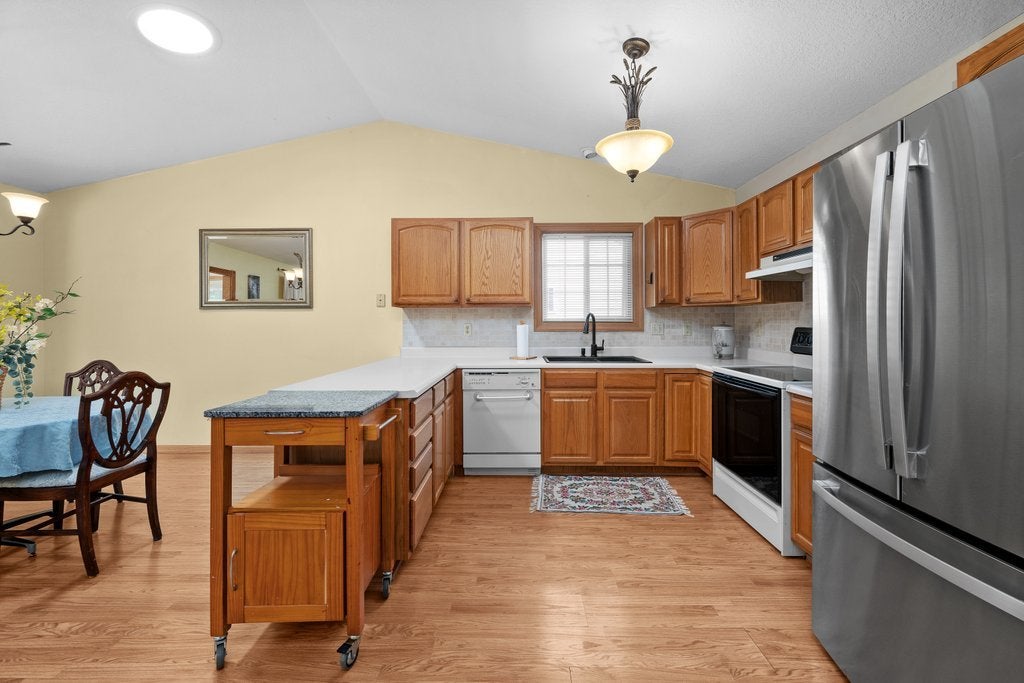
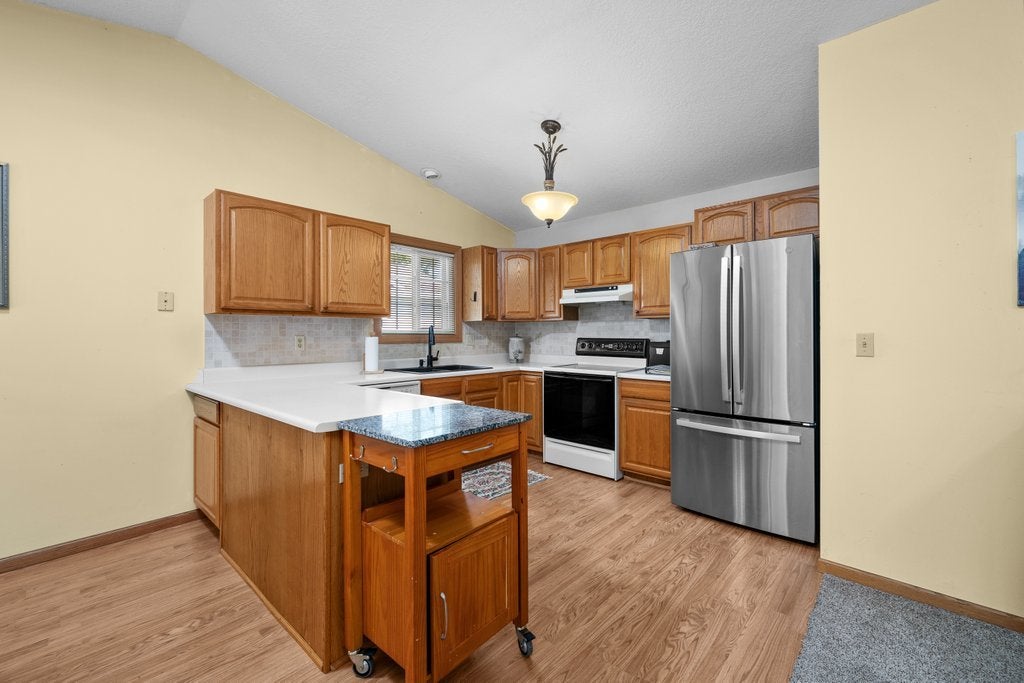
Enter an interest rate to see your estimated monthly payment.It will be love at first sight with this beautifully maintained 2-bedroom, 2-bath condo in desirable northwest Davenport, offering the perfect blend of comfort, convenience, and low-maintenance living. From the welcoming front porch, step into a spacious foyer that flows effortlessly into the open-concept great room, where the living, dining, and kitchen areas create an inviting space for everyday living and entertaining. The private primary suite features its own 3/4 bath, while a second bedroom, full bath, and convenient main-floor laundry provide ease and functionality. Relax year-round in the sunroom or enjoy your morning coffee and evening sunsets on the back deck. The unfinished basement offers abundant storage or the opportunity to customize additional living space to fit your lifestyle. An attached two-car garage adds even more convenience. Enjoy the freedom of maintenance-free living, with the HOA taking care of lawn care and snow removal so you can spend more time doing what you love. Recent updates include a new furnace and central air (2023), roof (2021), plus newer refrigerator, new garage door, newer windows, updated fire,smoke/gas alarm system and washer/dryer. Move-in ready and waiting for your next adventure-whether you're downsizing, simplifying, or just looking for a home that lets you enjoy life with less maintenance, this condo is ready to welcome you home.
| 2 weeks ago | Listing updated with changes from the MLS® | |
| 2 weeks ago | Status changed to Pending | |
| 4 weeks ago | Price changed to $267,000 | |
| 2 months ago | Listing first seen on site |

Based on information submitted to the MLS GRID as of 2026-09-27 06:02 PM UTC. All data is obtained from various sources and may not have been verified by broker or MLS GRID. Supplied Open House Information is subject to change without notice. All information should be independently reviewed and verified for accuracy. Properties may or may not be listed by the office/agent presenting the information.
Last checked: 2026-09-27 06:02 PM UTC
MRED DMCA Copyright Information Copyright © 2026 Midwest Real Estate Data LLC. All rights reserved.
Did you know? You can invite friends and family to your search. They can join your search, rate and discuss listings with you.