
Search Homes for Sale in Chicago’s Western Suburbs
2030 PADUA DriveElgin, IL 60123
Mortgage Calculator
Monthly Payment (Est.)
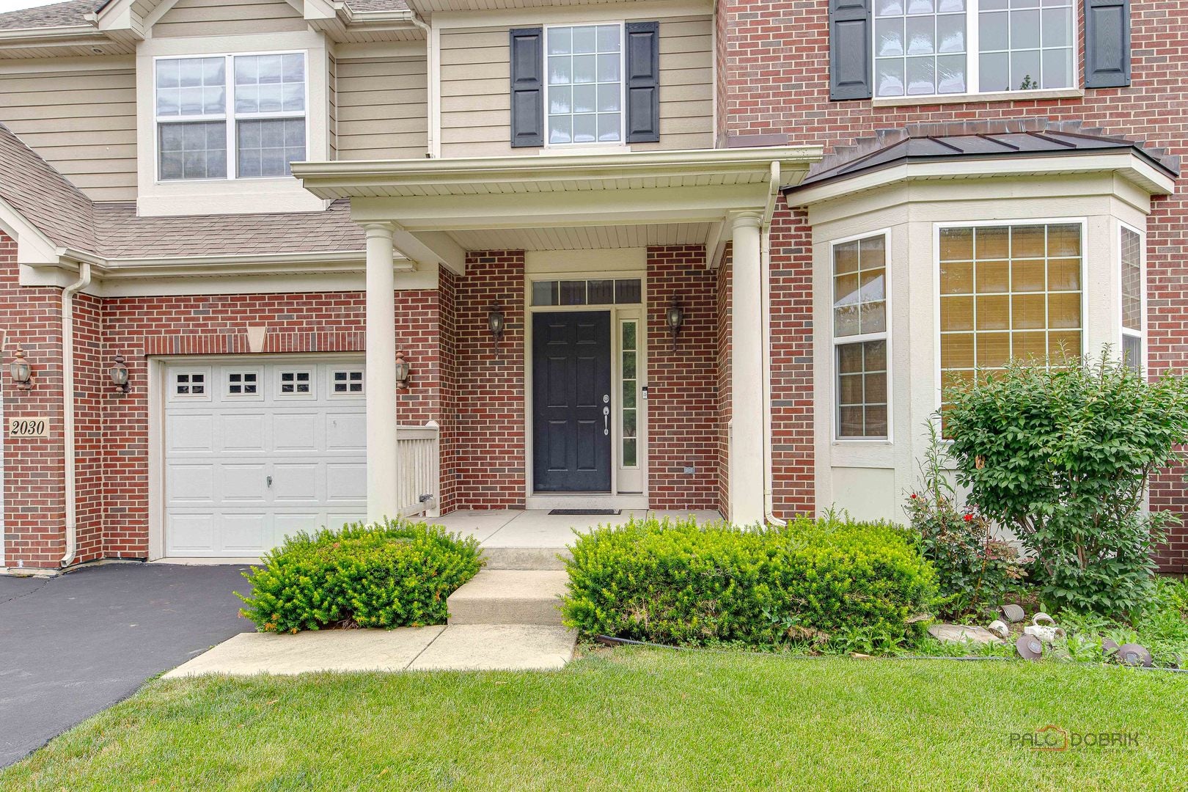
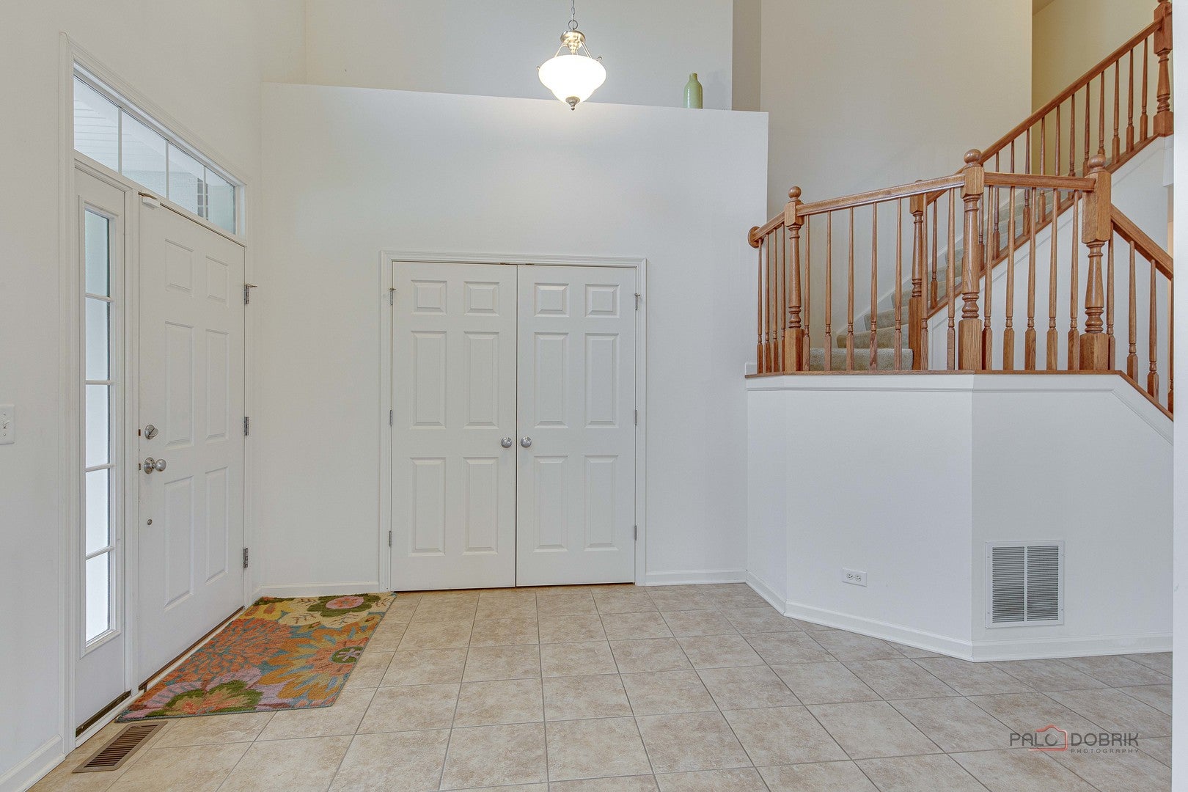
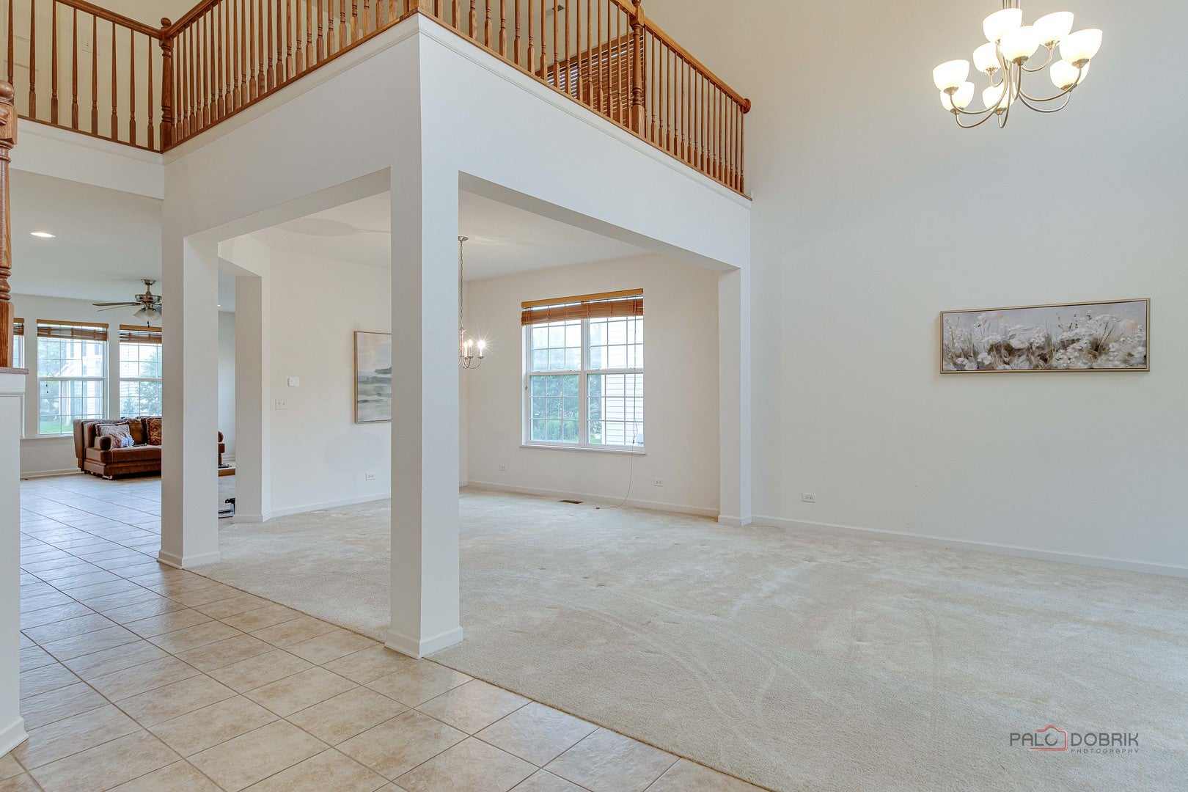
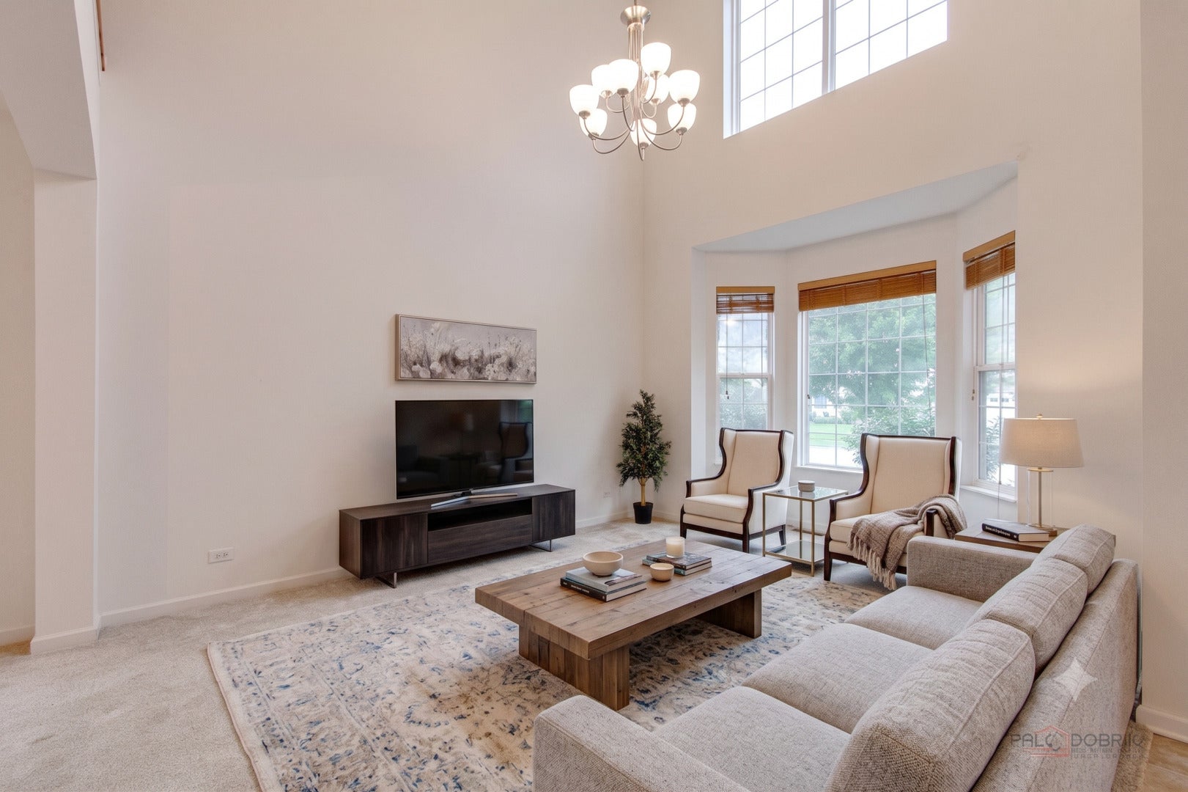
Enter an interest rate to see your estimated monthly payment.Welcome to this impressive four-bedroom, 2.1-bath home in the desirable Tuscan Woods subdivision! A dramatic two-story foyer sets the tone, flowing seamlessly into the open two-story living room - creating a bright, airy first impression. The spacious family room opens directly to the kitchen, which is beautifully equipped with a double oven, an island with breakfast bar, tons of cabinet and counter space, and convenient outside access - perfect for everyday living and entertaining. A dedicated office on the main level offers an ideal work-from-home setup, while a half bath and laundry room add everyday convenience. Upstairs, a versatile loft overlooks the living room below, adding character and flexible living space. The primary suite is a true retreat, featuring a walk-in closet and a private ensuite with double sinks, a soaking tub, and a separate shower. Three additional bedrooms and a full bath complete the second floor, offering comfortable accommodations for the whole family. The unfinished basement provides excellent potential for future customization, while the backyard's brick paver patio offers a wonderful space for outdoor relaxation and entertaining.
| 2 months ago | Listing updated with changes from the MLS® | |
| 2 months ago | Status changed to Active | |
| 2 months ago | Price changed to $599,000 | |
| 3 months ago | Listing first seen on site |

Based on information submitted to the MLS GRID as of 2026-10-15 07:16 AM UTC. All data is obtained from various sources and may not have been verified by broker or MLS GRID. Supplied Open House Information is subject to change without notice. All information should be independently reviewed and verified for accuracy. Properties may or may not be listed by the office/agent presenting the information.
Last checked: 2026-10-15 07:16 AM UTC
MRED DMCA Copyright Information Copyright © 2026 Midwest Real Estate Data LLC. All rights reserved.