O'Neil Property Group

Search Homes for Sale in Chicago’s Western Suburbs

Save
Ask
Tour
Hide
Share
$890,000
105 Days On Site

1817 Dodge Avenue
Evanston, IL 60201

For Sale|Townhouse|Active
3
Beds
5
Total Baths
4
Full Baths
1
Partial Bath
4,515
SqFt
$197
/SqFt
2021
Built
County:
Cook
Listing Courtesy of MRED as distributed by MLS Grid of Redfin Corporation
1817 Dodge Avenue1817 Dodge Avenue1817 Dodge Avenue1817 Dodge Avenue
Save
Ask
Tour
Hide
Share

Mortgage Calculator

Monthly Payment (Est.)

Enter an interest rate to see your estimated monthly payment.
Calculator powered by Showcase IDX, a Constellation1 Company. Copyright Β©2026 Information is deemed reliable but not guaranteed.

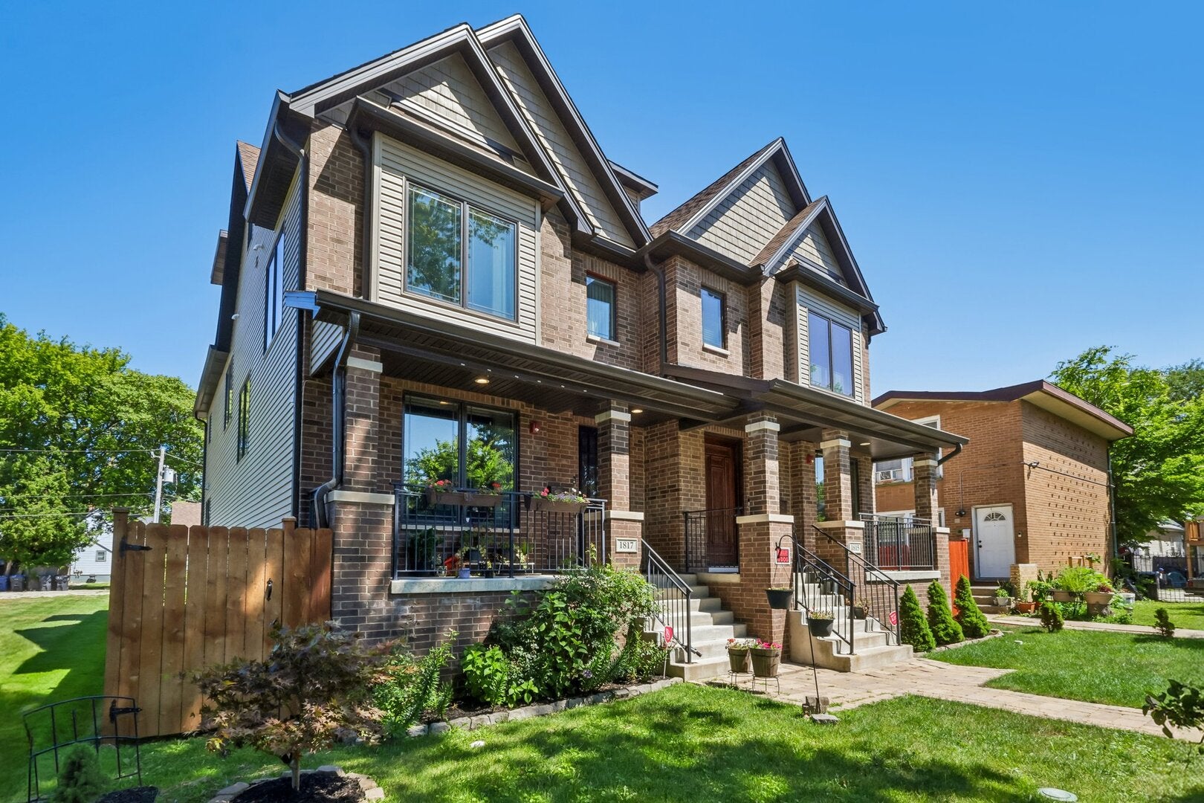
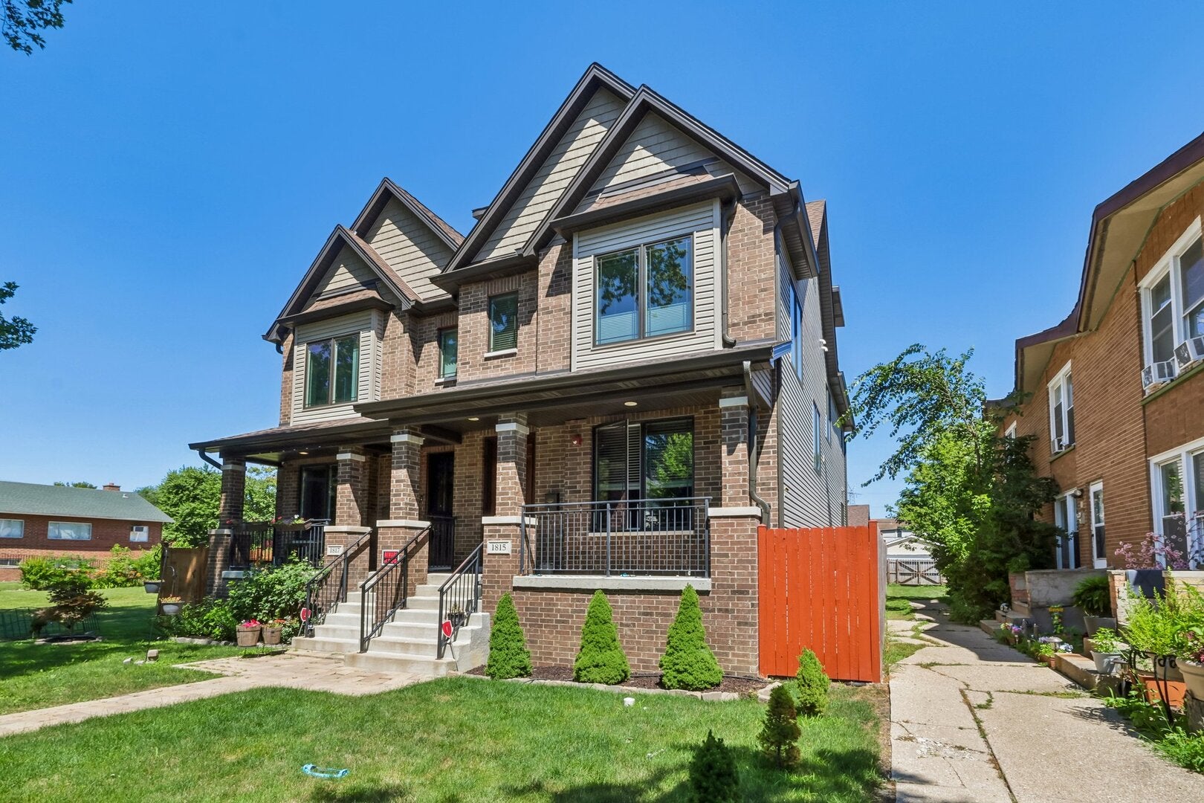
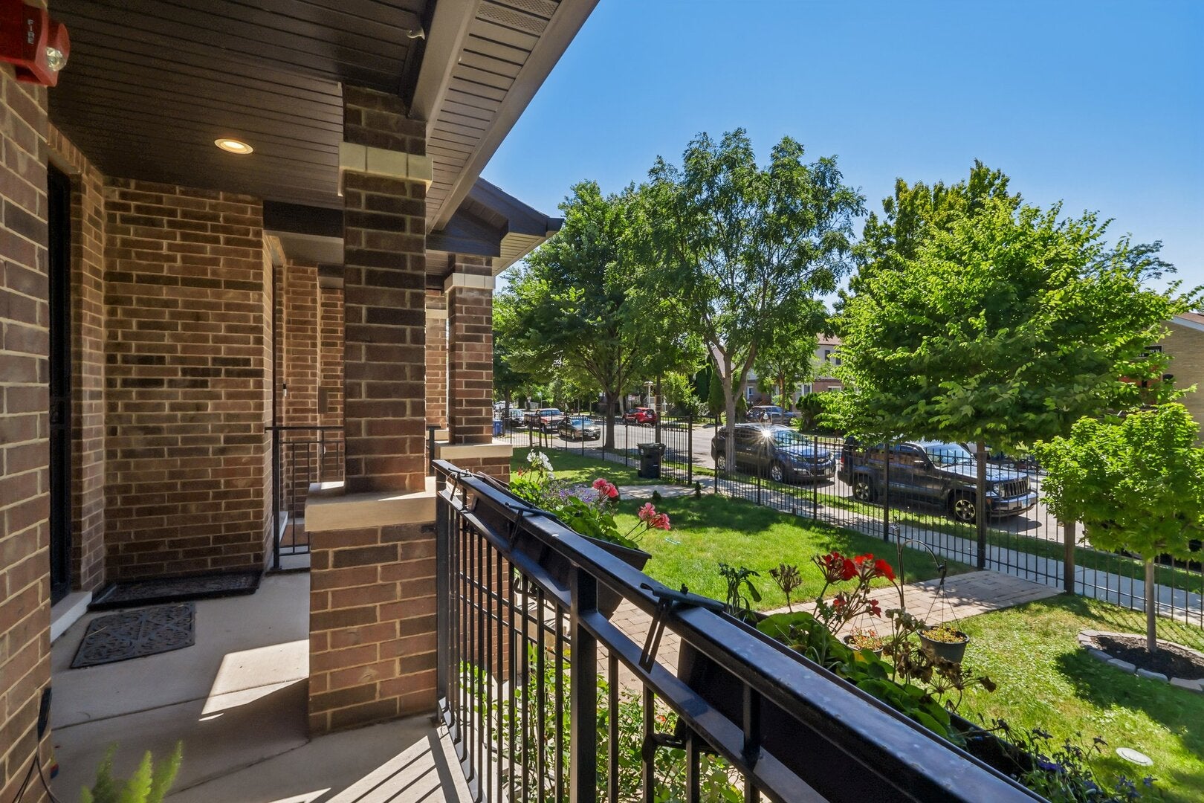
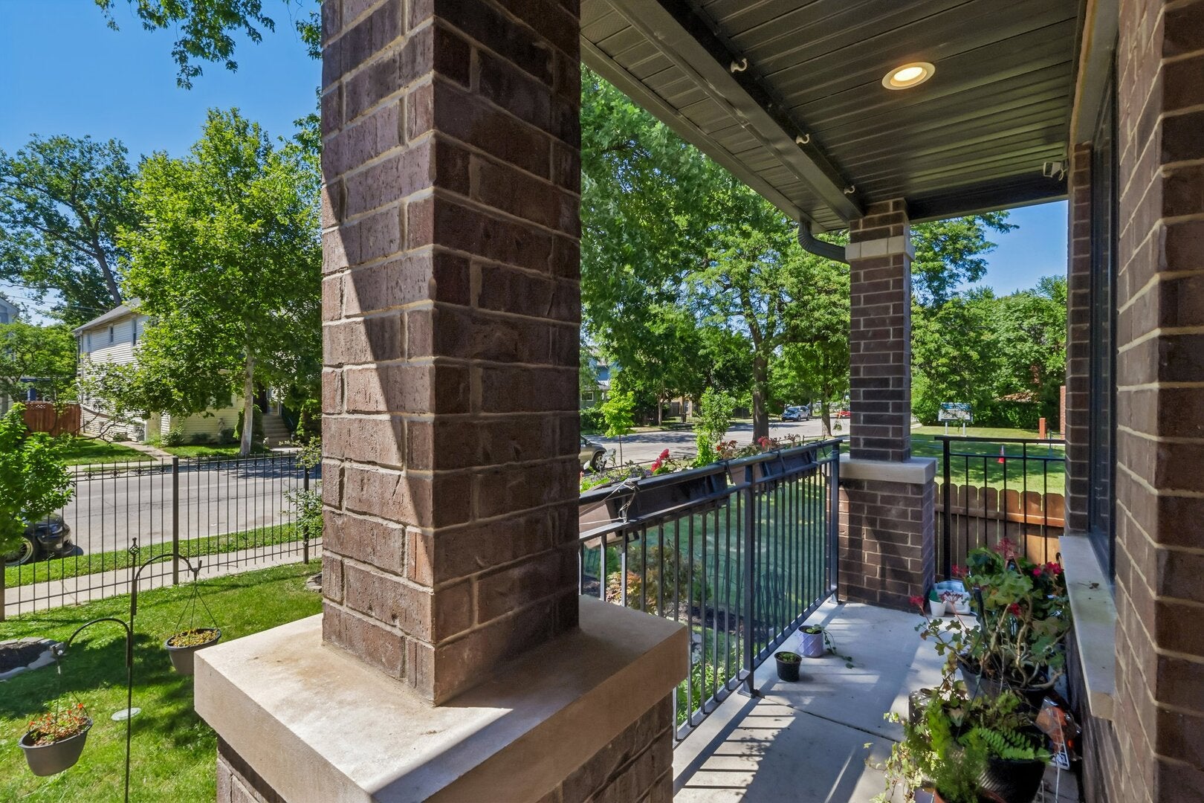
Modern Row House with 9' ceilings, oak hardwood floors, custom gourmet kitchen, stainless steel premium appliances, quartz counter-tops and Koehler plumbing fixtures. Built new in 2021. Open floor plan is drenched in sunlight from large wood Pella windows. 2nd Level has 3 Ensuite Bedrooms. Built for today's lifestyle - massive space on top and lower level for Family/Rec/Media Rooms, offices or guest suites. Fully finished lower level with high ceilings, large above grade windows & fourth bedroom + full bath. 4515 Total SF:3260 SF above grade & 1255 SF on the Lower Level. Beautiful landscaped backyard is fully fenced, has a large deck off the Great room great for grilling and 2-car detached garage. Property has interior and exterior drain tile system with sump pump, 2 zone HVAC, fire sprinkler system, Laundry on second level, 200 amp electric. Just up the street from the Evanston High School and the all new Robert Crown Community Center & Library. Near parks , Lake Michigan, Shopping and Northwestern University. No HOA. Investor friendly.

Save
Ask
Tour
Hide
Share
Listing Snapshot
PriceΒ 
$890,000
Days On SiteΒ 
105 Days
BedroomsΒ 
3
Inside Area (SqFt)Β 
4,515 sqft
Total BathsΒ 
5
Full BathsΒ 
4
Partial BathsΒ 
1
Lot SizeΒ 
N/A
Year BuiltΒ 
2021
MLS NumberΒ 
12711936
StatusΒ 
Active
Property TaxΒ 
$17,696.51
HOA/Condo/Coop FeesΒ 
N/A
Sq Ft SourceΒ 
Plans
Friends & Family
Recent Activity
2 weeks agoListing updated with changes from the MLS
3 months agoStatus changed to Active
3 months agoListing first seen on site
General Features
Direction FacesΒ 
West
GarageΒ 
Yes
Garage SpacesΒ 
2
Number Of StoriesΒ 
3
ParkingΒ 
Garage Door OpenerDetachedGarage
Parking SpacesΒ 
2
PetsΒ 
Cats OKDogs OK
Property Sub TypeΒ 
Townhouse
SecurityΒ 
Security System
SewerΒ 
Public Sewer
UtilitiesΒ 
Cable Available
Water SourceΒ 
Public
Interior Features
AppliancesΒ 
RangeMicrowaveDishwasherRefrigeratorRange HoodWater Purifier OwnedGas OvenHumidifier
BasementΒ 
Sump PumpFinishedFull
CoolingΒ 
Ceiling Fan(s)Central AirZoned
ElectricΒ 
Circuit BreakersFuses
FlooringΒ 
Hardwood
InteriorΒ 
StorageWalk-In Closet(s)Open Floorplan
Laundry FeaturesΒ 
Main LevelWasher HookupGas Dryer HookupIn UnitLaundry ClosetSink
Window FeaturesΒ 
Aluminum FramesBlindsDouble Pane WindowsInsulated WindowsScreensStorm Window(s)
Bedroom 2Β 
Dimensions - 10X14
Bedroom 3Β 
Dimensions - 14X16
Bedroom 4Β 
Dimensions - 17X21
Dining RoomΒ 
Dimensions - 19X14
Family RoomΒ 
Dimensions - 18X36
KitchenΒ 
Dimensions - 19X19Description - Eating Area-Breakfast Bar,Eating Area-Table Space,Island,Pantry-Closet,Custom Cabinetry,Granite Counters
LaundryΒ 
Dimensions - 5X7
Living RoomΒ 
Dimensions - 19X16
LoftΒ 
Dimensions - 19X49
Master BedroomΒ 
Dimensions - 14X18
Save
Ask
Tour
Hide
Share
Exterior Features
Construction DetailsΒ 
Vinyl Siding
Patio And PorchΒ 
DeckPatioPorch
Windows/DoorsΒ 
Aluminum FramesBlindsDouble Pane WindowsInsulated WindowsScreensStorm Window(s)
Community Features
MLS AreaΒ 
Evanston
School DistrictΒ 
Evanston Twp High School
TownshipΒ 
Evanston
Schools
School District
Evanston Twp High School
Elementary School
Willard Elementary School
Middle School
Haven Middle School
High School
Evanston Twp High School
Listing Courtesy of MRED as distributed by MLS Grid of Redfin Corporation


Based on information submitted to the MLS GRID as of 2026-11-04 08:53 PM UTC. All data is obtained from various sources and may not have been verified by broker or MLS GRID. Supplied Open House Information is subject to change without notice. All information should be independently reviewed and verified for accuracy. Properties may or may not be listed by the office/agent presenting the information.
Last checked: 2026-11-04 08:53 PM UTC
MRED DMCA Copyright Information Copyright Β© 2026 Midwest Real Estate Data LLC. All rights reserved.

Neighborhood & Commute
Source: Walkscore
Disclosure: Community information and market data powered by Constellation Data Labs. Information is deemed reliable but not guaranteed.
Save
Ask
Tour
Hide
Share