
2308 185th StreetLansing, IL 60438
Mortgage Calculator
Monthly Payment (Est.)
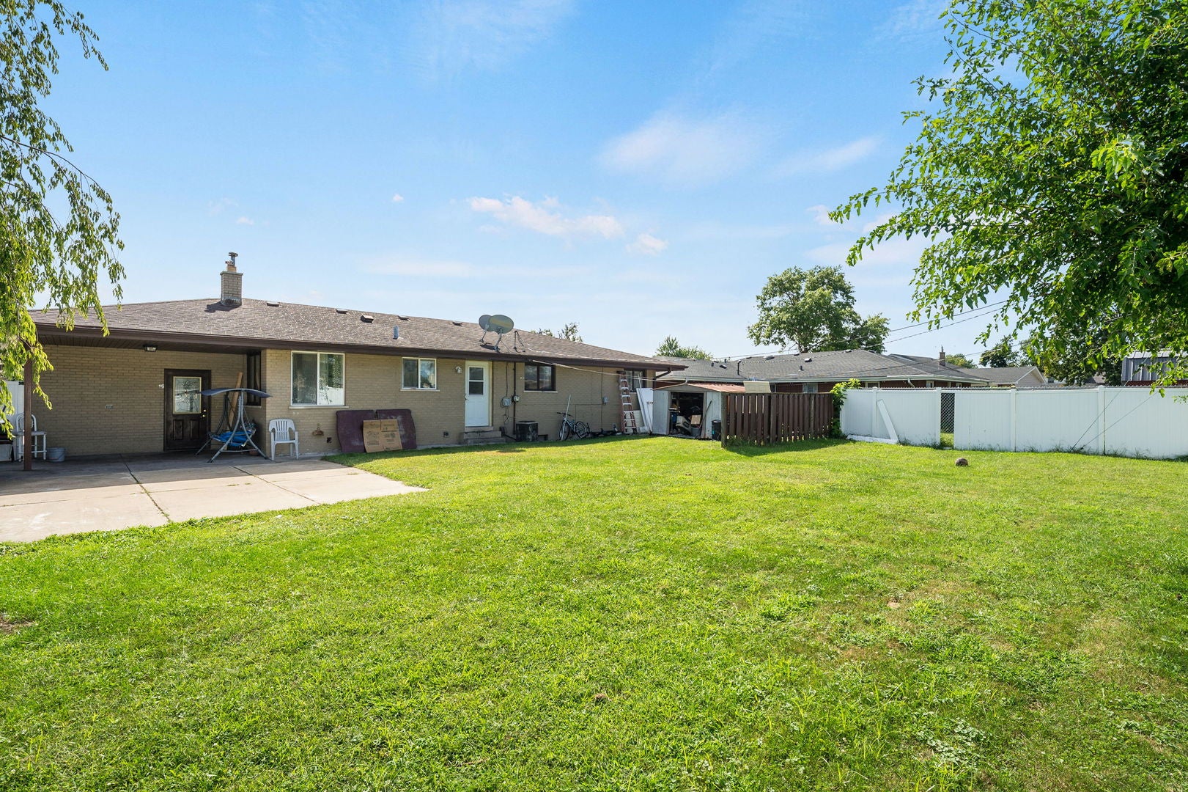
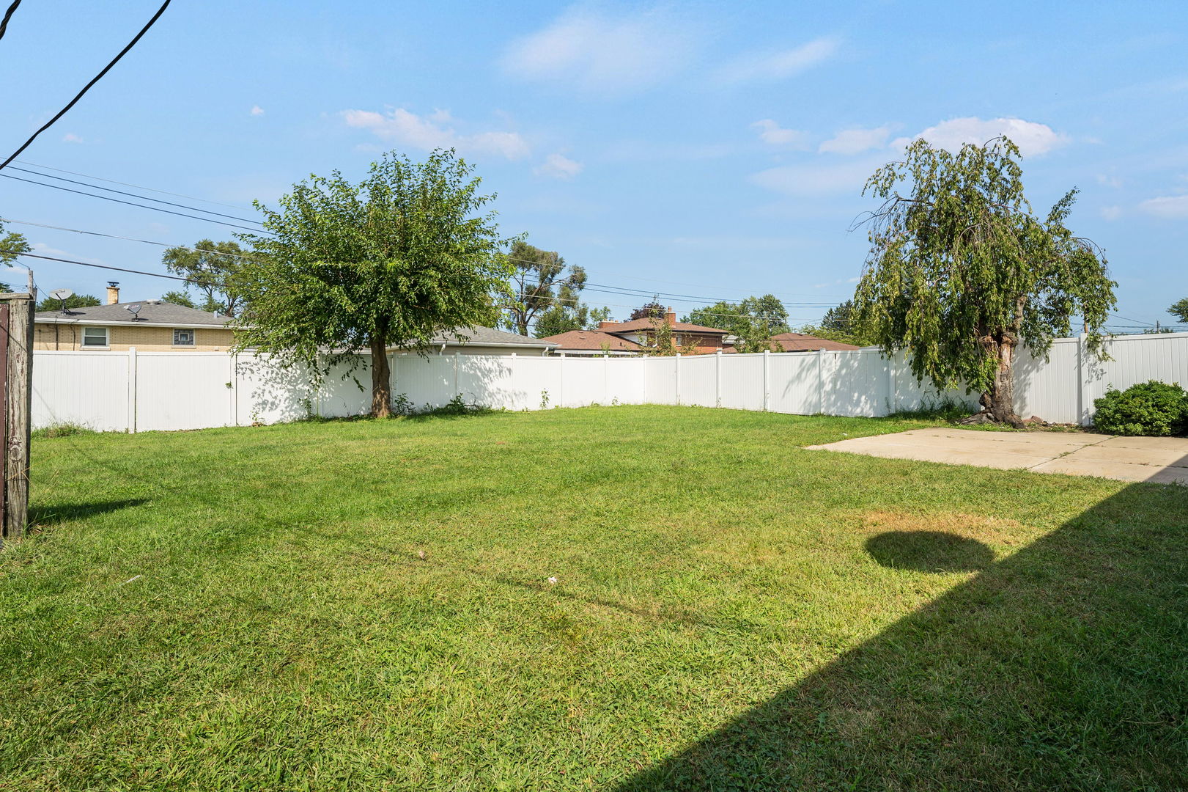
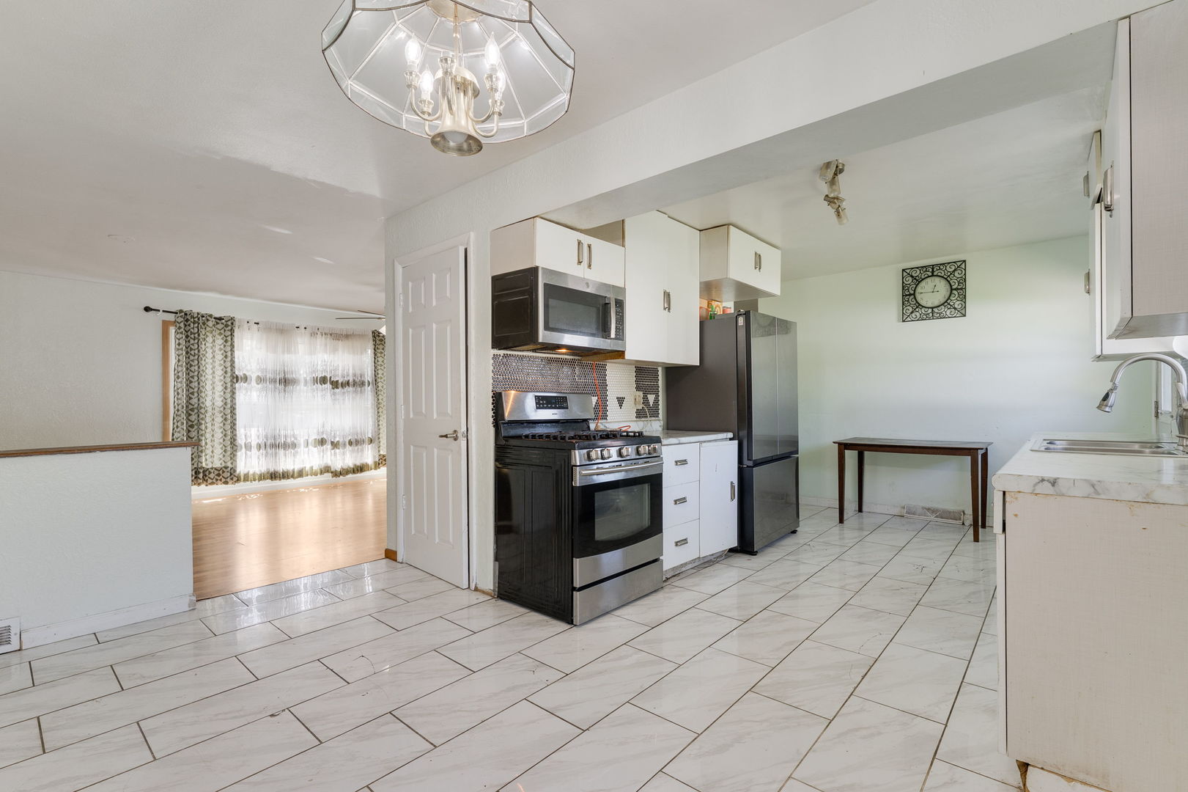
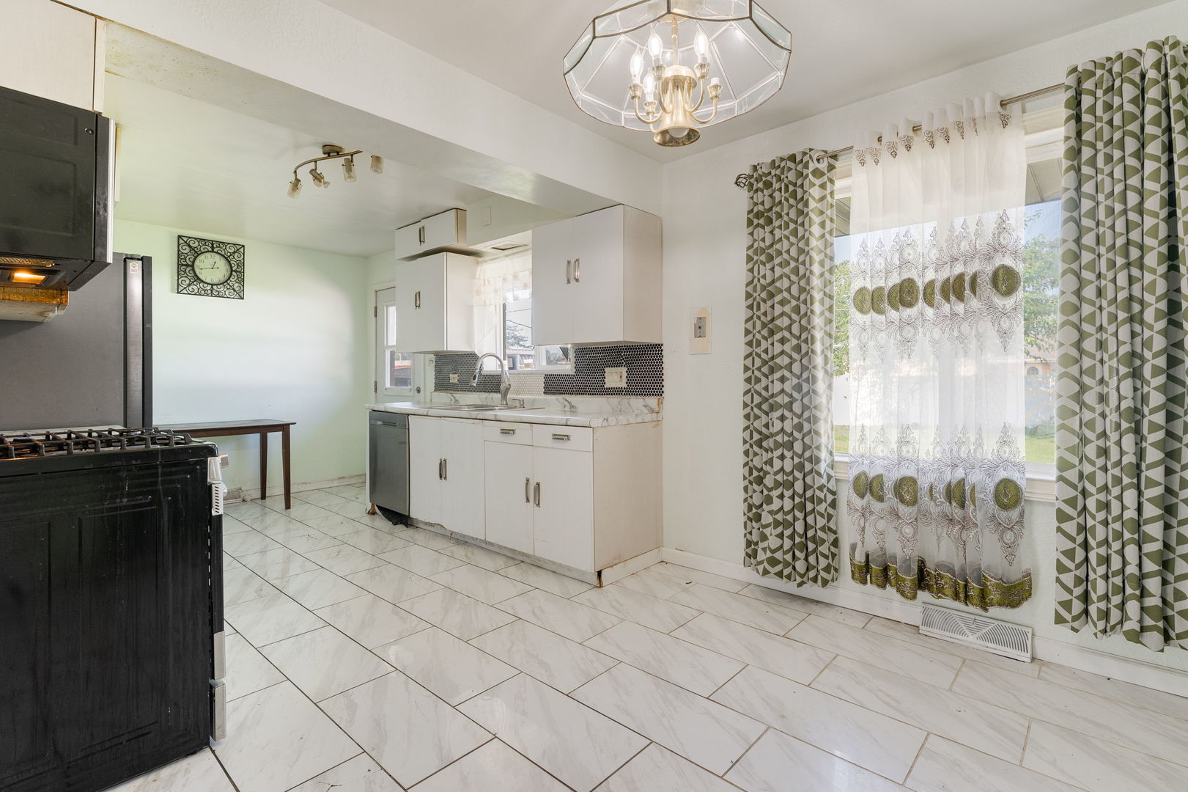
$981Welcome to 2308 185th St, a move-in ready brick ranch that brings together comfortable living, a practical layout, and a large backyard. The brick construction gives the home a classic look, while the single-story floor plan makes it easy to move from room to room. A spacious living area offers a welcoming place to relax or gather with friends, and the updated kitchen features stainless steel appliances and space for everyday meals. Three bedrooms provide flexibility for sleeping, a home office, or hobbies. The full basement offers substantial storage and a blank canvas for a workshop, recreation area, or other future plans. Outside, the generous backyard gives you room to garden, entertain, play, or create the outdoor space you've been imagining. With updates made over time and a clean, livable interior, the home is ready to enjoy now while leaving room for your personal touches. Lansing offers the convenience of nearby shopping, dining, and community parks, along with access to I-80/I-94 for travel throughout the Chicago area and northwest Indiana.
| 4 days ago | Listing updated with changes from the MLS® | |
| 4 days ago | Listing first seen on site |

Based on information submitted to the MLS GRID as of 2026-09-19 05:54 AM UTC. All data is obtained from various sources and may not have been verified by broker or MLS GRID. Supplied Open House Information is subject to change without notice. All information should be independently reviewed and verified for accuracy. Properties may or may not be listed by the office/agent presenting the information.
Last checked: 2026-09-19 05:54 AM UTC
MRED DMCA Copyright Information Copyright © 2026 Midwest Real Estate Data LLC. All rights reserved.
Did you know? You can invite friends and family to your search. They can join your search, rate and discuss listings with you.