
1401 Peppermill LaneChampaign, IL 61822
Mortgage Calculator
Monthly Payment (Est.)
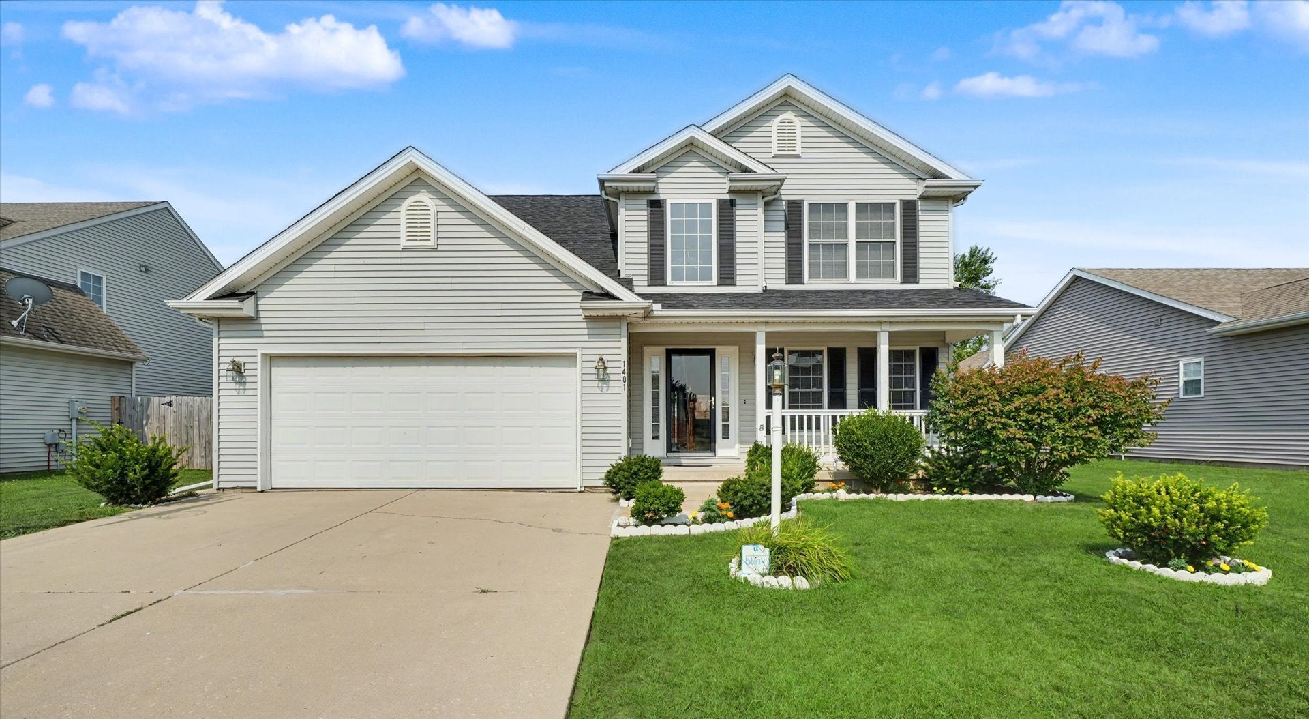
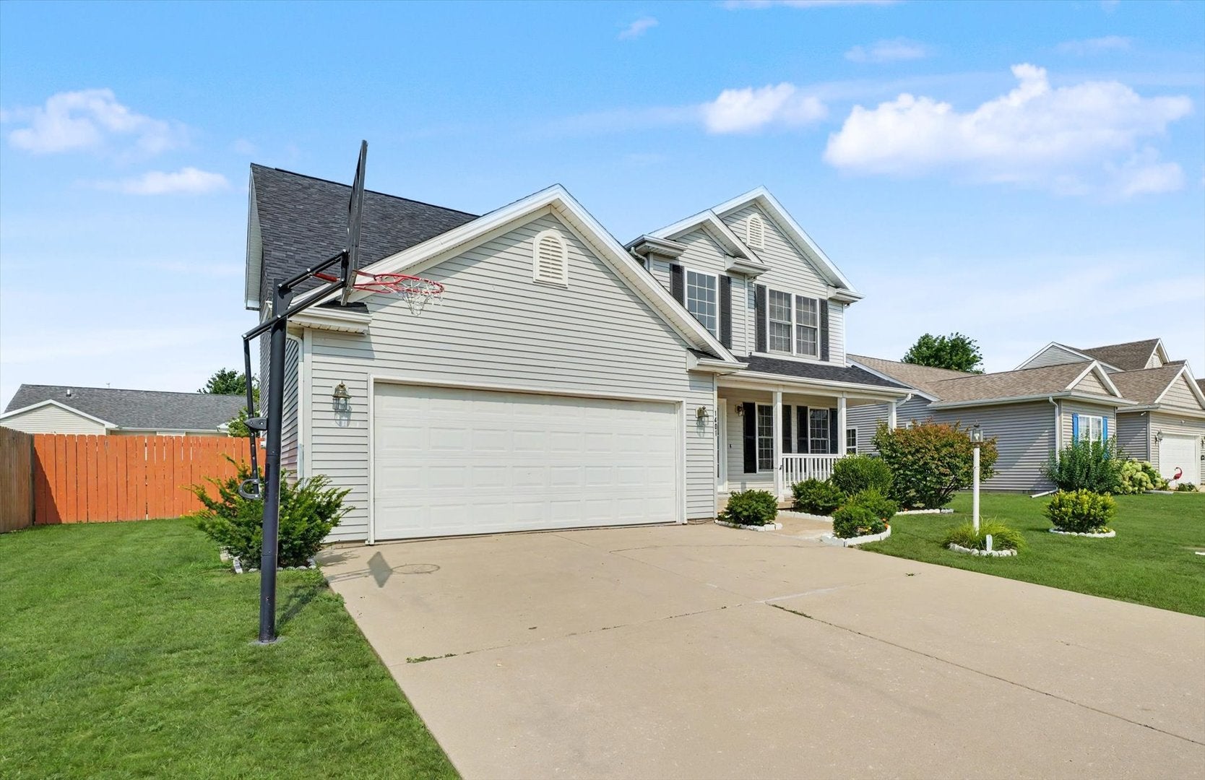
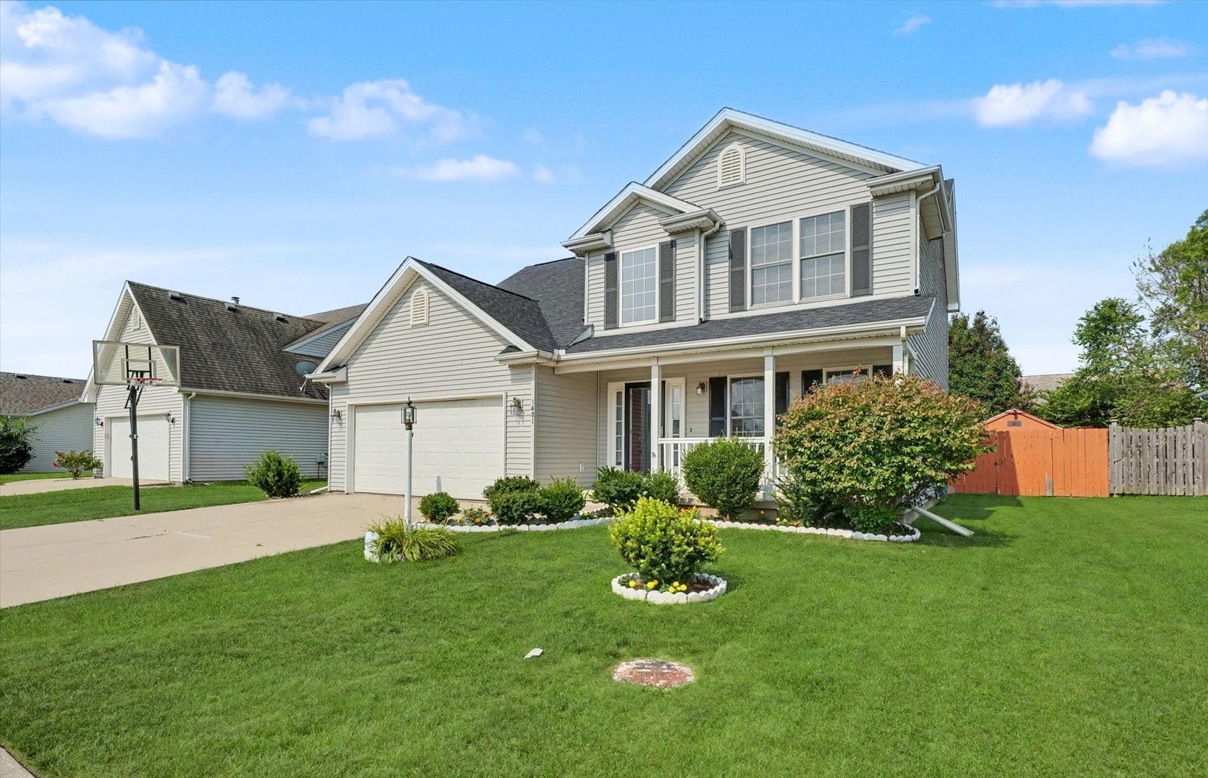
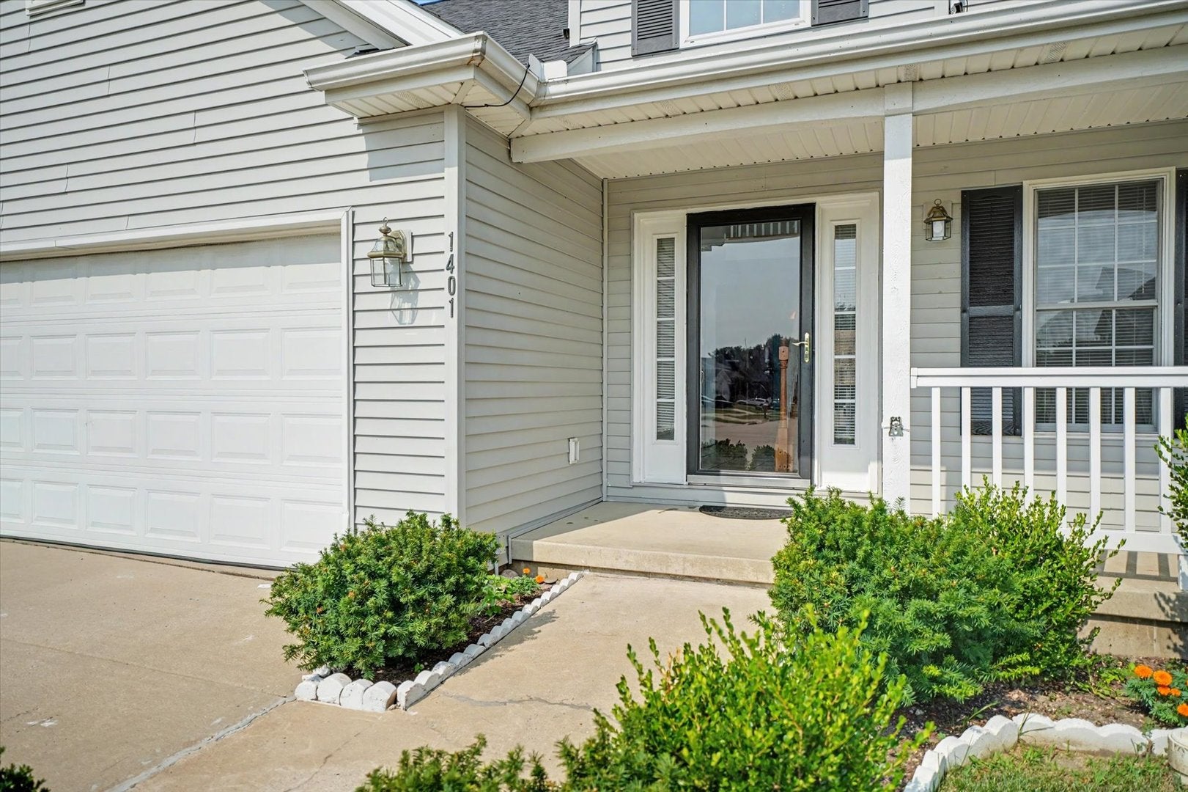
Enter an interest rate to see your estimated monthly payment.Prepare to be impressed by this beautiful, move-in-ready 4-bedroom, 2.5-bathroom home located in Champaign's highly sought-after Boulder Ridge subdivision. A dramatic, inviting two-story foyer welcomes you into a bright and sunny main floor boasting a wide-open floor plan. The expansive living room features a gas fireplace and is illuminated by a large windows that flood the space with natural light. At the heart of the home is a beautiful kitchen complete with handsome cabinetry, new quartz countertops, new stainless steel appliances, a pantry for extra storage, and a breakfast nook with a sliding glass door that leads seamlessly to your outdoor oasis. Upstairs, you will find four spacious bedrooms, including a master suite with a large walk-in closet, offering plenty of wardrobe space. The bathrooms have been thoughtfully remodeled, bringing a sleek, modern touch to your daily routine. Enjoy outdoor living from the welcoming covered front porch or the large backyard patio, perfect for summer barbecues. The expansive backyard is fully fenced-in for maximum privacy and features a handy storage shed. Additional highlights include a large 2-car garage with extra storage space and total peace of mind with a brand-new roof installed in June 2026. Situated in a popular, vibrant neighborhood, this home offers quick access to local shopping, diverse dining options, and Parkland College. Don't miss your chance to be the newest homeowner in Boulder Ridge-schedule your private showing today!
| a week ago | Listing updated with changes from the MLS® | |
| 2 weeks ago | Status changed to Active | |
| 3 weeks ago | Price changed to $335,000 | |
| 2 months ago | Listing first seen on site |

Based on information submitted to the MLS GRID as of 2026-09-24 09:51 PM UTC. All data is obtained from various sources and may not have been verified by broker or MLS GRID. Supplied Open House Information is subject to change without notice. All information should be independently reviewed and verified for accuracy. Properties may or may not be listed by the office/agent presenting the information.
Last checked: 2026-09-24 09:51 PM UTC
MRED DMCA Copyright Information Copyright © 2026 Midwest Real Estate Data LLC. All rights reserved.