O'Neil Property Group
Save
Ask
Tour
Hide
Share
$235,000
49 Days On Site

4367 Shorewood Drive
Rockford, IL 61101

Single Family Residence|Pending
3
Beds
2
Total Baths
2
Full Baths
2,233
SqFt
$105
/SqFt
1967
Built
County:
Winnebago
Listing Courtesy of MRED as distributed by MLS Grid of Keller Williams Realty Signature
4367 Shorewood Drive4367 Shorewood Drive4367 Shorewood Drive4367 Shorewood Drive
Save
Ask
Tour
Hide
Share

Mortgage Calculator

Monthly Payment (Est.)

$1,072
Calculator powered by Showcase IDX, a Constellation1 Company. Copyright ©2026 Information is deemed reliable but not guaranteed.

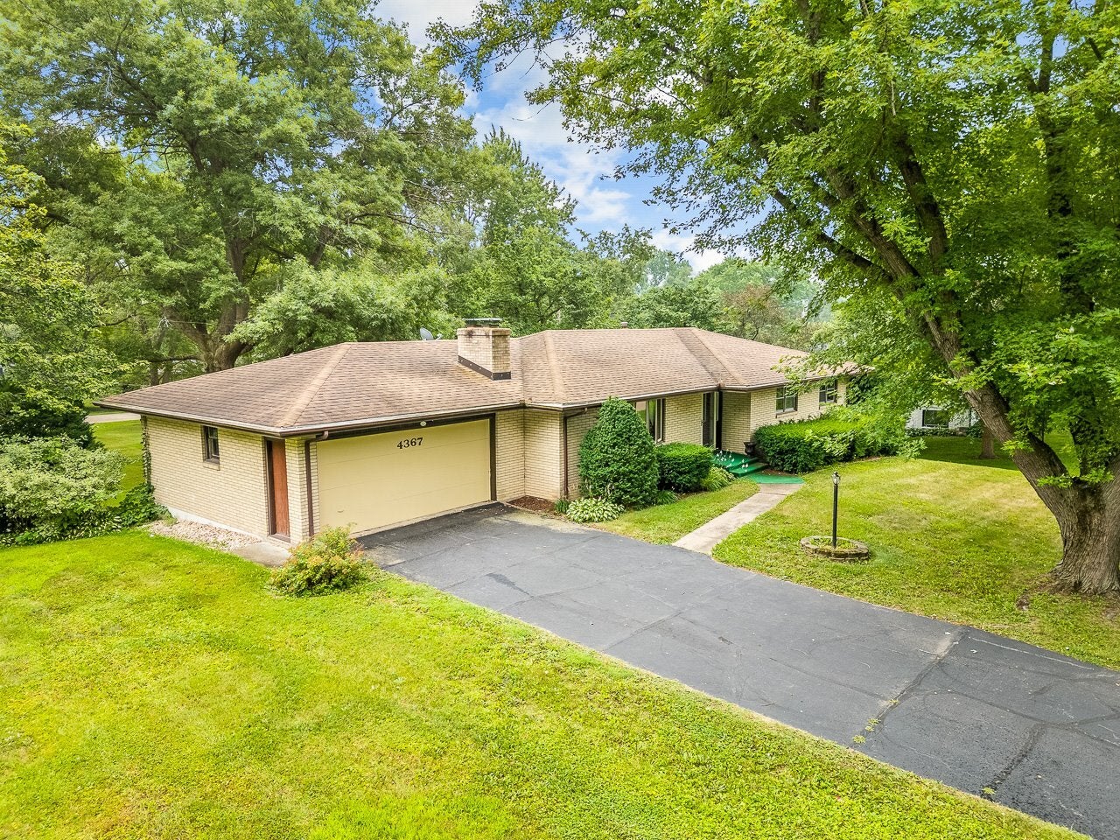
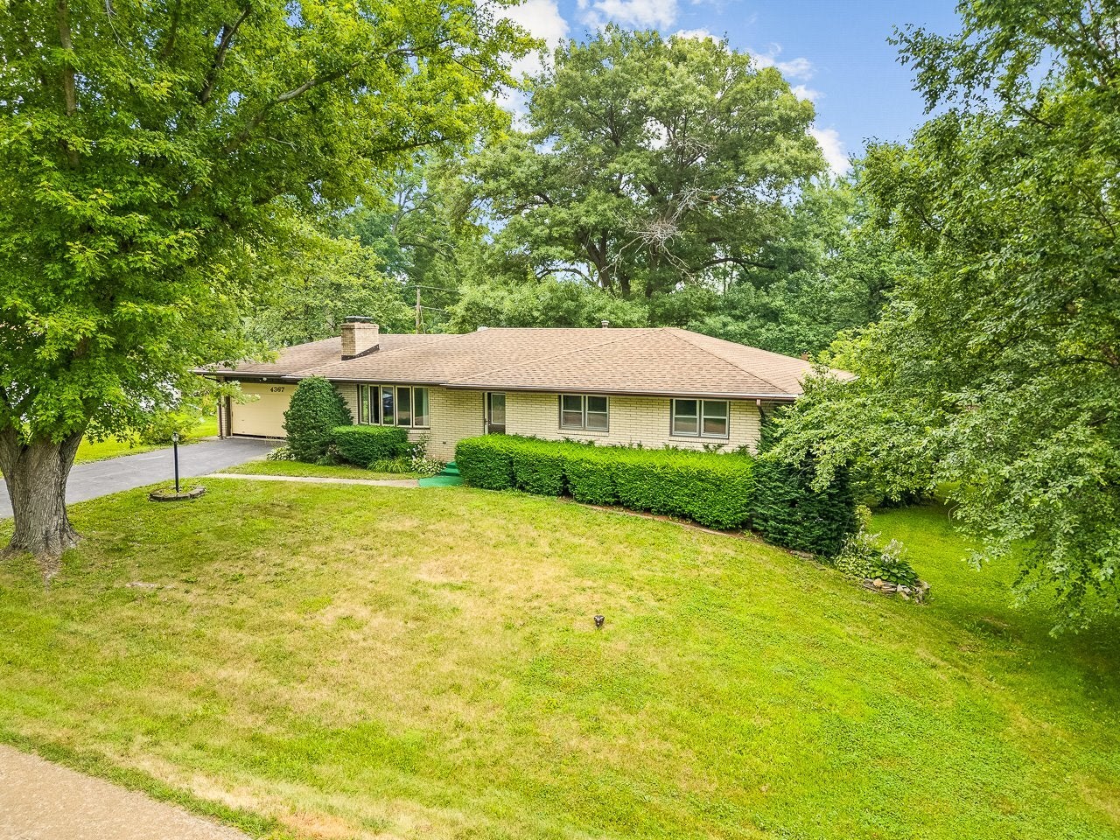
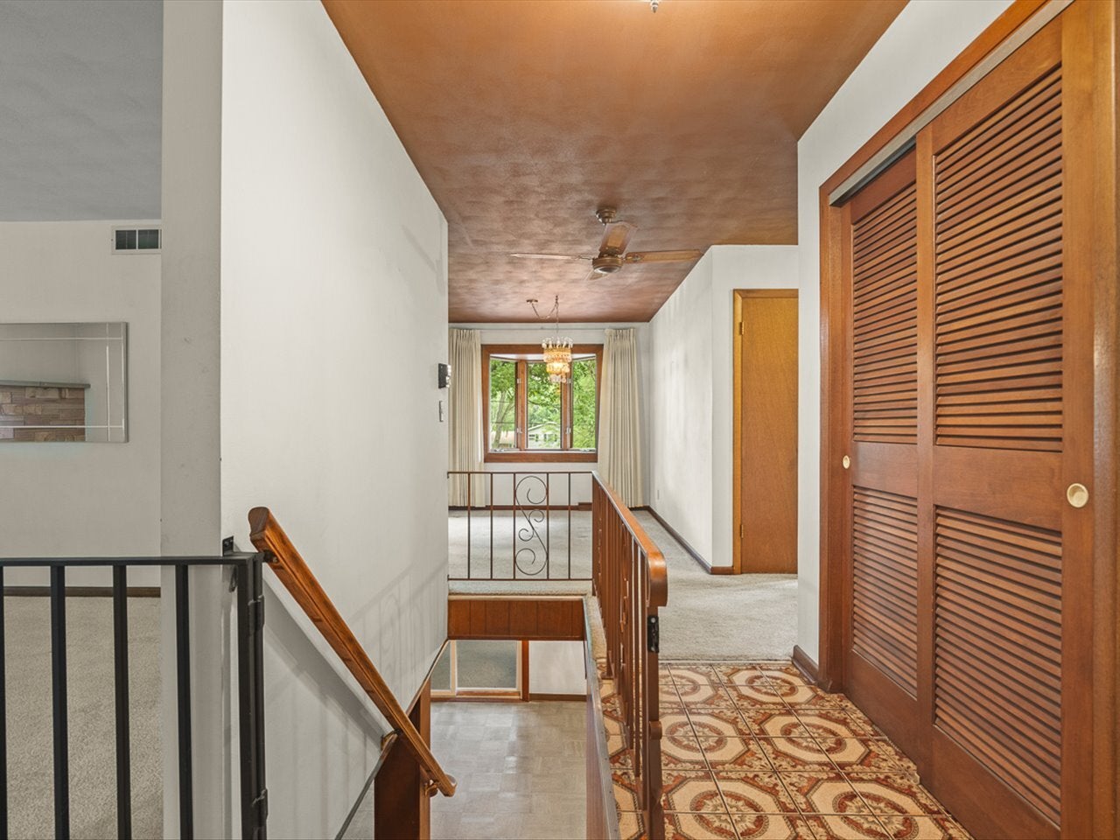
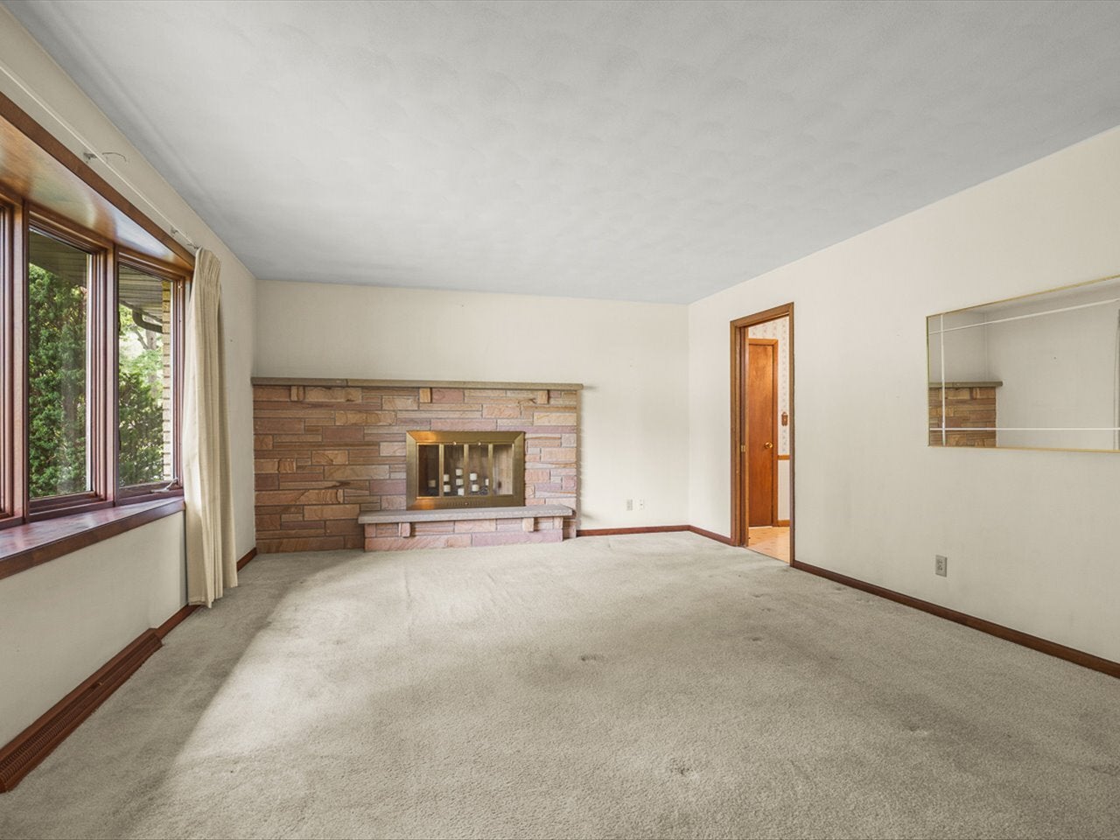
Welcome to this three-bedroom, two-bath ranch nestled in the sought-after Lakewood Hills community! A welcoming front entry leads into the spacious living room, where a large picture window fills the space with natural light and a cozy fireplace (never used) creates a warm focal point. The kitchen offers ample cabinetry, generous storage, a convenient breakfast nook, and easy access to the attached two-car garage. A formal dining room overlooking the lush backyard makes entertaining a breeze. Down the hall, you'll find three well-sized bedrooms with abundant closet space, a full shared bathroom, and additional storage options. The walkout lower level offers endless possibilities with a spacious family room featuring a wood-burning fireplace, a second full bathroom, and a versatile flex room that's perfect for a home office, hobby room, or non-conforming fourth bedroom. A designated laundry area and extensive storage complete the lower level. Head outside to your private outdoor oasis, complete with a covered patio, additional patio space, and a beautifully landscaped double lot offering room to relax, entertain, or garden. Enjoy optional access to the nearby lake (membership required), community activities, and everything Lakewood Hills has to offer. This nicely maintained home is ready for its next owner to add their personal touches and make it truly shine. Conveniently located near shopping, dining, parks, and everyday amenities, this is an opportunity you won't want to miss!

Save
Ask
Tour
Hide
Share
Listing Snapshot
Price 
$235,000
Days On Site 
49 Days
Bedrooms 
3
Inside Area (SqFt) 
2,233 sqft
Total Baths 
2
Full Baths 
2
Partial Baths 
N/A
Lot Size 
0.55 Acres
Year Built 
1967
MLS® Number 
12712018
Status 
Pending
Property Tax 
$3,646
HOA/Condo/Coop Fees 
$33.33 monthly
Sq Ft Source 
Estimated
Friends & Family
Recent Activity
a month agoListing updated with changes from the MLS®
a month agoStatus changed to Pending
2 months agoListing first seen on site
General Features
Acres 
0.55
Attached Garage 
Yes
Garage 
Yes
Garage Spaces 
2
Parking 
AsphaltGarage Door OpenerAttachedGarage
Parking Spaces 
2
Property Sub Type 
Single Family Residence
Sewer 
Septic Tank
SqFt Total 
2233
Style 
Ranch
Water Source 
Well
Interior Features
Appliances 
DishwasherRefrigeratorWasherDryerGas Cooktop
Basement 
FinishedPartially FinishedExterior EntryWalk-Out Access
Cooling 
Ceiling Fan(s)Central Air
Electric 
Circuit Breakers
Fireplace 
Yes
Fireplace Features 
Family RoomLiving RoomWood Burning
Fireplaces 
2
Flooring 
Carpet
Heating 
Natural GasForced Air
Window Features 
Window Treatments
Bedroom 2 
Dimensions - 10X14Level - Main
Bedroom 3 
Dimensions - 10X13Level - Main
Bedroom 4 
Bonus Room 
Dimensions - 10X11Level - Lower
Dining Room 
Dimensions - 10X11Level - Main
Family Room 
Dimensions - 25X26
Kitchen 
Dimensions - 12X16Level - Main
Laundry 
Living Room 
Dimensions - 12X16Level - Main
Master Bedroom 
Dimensions - 12X13Level - Main
Save
Ask
Tour
Hide
Share
Exterior Features
Construction Details 
Brick
Other Structures 
Shed(s)
Patio And Porch 
Porch
Roof 
Asphalt
Windows/Doors 
Window Treatments
Community Features
Association Fee 
$400.0
Association Fee Frequency 
Annually
MLS Area 
Rockford
School District 
Auburn High School
Township 
Rockford
Schools
School District
Auburn High School
Elementary School
West View Elementary School
Middle School
West Middle School
High School
Auburn High School
Listing Courtesy of MRED as distributed by MLS Grid of Keller Williams Realty Signature


Based on information submitted to the MLS GRID as of 2026-09-09 11:48 AM UTC. All data is obtained from various sources and may not have been verified by broker or MLS GRID. Supplied Open House Information is subject to change without notice. All information should be independently reviewed and verified for accuracy. Properties may or may not be listed by the office/agent presenting the information.
Last checked: 2026-09-09 11:48 AM UTC
MRED DMCA Copyright Information Copyright © 2026 Midwest Real Estate Data LLC. All rights reserved.

Neighborhood & Commute
Source: Walkscore
Disclosure: Community information and market data powered by Constellation Data Labs. Information is deemed reliable but not guaranteed.
Save
Ask
Tour
Hide
Share