O'Neil Property Group
Save
Ask
Tour
Hide
Share
$204,900
79 Days On Site

1402 Rosehill Avenue
Camanche, IA 52730

For Sale|Single Family Residence|Active
3
Beds
3
Total Baths
3
Full Baths
1,708
SqFt
$120
/SqFt
1975
Built
Subdivision:
Harold Reters
County:
Clinton
Listing Courtesy of MRED as distributed by MLS Grid of Lind Realty
1402 Rosehill Avenue1402 Rosehill Avenue1402 Rosehill Avenue1402 Rosehill Avenue
Save
Ask
Tour
Hide
Share

Mortgage Calculator

Monthly Payment (Est.)

Enter an interest rate to see your estimated monthly payment.
Calculator powered by Showcase IDX, a Constellation1 Company. Copyright ©2026 Information is deemed reliable but not guaranteed.

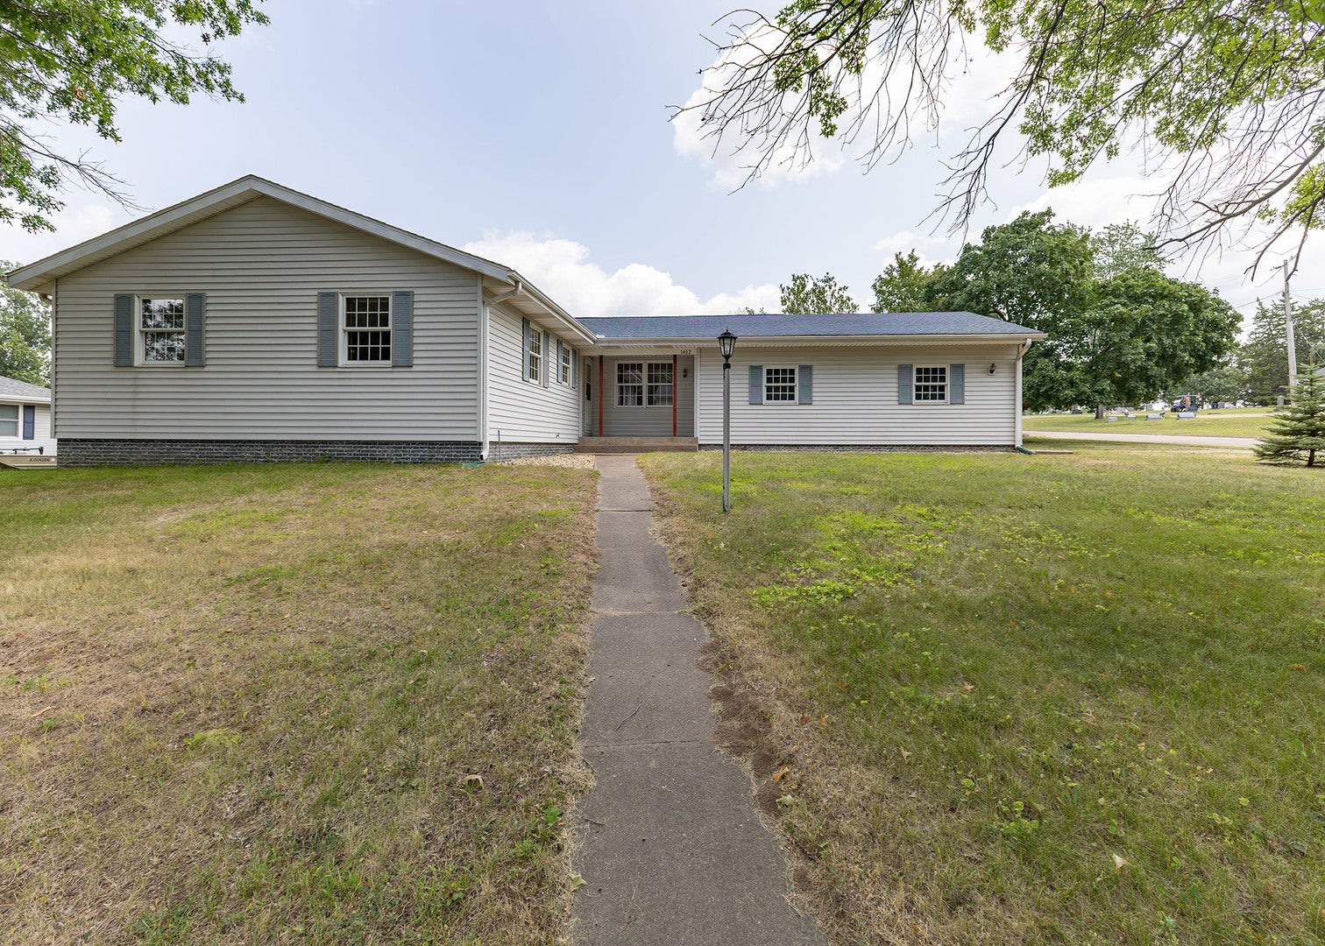
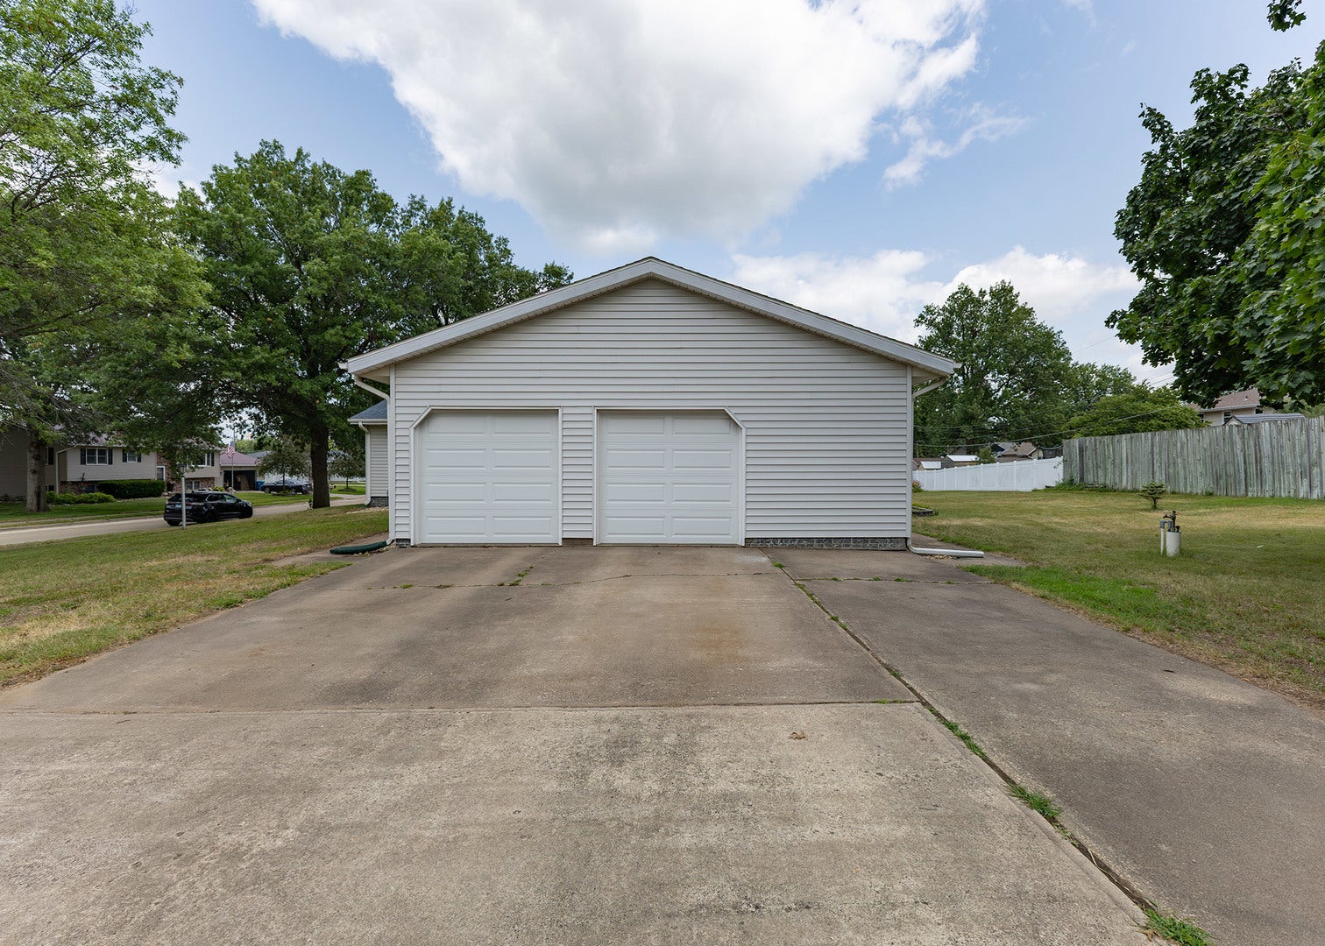
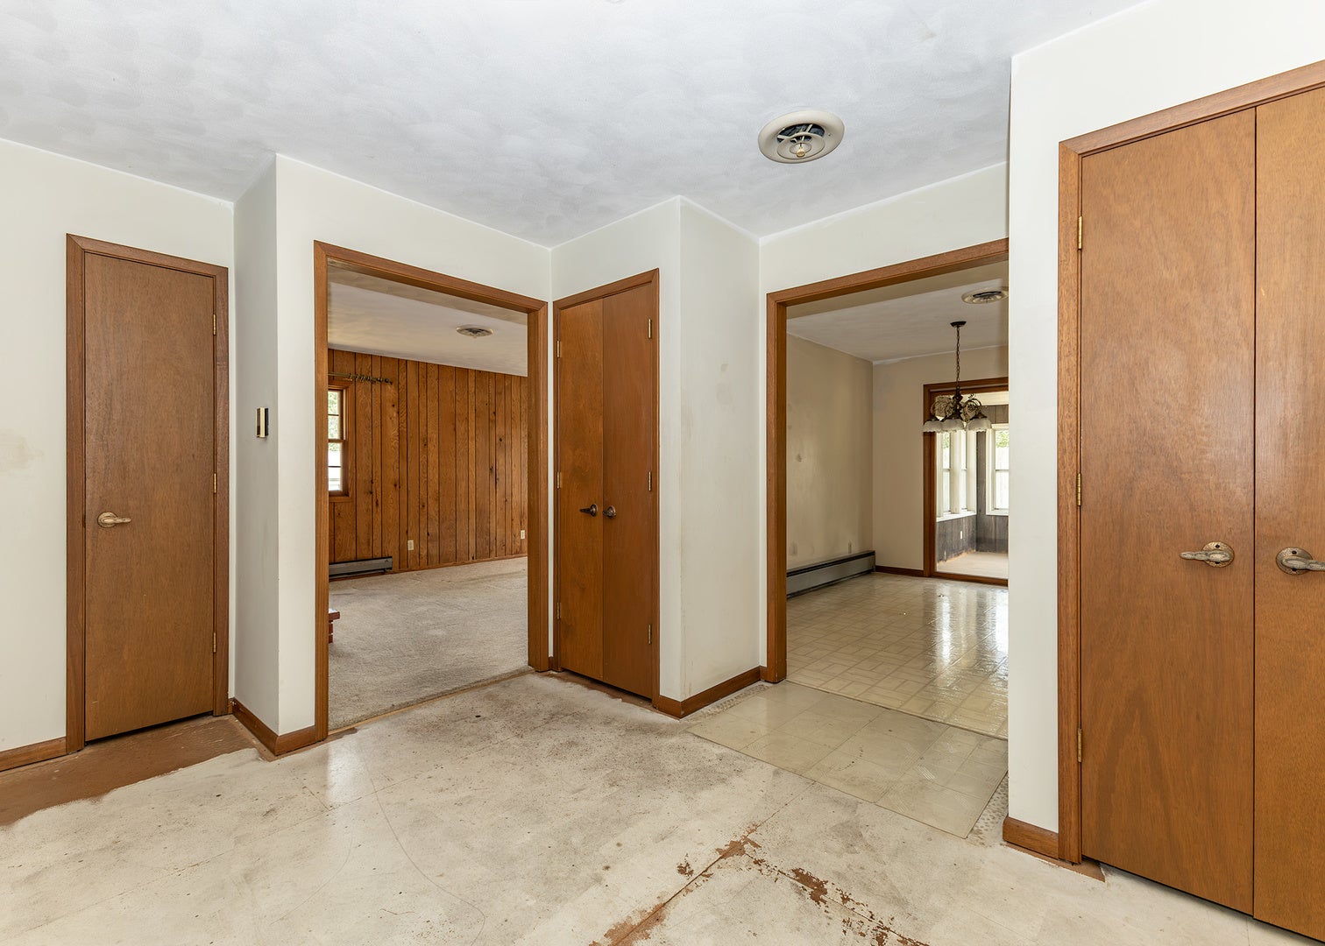
Welcome home! This spacious ranch offers an impressive amount of living space, storage, and potential throughout. The main level features multiple generous living areas, a brick fireplace, formal dining space, an eat in kitchen with abundant cabinetry, main level laundry, and a bright sunroom filled with natural light. The large bedrooms offer plenty of closet space, including a primary bedroom with convenient access to a full bathroom. The finished basement adds even more usable space with a large recreation room, wood burning stove, an additional finished nonconforming bedroom, workshop area, storage rooms, and a utility space with an additional bathroom. An attached two car garage, large corner lot, mature trees, patio area, and spacious yard complete the property. Conveniently located near Camanche schools, parks, recreation opportunities, and the Mississippi River, this home offers plenty of room to spread out and endless possibilities to update it to your own style. Come experience all this unique property has to offer!

Save
Ask
Tour
Hide
Share
Listing Snapshot
Price 
$204,900
Days On Site 
79 Days
Bedrooms 
3
Inside Area (SqFt) 
1,708 sqft
Total Baths 
3
Full Baths 
3
Partial Baths 
N/A
Lot Size 
0.34 Acres
Year Built 
1975
MLS® Number 
12712070
Status 
Active
Property Tax 
$4,134
HOA/Condo/Coop Fees 
N/A
Sq Ft Source 
Assessor
Friends & Family
Recent Activity
a week agoListing updated with changes from the MLS®
a week agoStatus changed to Active
2 weeks agoPrice changed to $204,900
3 months agoListing first seen on site
General Features
Acres 
0.34
Attached Garage 
Yes
Foundation 
Block
Garage 
Yes
Garage Spaces 
2
Parking 
ConcreteGarage Door OpenerAttachedGarage
Parking Spaces 
2
Property Sub Type 
Single Family Residence
Sewer 
Public Sewer
SqFt Below 
1628
SqFt Total 
1708
Style 
Ranch
Water Source 
Public
Interior Features
Appliances 
RangeDishwasherRefrigerator
Basement 
Partially FinishedStorage SpaceFull
Cooling 
Ceiling Fan(s)Central Air
Fireplace 
Yes
Fireplace Features 
Family RoomLiving RoomWood Burning StoveElectric
Fireplaces 
2
Flooring 
Carpet
Heating 
Wood StoveNatural GasBaseboard
Laundry Features 
Main Level
Bedroom 2 
Dimensions - 13X10Level - Main
Bedroom 3 
Dimensions - 10X10Level - Main
Bedroom 4 
Dimensions - 12X9Level - Basement
Dining Room 
Dimensions - 11X11Level - Main
Enclosed Porch 
Dimensions - 13X11Level - Main
Family Room 
Dimensions - 27X12Level - Basement
Kitchen 
Dimensions - 12X9Level - MainDescription - Galley
Laundry 
Dimensions - 13X7Level - Main
Living Room 
Dimensions - 20X13Level - Main
Master Bedroom 
Dimensions - 13X13Level - Main
Save
Ask
Tour
Hide
Share
Exterior Features
Construction Details 
Vinyl Siding
Lot Features 
LevelSloped
Patio And Porch 
Porch
Roof 
Asphalt
Community Features
Community Features 
CurbsSidewalksStreet Lights
MLS Area 
Camanche
School District 
936
Township 
N/A
Schools
School District
936
Elementary School
Unknown
Middle School
Unknown
High School
Unknown
Listing Courtesy of MRED as distributed by MLS Grid of Lind Realty


Based on information submitted to the MLS GRID as of 2026-10-10 10:05 AM UTC. All data is obtained from various sources and may not have been verified by broker or MLS GRID. Supplied Open House Information is subject to change without notice. All information should be independently reviewed and verified for accuracy. Properties may or may not be listed by the office/agent presenting the information.
Last checked: 2026-10-10 10:05 AM UTC
MRED DMCA Copyright Information Copyright © 2026 Midwest Real Estate Data LLC. All rights reserved.

Neighborhood & Commute
Source: Walkscore
Disclosure: Community information and market data powered by Constellation Data Labs. Information is deemed reliable but not guaranteed.
Save
Ask
Tour
Hide
Share