
111 Douglas StreetProphetstown, IL 61277
Mortgage Calculator
Monthly Payment (Est.)
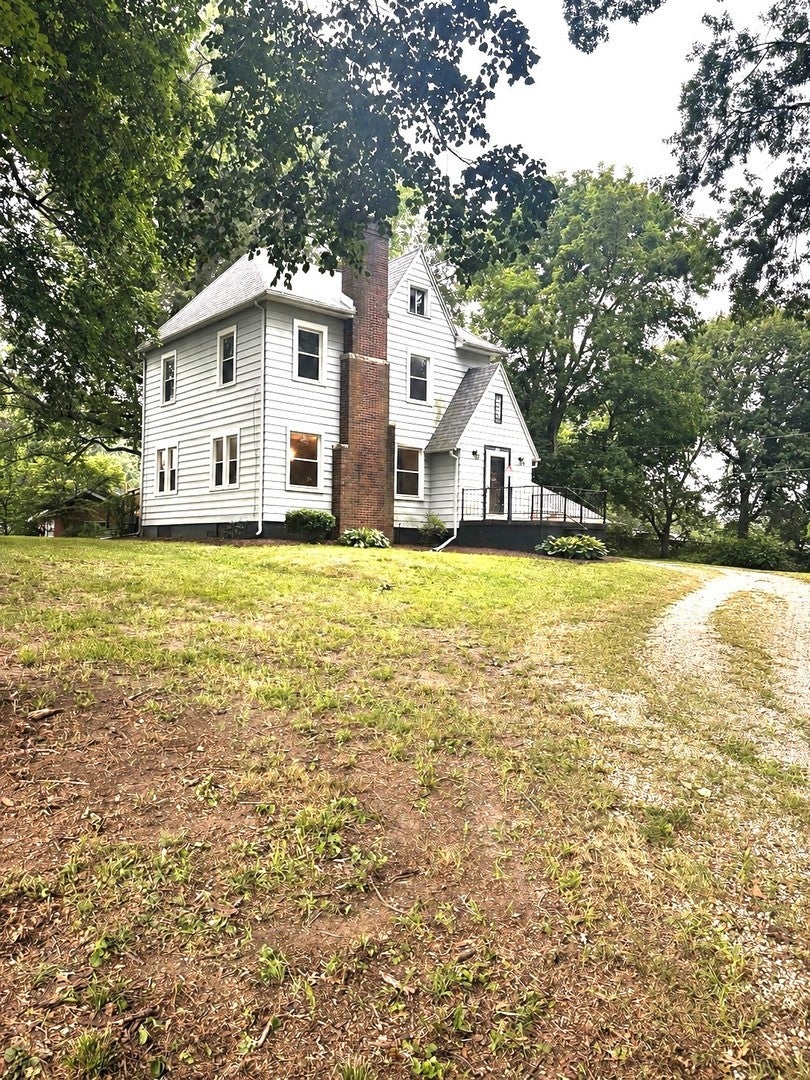
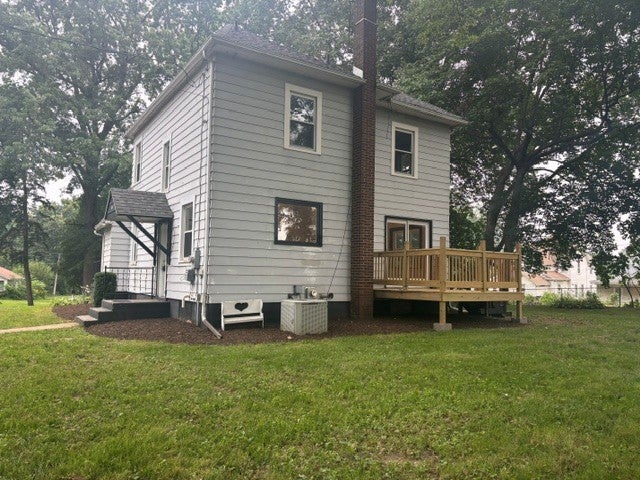
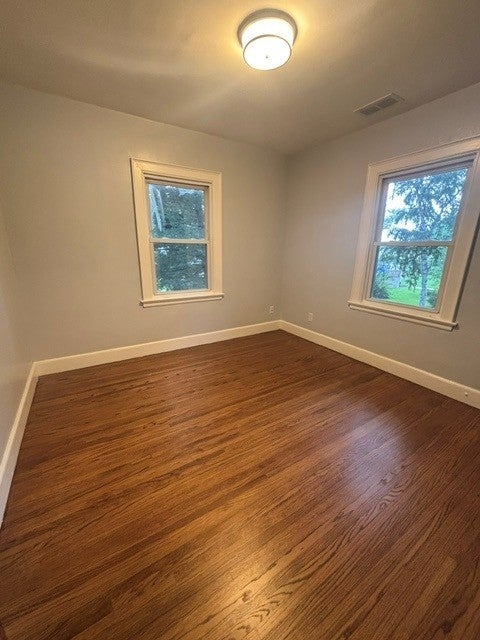
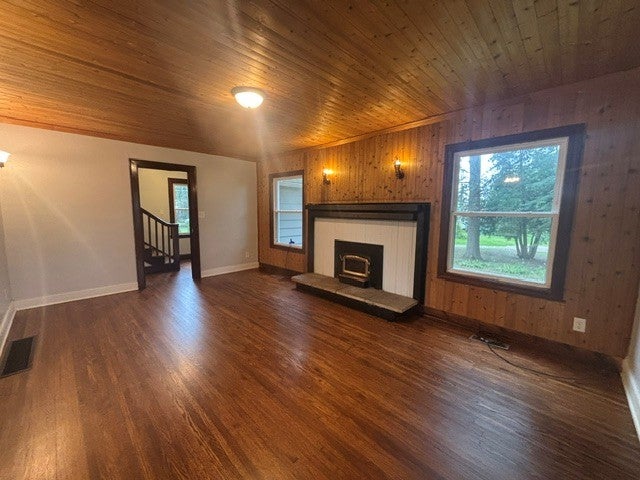
$771Welcome home to this beautifully renovated gem nestled on an oversized lot in the charming town of Prophetstown. Perched high on a hill, this home perfectly blends timeless character with today's modern finishes. Step inside to a warm and inviting family room featuring wood walls and ceilings that create a cozy cabin-like atmosphere, centered around a stunning fireplace. The completely remodeled kitchen is sure to impress with gorgeous cabinetry, quartz countertops, new stainless steel appliances, and a large picture window overlooking the spacious backyard. The kitchen flows seamlessly into the dining room, where sliding glass doors lead to a brand-new deck-perfect for entertaining or relaxing while enjoying the peaceful outdoor setting. The home's original craftsmanship shines through in the beautifully restored hardwood floors and the striking original wood staircase. Upstairs, you'll find three generously sized bedrooms and a fully renovated bathroom designed with modern style and functionality. Conveniently located within walking distance to parks and downtown Prophetstown, this move-in-ready home offers the perfect combination of charm, comfort, and location.
| a week ago | Listing updated with changes from the MLS® | |
| a week ago | Status changed to Active | |
| 2 weeks ago | Price changed to $169,000 | |
| 2 months ago | Listing first seen on site |

Based on information submitted to the MLS GRID as of 2026-09-09 12:59 PM UTC. All data is obtained from various sources and may not have been verified by broker or MLS GRID. Supplied Open House Information is subject to change without notice. All information should be independently reviewed and verified for accuracy. Properties may or may not be listed by the office/agent presenting the information.
Last checked: 2026-09-09 12:59 PM UTC
MRED DMCA Copyright Information Copyright © 2026 Midwest Real Estate Data LLC. All rights reserved.