
33 W Delaware Place 22HChicago, IL 60610
Mortgage Calculator
Monthly Payment (Est.)
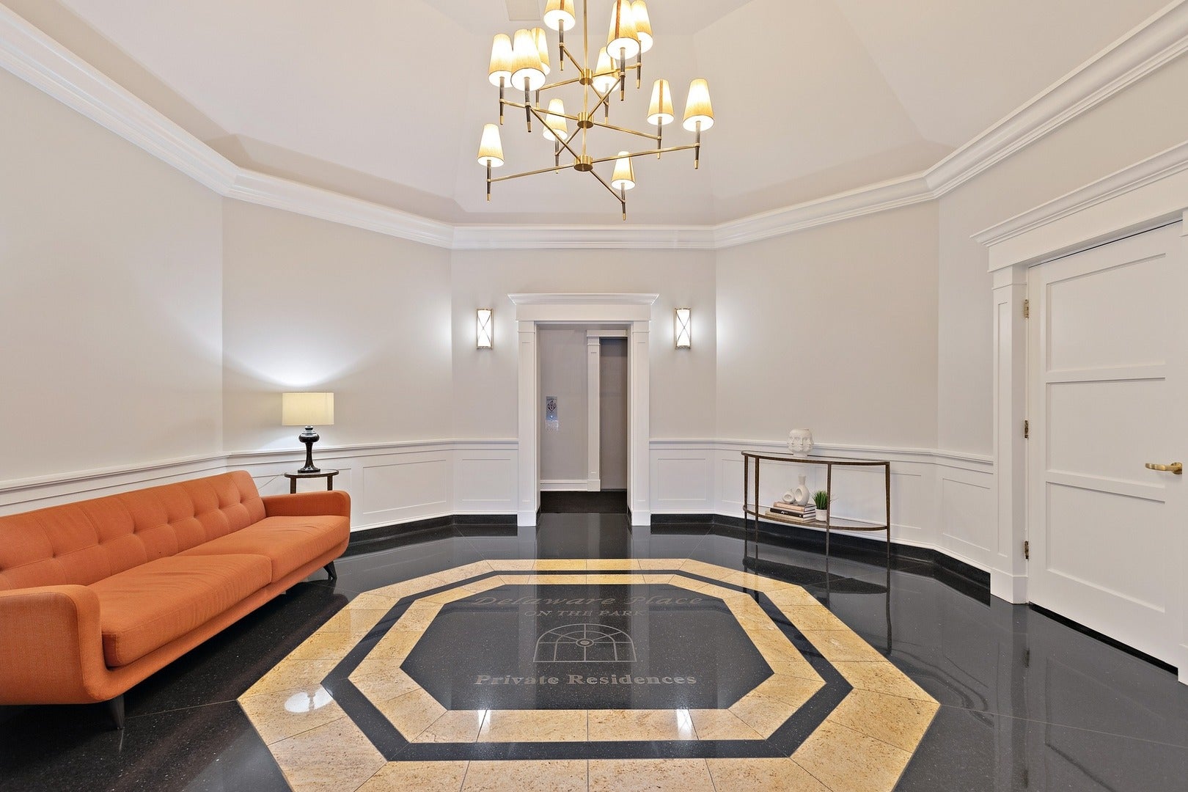
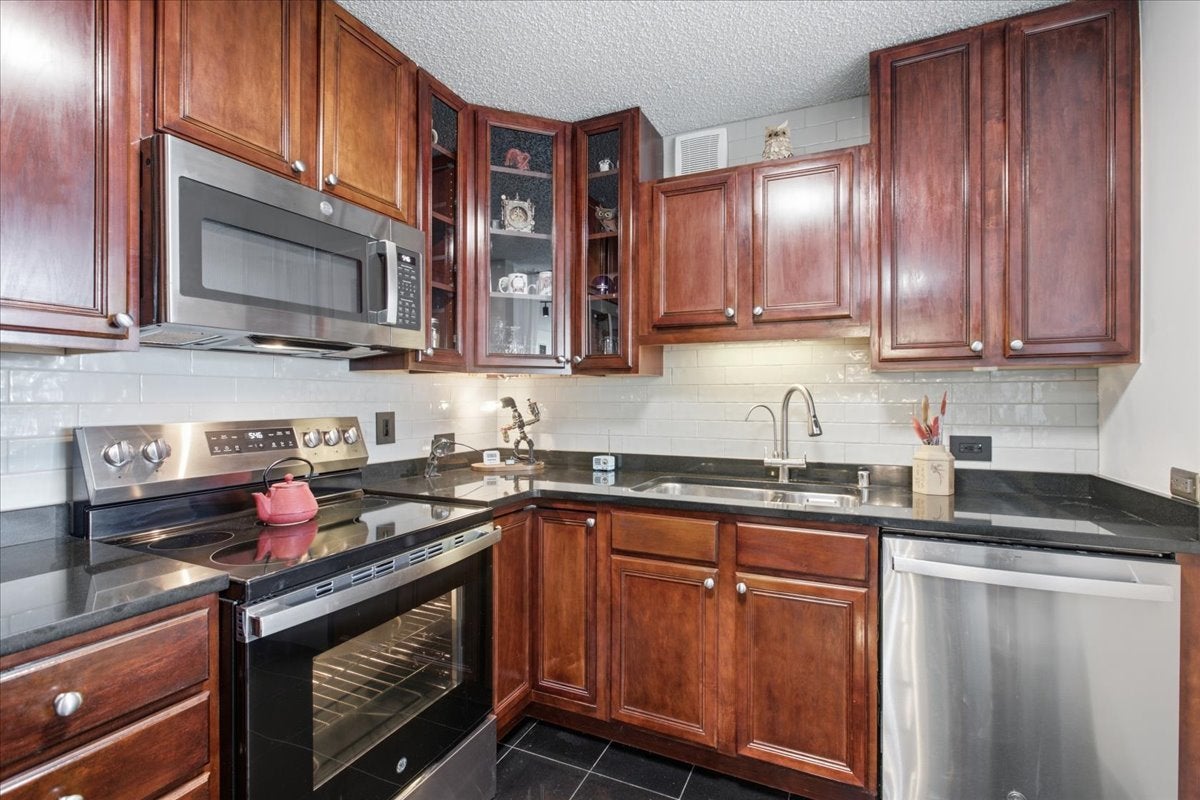
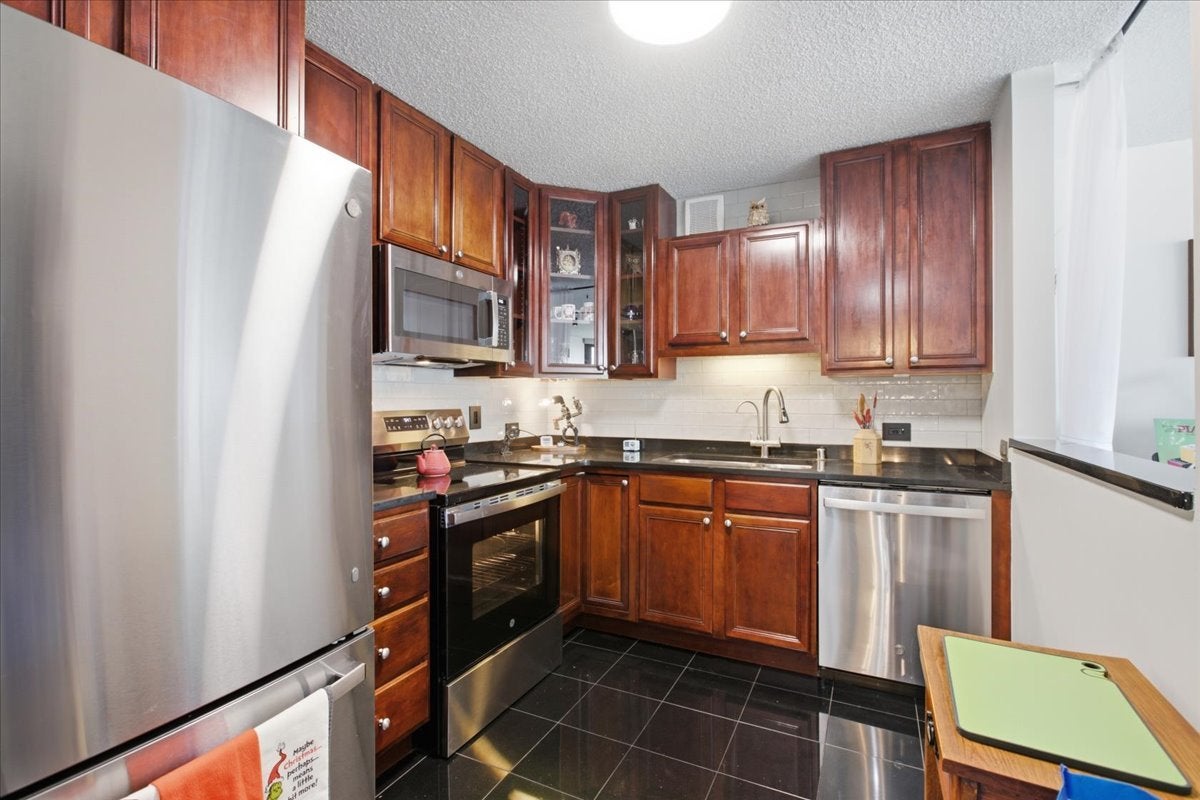
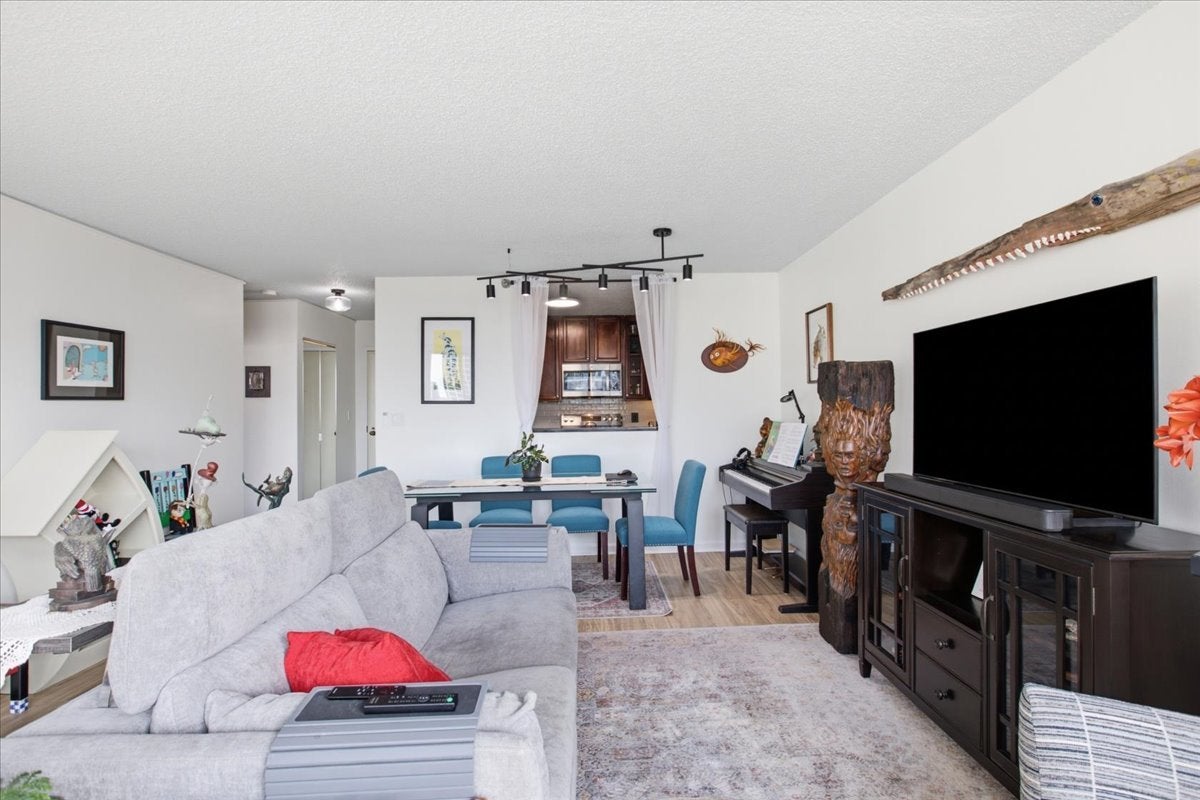
Enter an interest rate to see your estimated monthly payment.The next chapter of your life begins in 22H. Here you will elevate your lifestyle in the location you've been wanting, in the home that has been thoughtfully curated with the updates and upgrades that you deserve. Most of the home was updated last year. 33 W. Delaware Place is in the heart of the Gold Coast neighborhood conveniently located on tree-lined Dearborn Parkway and Delaware. Conveniently located next to Washington Square Park, world class restaurants, grocery stores, the lakefront, public transportation and shopping galore. Your living area boosts new flooring, recently painted and the floor-to-ceiling living room bay windows feature electronic blinds that easily open to bring in lots of light and an offer fabulous views of luxury Gold Coast real estate and Washington Park. There's a large balcony that is perfect place to bond with friends. The kitchen offers all new stainless steel appliances and a classic subway tile backsplash. Your bathroom features new shower surround tile, new vanity and medicine cabinet, new lighting and classic basket weave tile flooring. This home is within walking distance of all the great things that the Gold Coast has to offer. Delaware Place is extremely well run and recently replaced it's elevators, tuck pointed, refinished it's hallways, and rehabbed it's sun deck! The Building also has a workout room, business center, an outdoor deck, and it is a non-smoking building. You'll come home to 24 hour doorstaff that greet you and safely hold your packages, and the property manager is on-site. This is also a pet friendly building, 2 pets allowed per unit! Please look under additional information for the list of recent updates to this home.
| 2 days ago | Listing updated with changes from the MLS® | |
| 3 days ago | Status changed to Pending | |
| 2 months ago | Price changed to $290,000 | |
| 2 months ago | Listing first seen on site |

Based on information submitted to the MLS GRID as of 2026-09-26 11:32 PM UTC. All data is obtained from various sources and may not have been verified by broker or MLS GRID. Supplied Open House Information is subject to change without notice. All information should be independently reviewed and verified for accuracy. Properties may or may not be listed by the office/agent presenting the information.
Last checked: 2026-09-26 11:32 PM UTC
MRED DMCA Copyright Information Copyright © 2026 Midwest Real Estate Data LLC. All rights reserved.
Did you know? You can invite friends and family to your search. They can join your search, rate and discuss listings with you.