
12183 E Hutchison RoadMt Vernon, IL 62864
Mortgage Calculator
Monthly Payment (Est.)
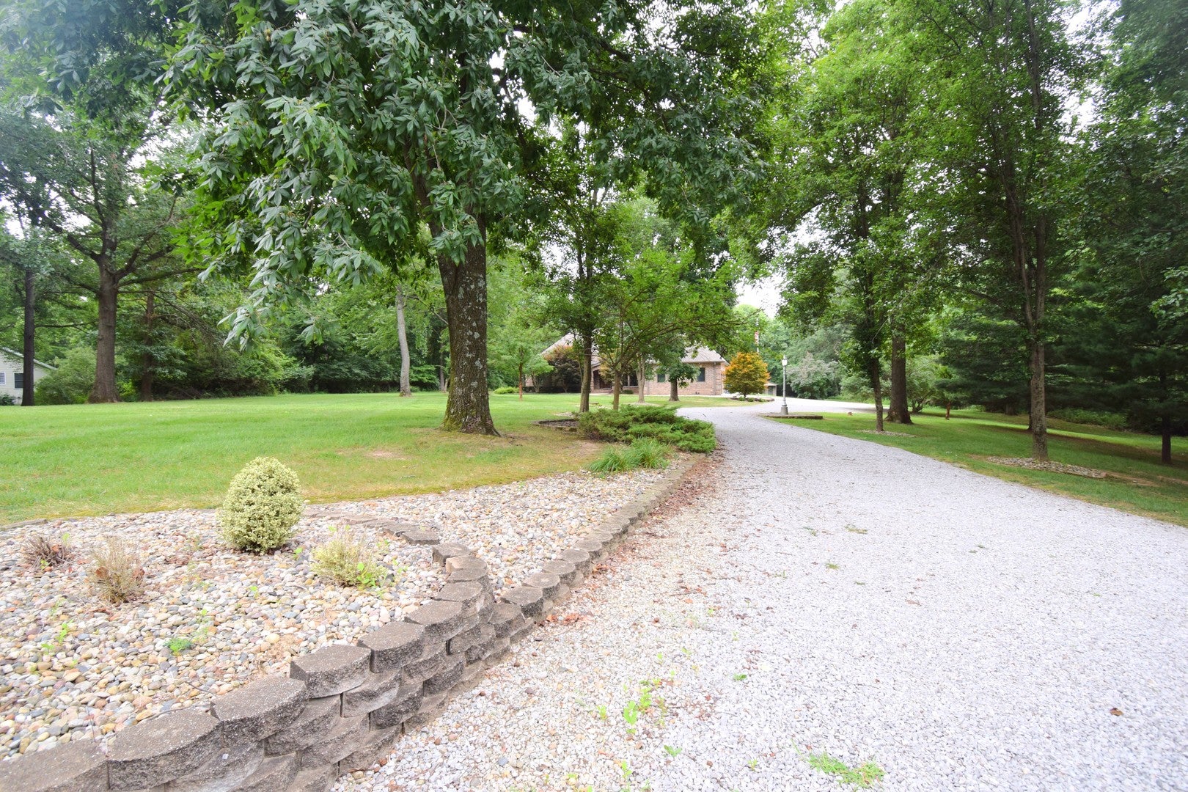
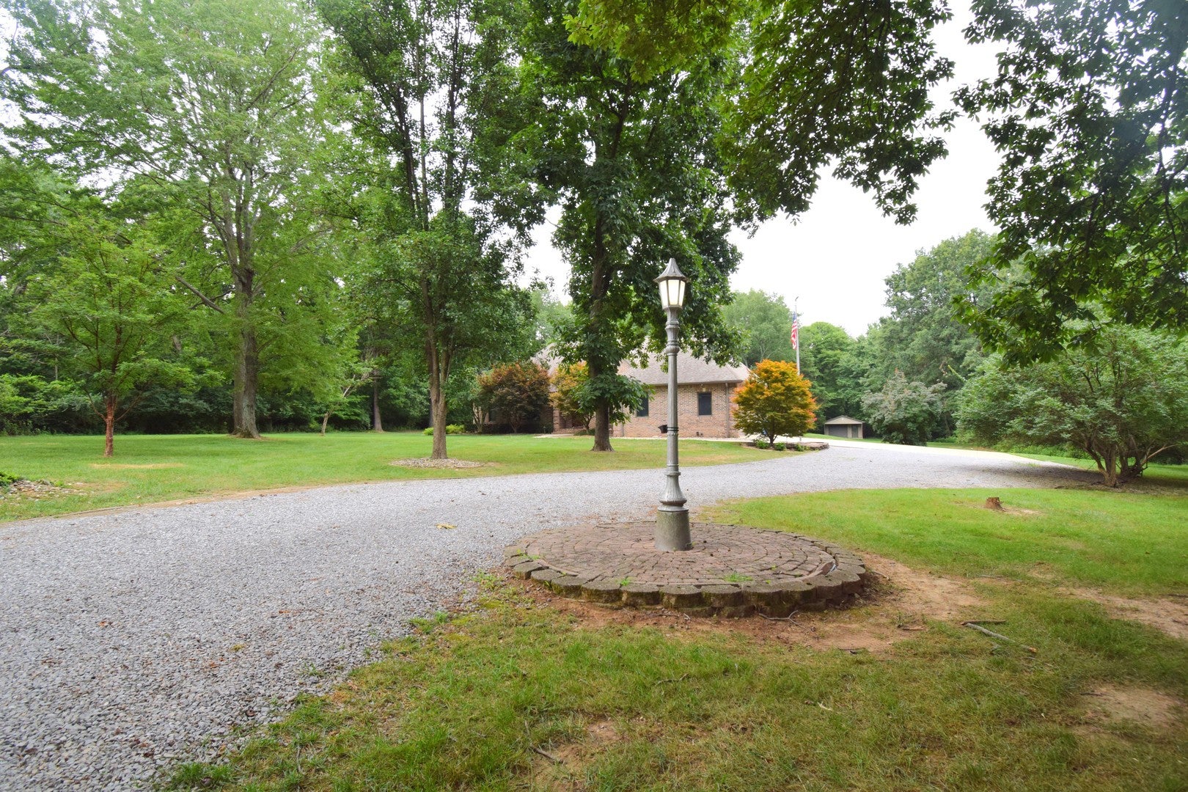
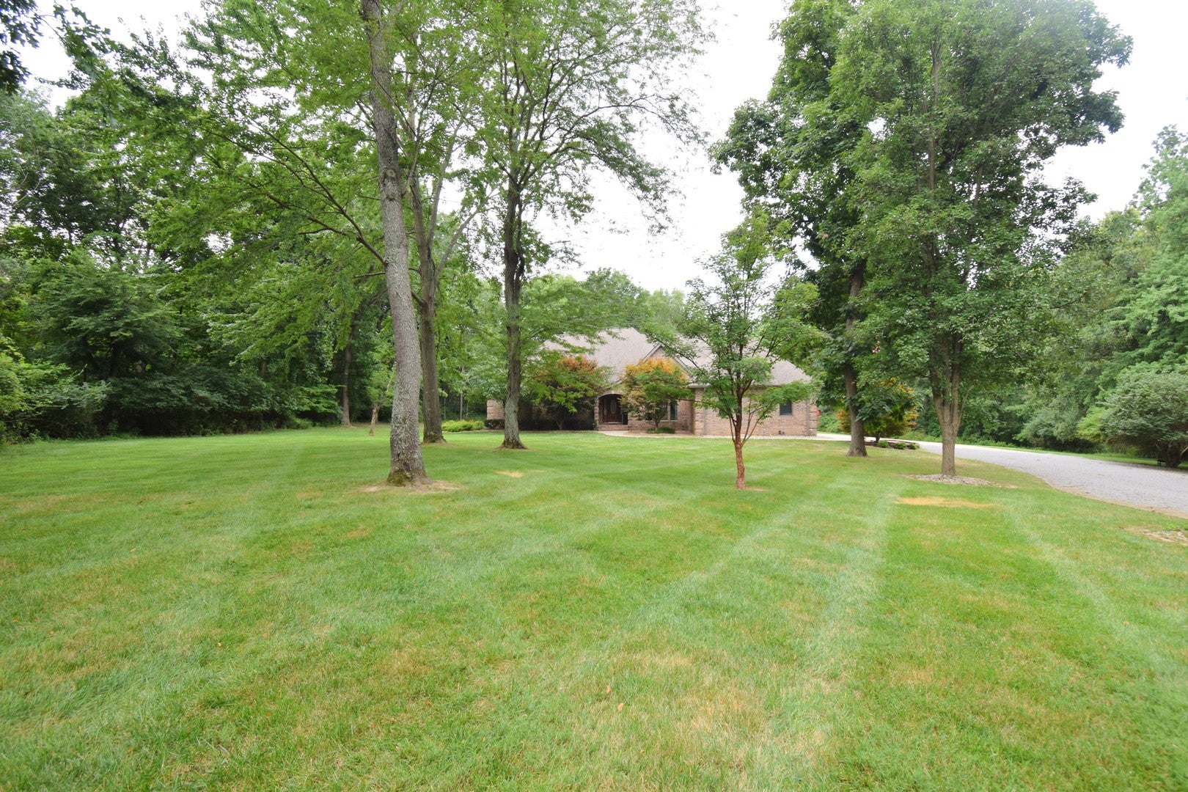
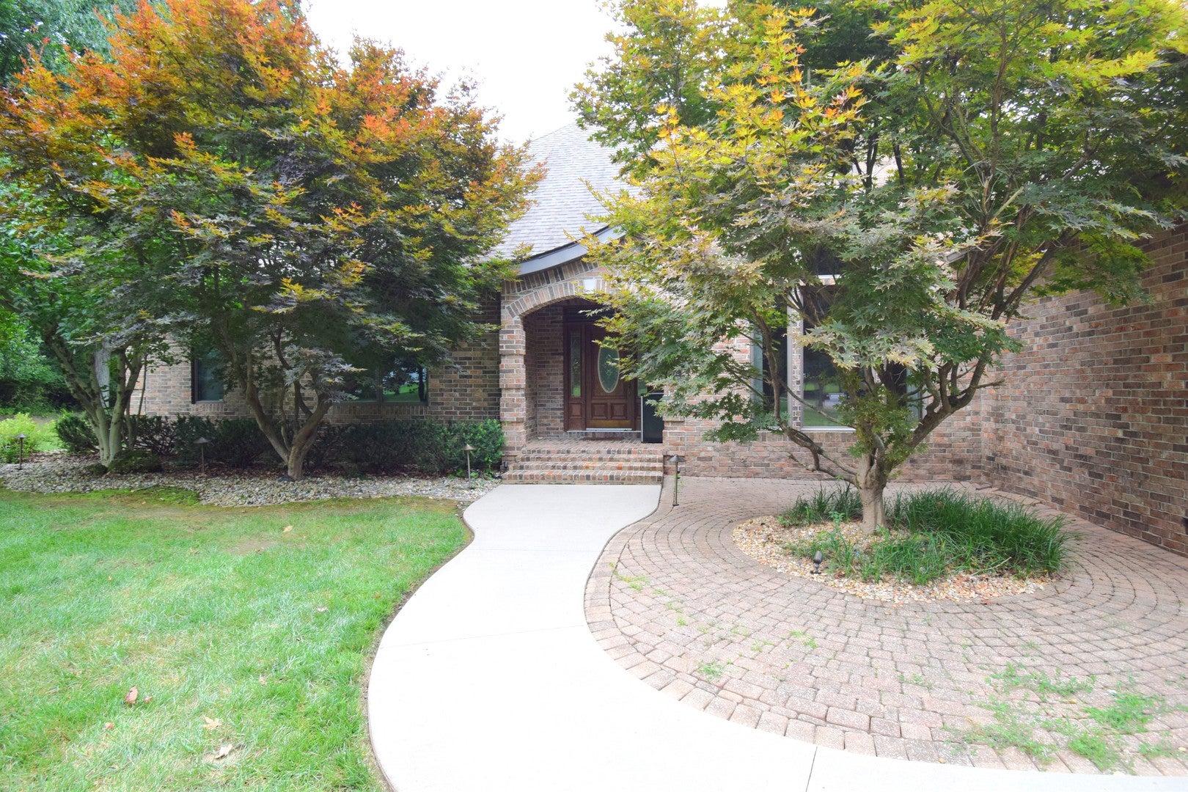
Enter an interest rate to see your estimated monthly payment.From the moment you pull into the driveway, this property immediately feels different. Set back from the road on 3.6 peaceful acres, this beautiful 4-bedroom, 3.5-bath brick home is surrounded by trees, thoughtful landscaping, colorful flowers, and a setting that feels serene. Inside, the home offers a spacious and well-designed layout with cathedral ceilings that create an open, airy feel throughout. The main level features an office, living room, family room, laundry area, 3 bedrooms, and 2.5 bathrooms. The large kitchen is a true centerpiece of the home, offering an abundance of cabinet space and plenty of room to cook, gather, and entertain. The primary living areas flow comfortably, with space for both relaxing and hosting. Step outside and enjoy the covered back porch or the composite deck, both overlooking the peaceful acreage and offering the perfect place to unwind at the end of the day. The basement adds even more flexibility with an additional bedroom, full bathroom, and plenty of storage space. A separate 18' x 22' garage in the backyard provides additional storage, workshop potential, or space for equipment. With its serene setting, spacious floor plan, beautiful outdoor areas, and timeless brick exterior, this property is one that truly must be seen in person to fully appreciate.
| 3 weeks ago | Listing updated with changes from the MLS® | |
| 3 weeks ago | Status changed to Active | |
| 4 weeks ago | Price changed to $499,990 | |
| 2 months ago | Listing first seen on site |

Based on information submitted to the MLS GRID as of 2026-09-29 04:57 PM UTC. All data is obtained from various sources and may not have been verified by broker or MLS GRID. Supplied Open House Information is subject to change without notice. All information should be independently reviewed and verified for accuracy. Properties may or may not be listed by the office/agent presenting the information.
Last checked: 2026-09-29 04:57 PM UTC
MRED DMCA Copyright Information Copyright © 2026 Midwest Real Estate Data LLC. All rights reserved.
Did you know? You can invite friends and family to your search. They can join your search, rate and discuss listings with you.