O'Neil Property Group
Save
Ask
Tour
Hide
Share
$449,900
68 Days On Site

11044 72nd Street
Indian Head Park, IL 60525

For Sale|Townhouse|Active
2
Beds
3
Total Baths
2
Full Baths
1
Partial Bath
1,277
SqFt
$352
/SqFt
2002
Built
County:
Cook
Listing Courtesy of MRED as distributed by MLS Grid of Compass
11044 72nd Street11044 72nd Street11044 72nd Street11044 72nd Street
Save
Ask
Tour
Hide
Share

Mortgage Calculator

Monthly Payment (Est.)

Enter an interest rate to see your estimated monthly payment.
Calculator powered by Showcase IDX, a Constellation1 Company. Copyright ©2026 Information is deemed reliable but not guaranteed.

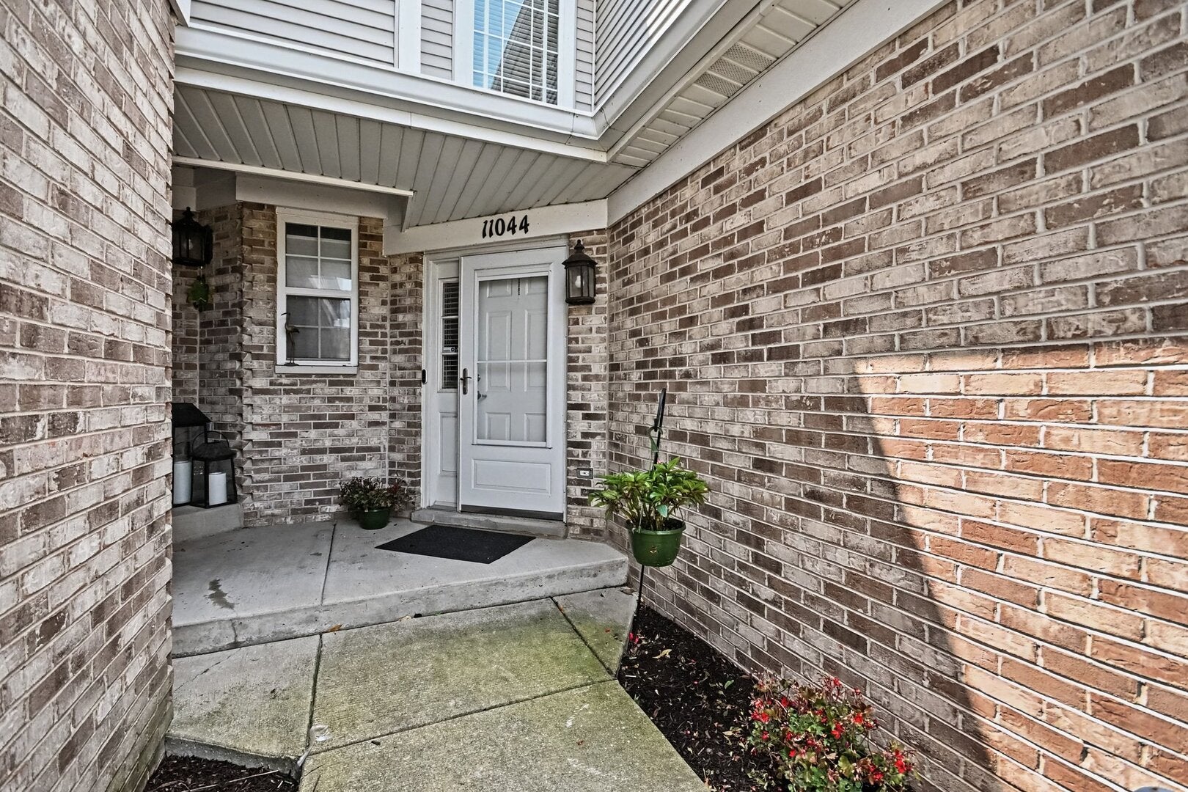
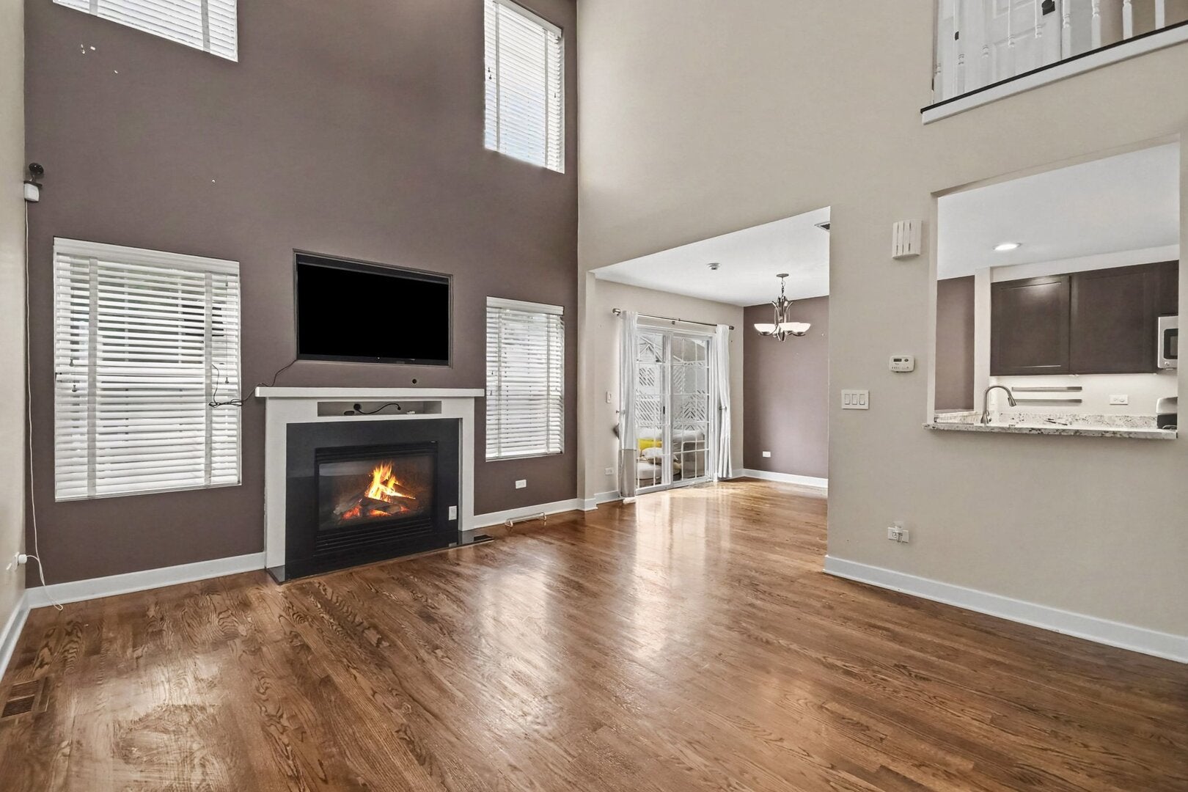
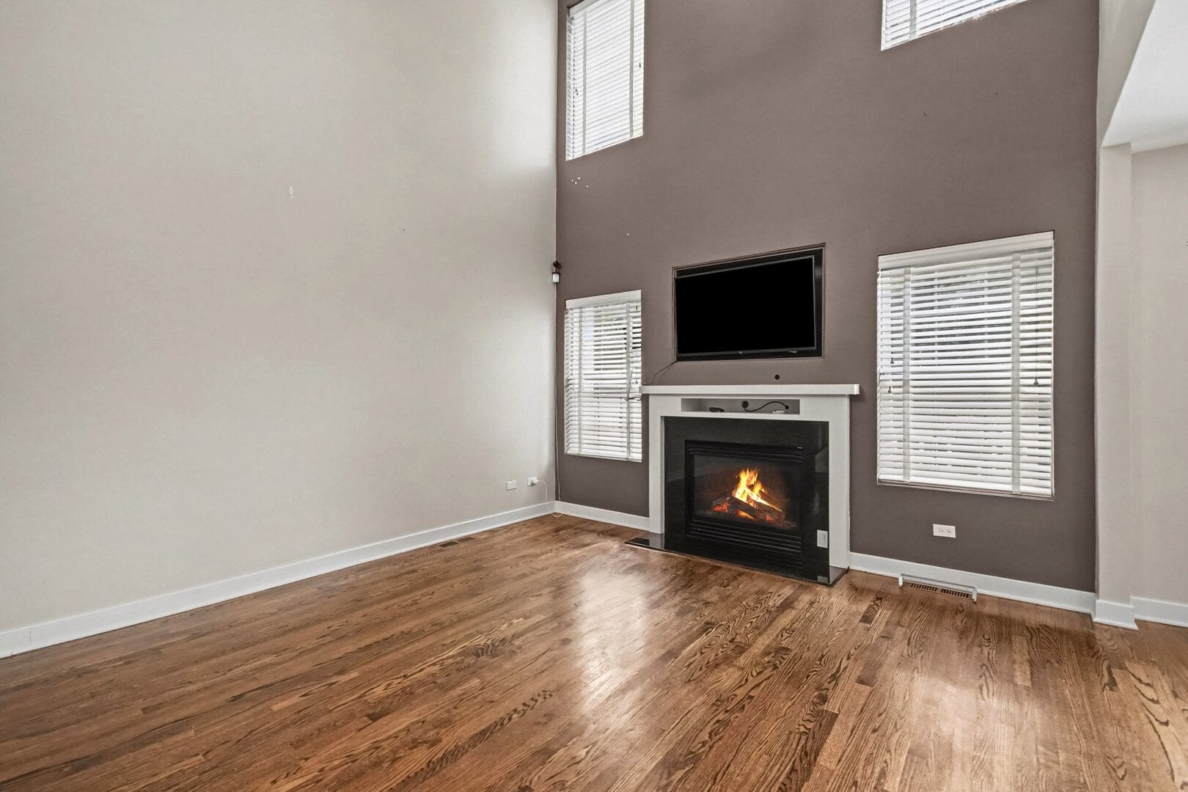
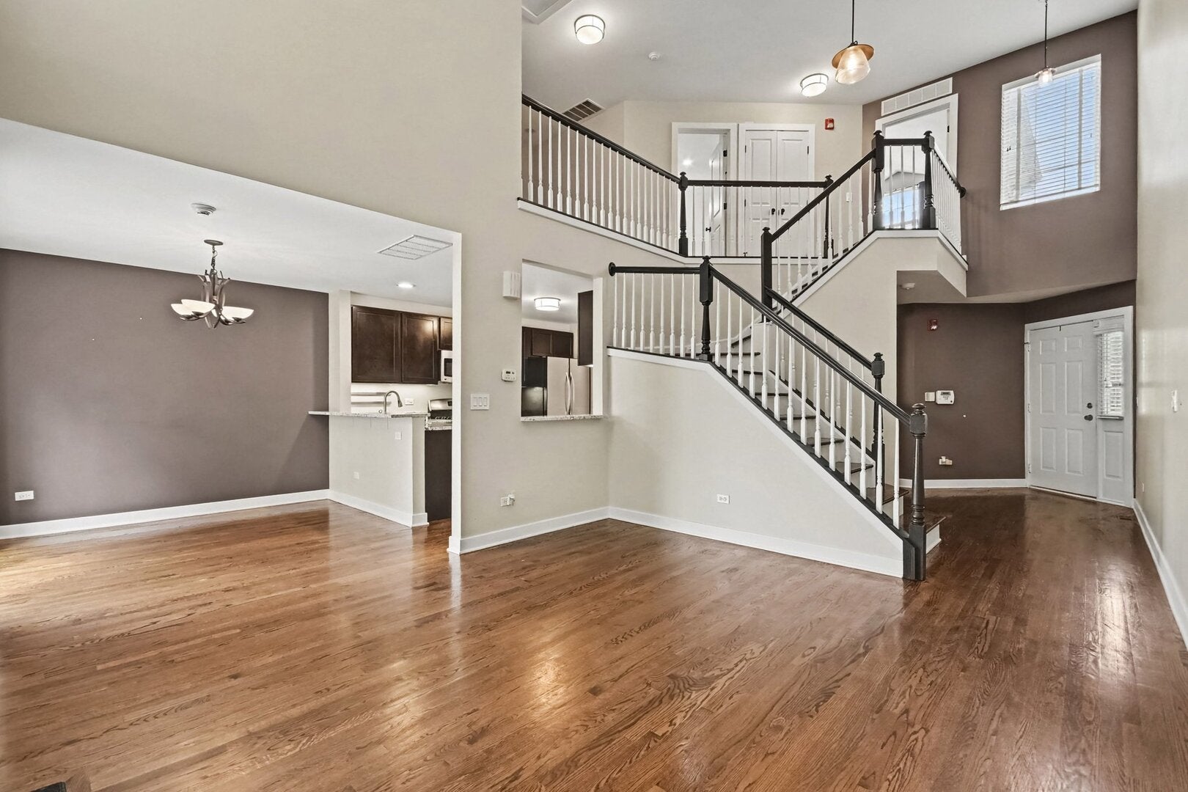
Welcome to maintenance-free luxury in the highly coveted Chestnut on the Green. This stunning residence offers three levels of thoughtfully designed living space, perfectly blending sophisticated style with a peaceful, nature-filled backdrop. From the moment you step inside, the dramatic two-story foyer and soaring living area command your attention. A cozy fireplace serves as the centerpiece of the room, creating an inviting atmosphere for evening relaxation. The heart of the home is the timeless, beautifully renovated kitchen, featuring high-end finishes that flow seamlessly into the rest of the main level, which includes a convenient laundry room and updated bath. Upstairs, a versatile loft provides the perfect spot for a home office or creative retreat. The living space extends even further into the finished walk-out basement, which offers a spacious recreation room, related living space, a full bathroom, a sliding door to a brick patio, and an abundance of storage-ideal for hobbies or guests. About 1700 sf of living space with the basement. The location offers the best of both worlds: a private, serene setting surrounded by greenery, yet just minutes from the premier shopping and dining at the Burr Ridge Village Center. Zoned for the prestigious Pleasantdale School District and Lyons Township High School, and with effortless access to I-55 and I-294, this home perfectly balances lifestyle and convenience.

Save
Ask
Tour
Hide
Share
Listing Snapshot
Price 
$449,900
Days On Site 
68 Days
Bedrooms 
2
Inside Area (SqFt) 
1,277 sqft
Total Baths 
3
Full Baths 
2
Partial Baths 
1
Lot Size 
N/A
Year Built 
2002
MLS® Number 
12712325
Status 
Active
Property Tax 
$4,756
HOA/Condo/Coop Fees 
$359 monthly
Sq Ft Source 
Assessor
Friends & Family
Recent Activity
2 weeks agoListing updated with changes from the MLS®
4 weeks agoStatus changed to Active
a month agoPrice changed to $449,900
2 months agoListing first seen on site
General Features
Attached Garage 
Yes
Garage 
Yes
Garage Spaces 
2
Number Of Stories 
2
Parking 
AttachedGarage
Parking Spaces 
2
Pets 
Cats OKDogs OK
Property Sub Type 
Townhouse
Sewer 
Public Sewer
SqFt Total 
1740
Interior Features
Appliances 
RangeMicrowaveDishwasherRefrigeratorWasherDryerStainless Steel Appliance(s)
Basement 
FinishedFull
Cooling 
Central Air
Fireplace 
Yes
Fireplace Features 
Living RoomGas Starter
Fireplaces 
1
Flooring 
Hardwood
Heating 
Natural GasForced Air
Interior 
Entrance Foyer
Laundry Features 
In Unit
Bedroom 2 
Dimensions - 10X10Level - Second
Bedroom 3 
Bedroom 4 
Dining Room 
Dimensions - 10X10Level - Main
Family Room 
Dimensions - 20X15Level - Basement
Foyer 
Dimensions - 12X11Level - Main
Kitchen 
Dimensions - 10X9Level - Main
Laundry 
Dimensions - 8X8Level - Main
Living Room 
Dimensions - 14X13Level - Main
Loft 
Dimensions - 8X7Level - Second
Master Bedroom 
Dimensions - 15X12Level - Second
Recreation Room 
Dimensions - 22X15Level - Basement
Storage 
Dimensions - 10X10Level - Basement
Save
Ask
Tour
Hide
Share
Exterior Features
Construction Details 
Vinyl SidingBrick
Exterior 
Balcony
Community Features
Association Fee 
$359.0
Association Fee Frequency 
Monthly
MLS Area 
Indian Head Park
School District 
Lyons Twp High School
Township 
Lyons
Schools
School District
Lyons Twp High School
Elementary School
Pleasantdale Elementary School
Middle School
Pleasantdale Middle School
High School
Lyons Twp High School
Listing Courtesy of MRED as distributed by MLS Grid of Compass


Based on information submitted to the MLS GRID as of 2026-09-30 10:52 AM UTC. All data is obtained from various sources and may not have been verified by broker or MLS GRID. Supplied Open House Information is subject to change without notice. All information should be independently reviewed and verified for accuracy. Properties may or may not be listed by the office/agent presenting the information.
Last checked: 2026-09-30 10:52 AM UTC
MRED DMCA Copyright Information Copyright © 2026 Midwest Real Estate Data LLC. All rights reserved.

Neighborhood & Commute
Source: Walkscore
Disclosure: Community information and market data powered by Constellation Data Labs. Information is deemed reliable but not guaranteed.
Save
Ask
Tour
Hide
Share