O'Neil Property Group
Save
Ask
Tour
Hide
Share
$689,000
64 Days On Site

5445 S Dorchester Avenue
Chicago, IL 60615

For Sale|Single Family Residence|Active Under Contract
3
Beds
3
Total Baths
2
Full Baths
1
Partial Bath
2,078
SqFt
$332
/SqFt
1932
Built
County:
Cook
Listing Courtesy of MRED as distributed by MLS Grid of Riverside Management
5445 S Dorchester Avenue5445 S Dorchester Avenue5445 S Dorchester Avenue5445 S Dorchester Avenue
Save
Ask
Tour
Hide
Share

Mortgage Calculator

Monthly Payment (Est.)

Enter an interest rate to see your estimated monthly payment.
Calculator powered by Showcase IDX, a Constellation1 Company. Copyright ©2026 Information is deemed reliable but not guaranteed.

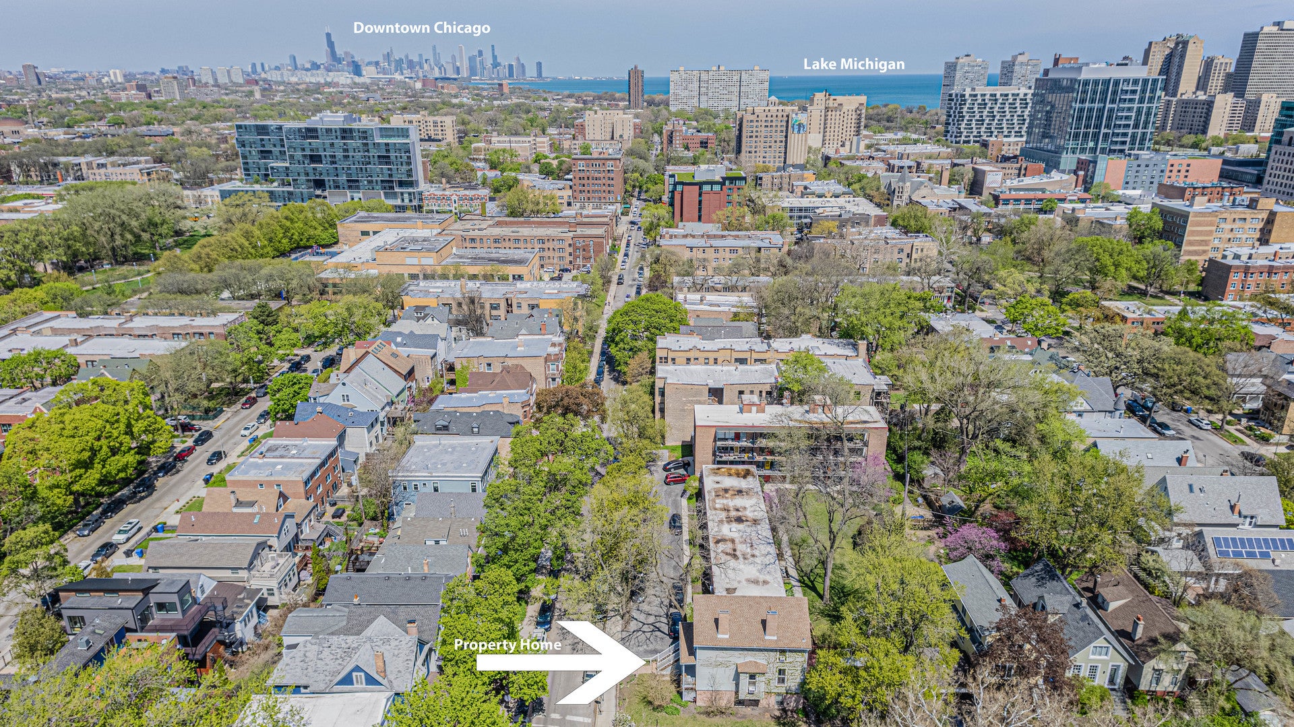
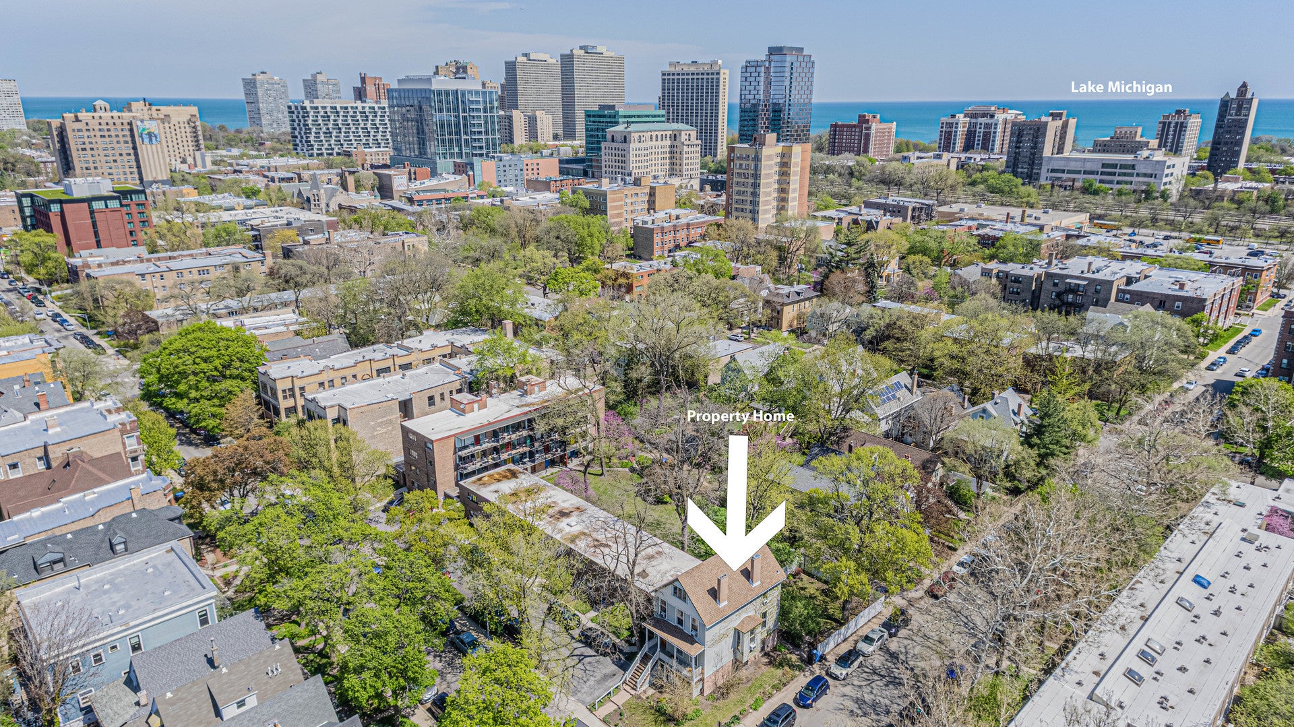
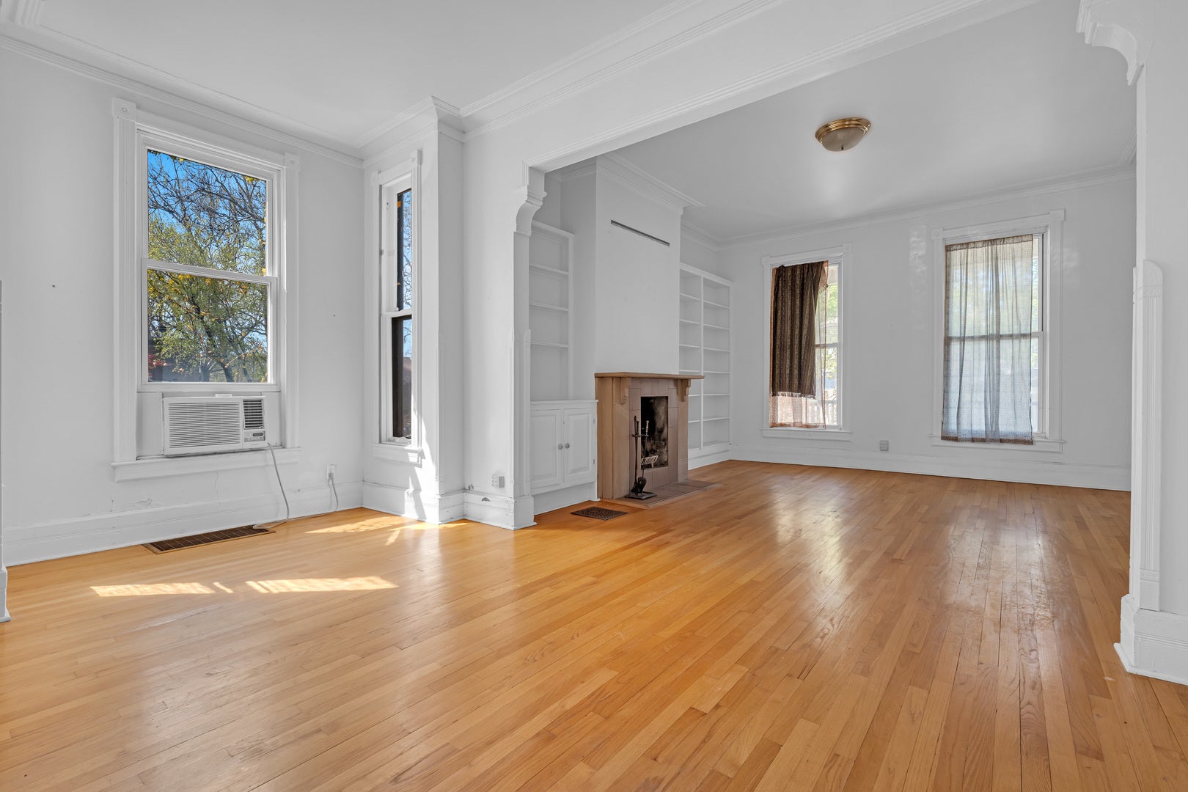
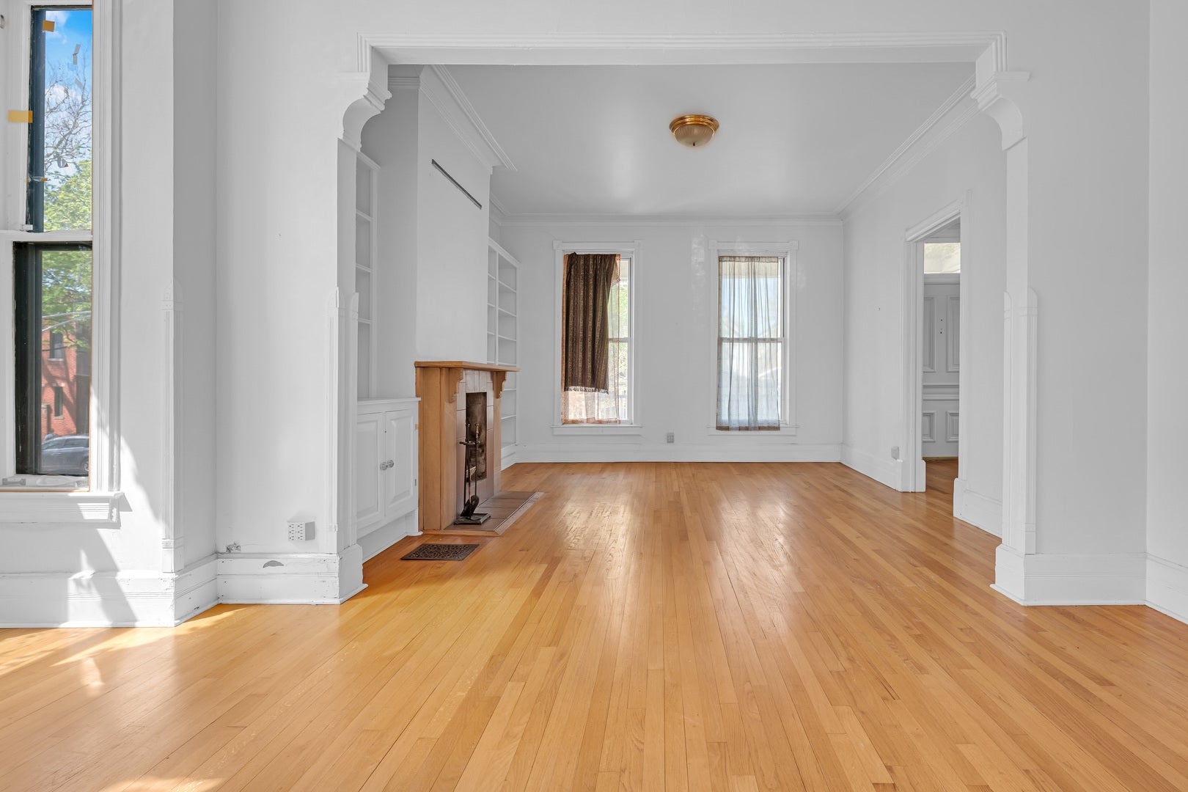
This single-family home with preserved Chicago architectural charm in the desirable and rarely available central Hyde Park neighborhood is walking distance from the restaurants and shopping of 53rd St the University of Chicago campus, and the train station. Enter past the front porch and into the main level living space featuring good condition hardwood floors, tall vinyl windows, and a centerpiece fireplace set into built-in bookshelves. Original 10" trim and crown moulding, antique hardware. 10 ft. ceilings throughout the main level. Climb the staircase with beautiful wood banister to the second floor bedrooms with 9 ft. ceilings. Primary bedroom offers decorative fire place and tall windows. Climb a fixed staircase to the finished, heated third-floor attic. The walkout basement with two access points from the front and back features a finished family room with fireplace, full bathroom, and laundry room. Additional landscaping storage enclosure. 1.5 car detached garage on-site. Fenced yard. Opportunity to upgrade and customize a unique Hyde Park neighborhood home with Chicago architectural charm. Selling AS IS.

Save
Ask
Tour
Hide
Share
Listing Snapshot
Price 
$689,000
Days On Site 
64 Days
Bedrooms 
3
Inside Area (SqFt) 
2,078 sqft
Total Baths 
3
Full Baths 
2
Partial Baths 
1
Lot Size 
0.077 Acres
Year Built 
1932
MLS® Number 
12712357
Status 
Active Under Contract
Property Tax 
$10,864
HOA/Condo/Coop Fees 
N/A
Sq Ft Source 
Appraiser
Friends & Family
Recent Activity
3 weeks agoListing updated with changes from the MLS®
3 weeks agoStatus changed to Active Under Contract
a month agoPrice changed to $689,000
2 months agoListing first seen on site
General Features
Acres 
0.077
Garage 
Yes
Garage Spaces 
1.5
Parking 
DetachedGarage
Parking Spaces 
1.5
Property Sub Type 
Single Family Residence
Sewer 
Public Sewer
Water Source 
Public
Interior Features
Appliances 
Double OvenRefrigeratorWasherDryer
Basement 
FinishedWalk-Out Access
Flooring 
Hardwood
Heating 
Natural Gas
Interior 
BookcasesHigh Ceilings
Attic 
Dimensions - 11X37Level - Third
Bedroom 2 
Dimensions - 12X17Level - Second
Bedroom 3 
Dimensions - 8X9Level - Second
Bedroom 4 
Deck 
Dimensions - 12X16Level - Main
Dining Room 
Dimensions - COMBOLevel - Main
Family Room 
Dimensions - 13X17
Kitchen 
Dimensions - 13X19Level - Main
Laundry 
Dimensions - 12X19
Living Room 
Dimensions - 15X25Level - Main
Master Bedroom 
Dimensions - 14X15Level - Second
Save
Ask
Tour
Hide
Share
Exterior Features
Construction Details 
Vinyl SidingBrick
Fencing 
Fenced
Lot Features 
Corner Lot
Patio And Porch 
Deck
Roof 
Asphalt
Community Features
Community Features 
Sidewalks
MLS Area 
CHI - Hyde Park
School District 
299
Township 
Hyde Park
Schools
School District
299
Elementary School
Unknown
Middle School
Unknown
High School
Unknown
Listing Courtesy of MRED as distributed by MLS Grid of Riverside Management


Based on information submitted to the MLS GRID as of 2026-09-25 06:39 AM UTC. All data is obtained from various sources and may not have been verified by broker or MLS GRID. Supplied Open House Information is subject to change without notice. All information should be independently reviewed and verified for accuracy. Properties may or may not be listed by the office/agent presenting the information.
Last checked: 2026-09-25 06:39 AM UTC
MRED DMCA Copyright Information Copyright © 2026 Midwest Real Estate Data LLC. All rights reserved.

Neighborhood & Commute
Source: Walkscore
Disclosure: Community information and market data powered by Constellation Data Labs. Information is deemed reliable but not guaranteed.
Save
Ask
Tour
Hide
Share