
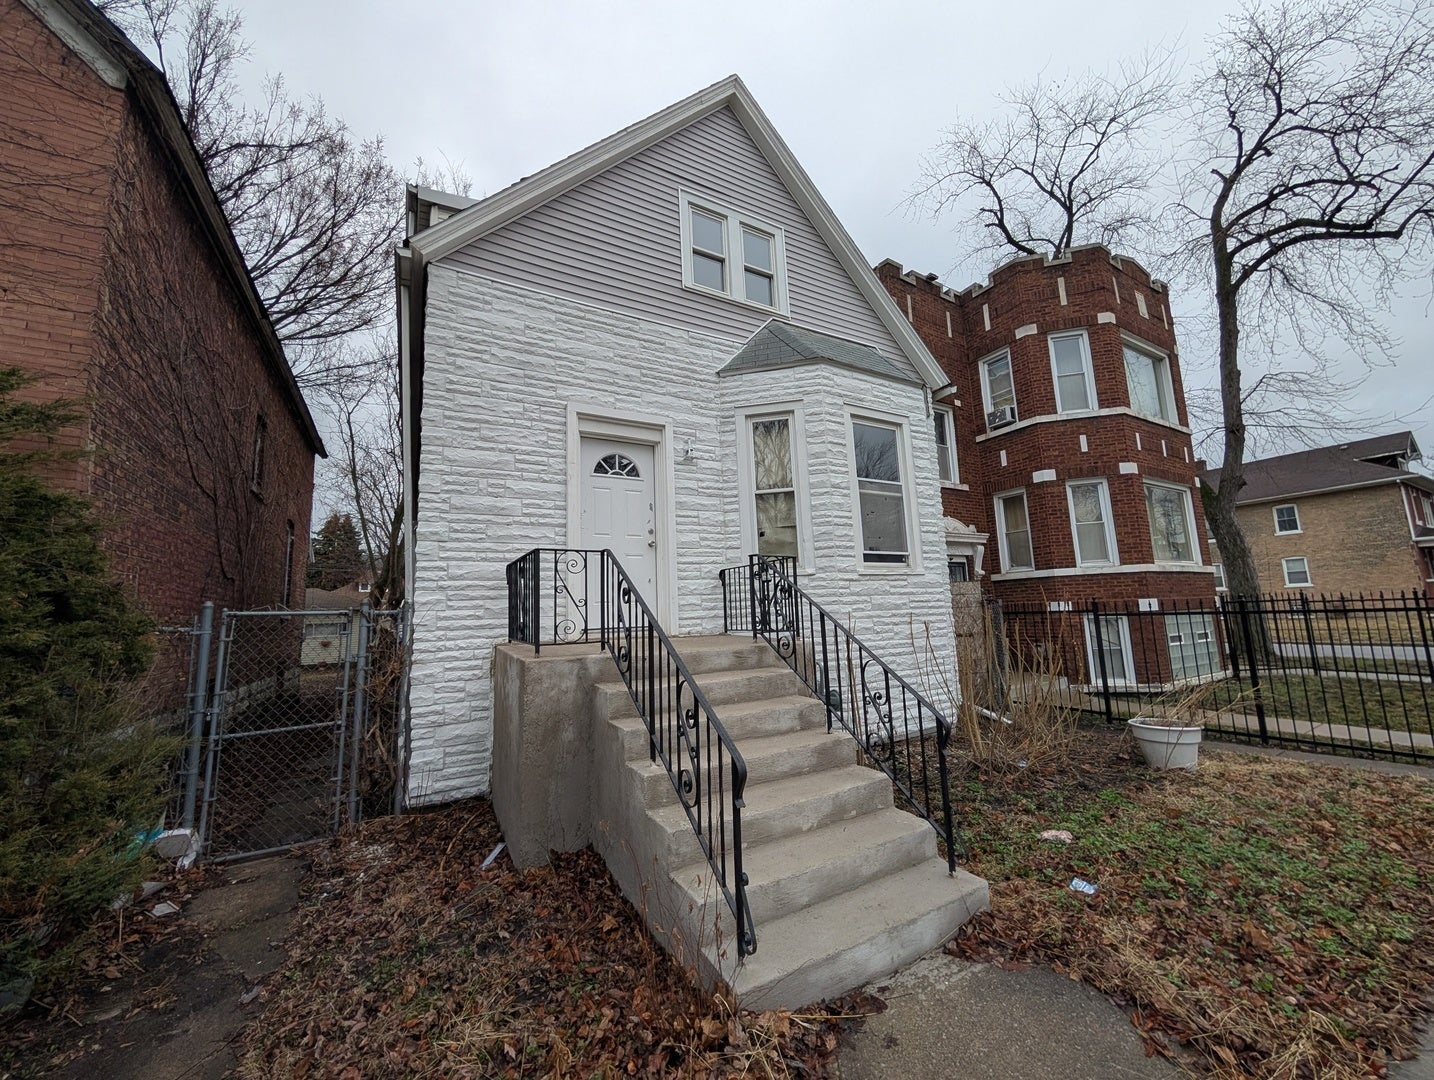
654 E 92nd PlaceChicago, IL 60619
Mortgage Calculator
Monthly Payment (Est.)
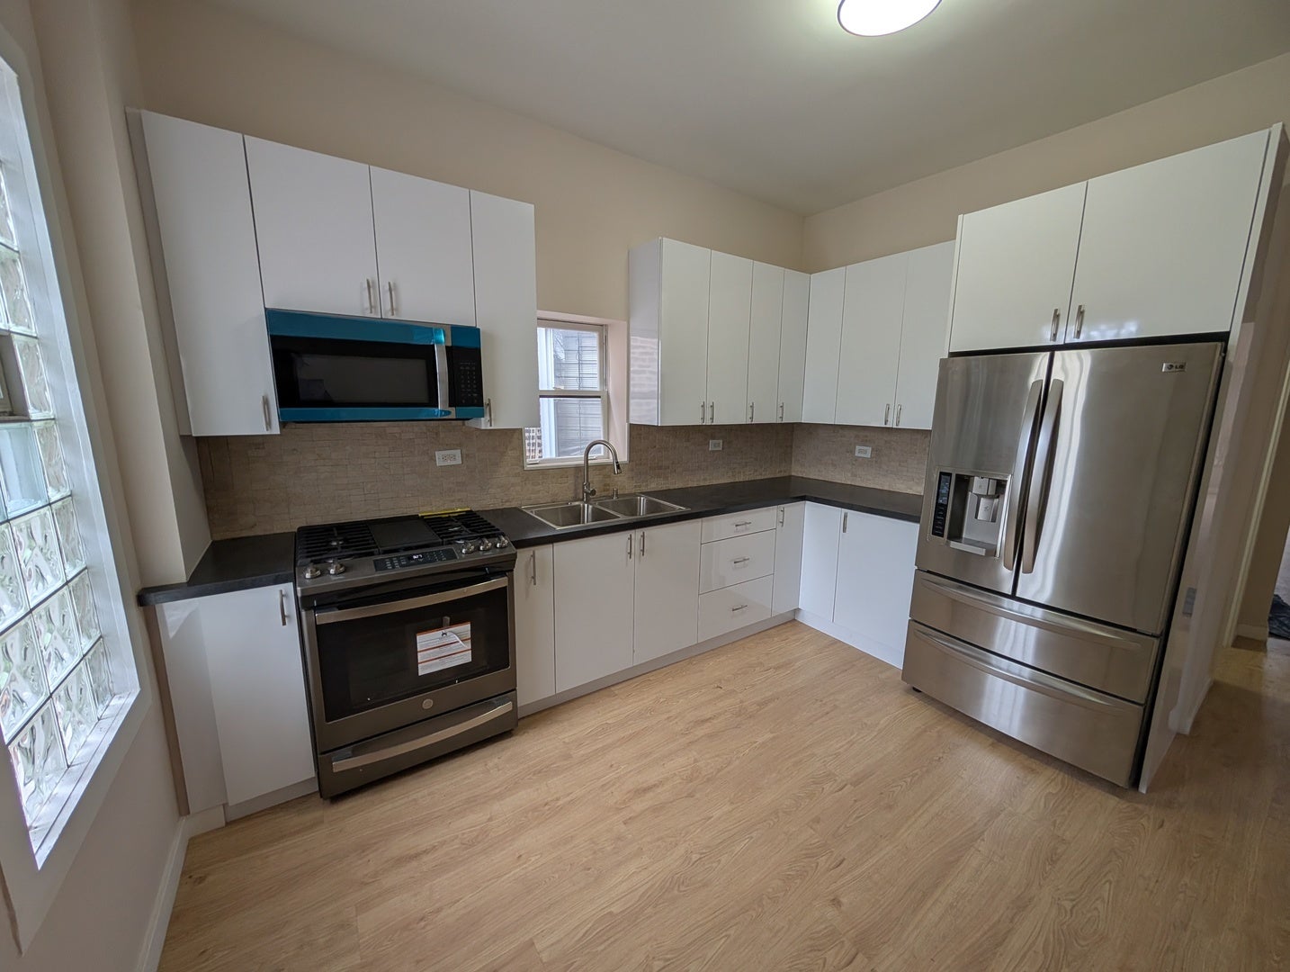
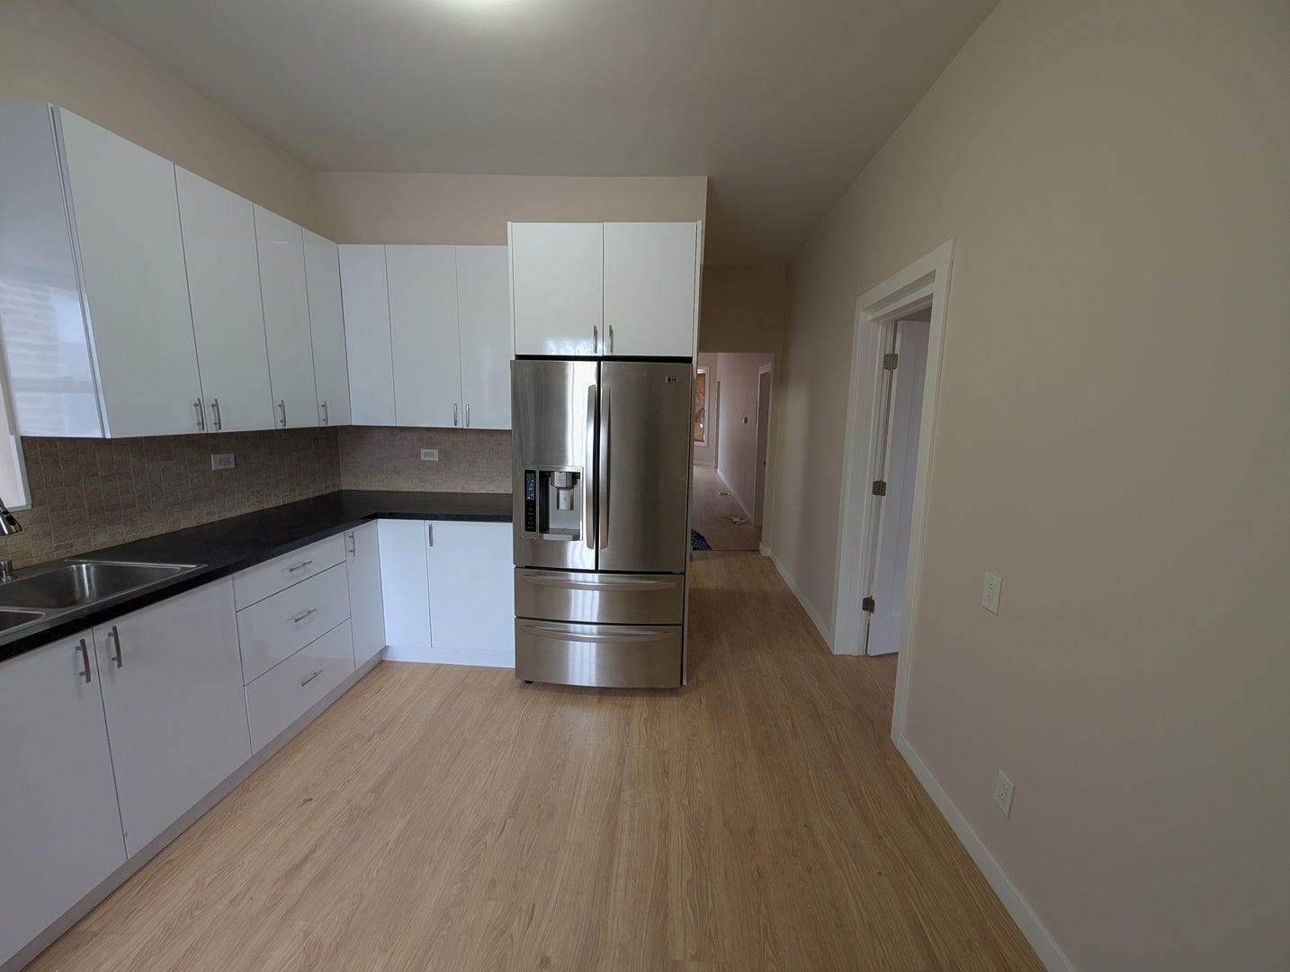
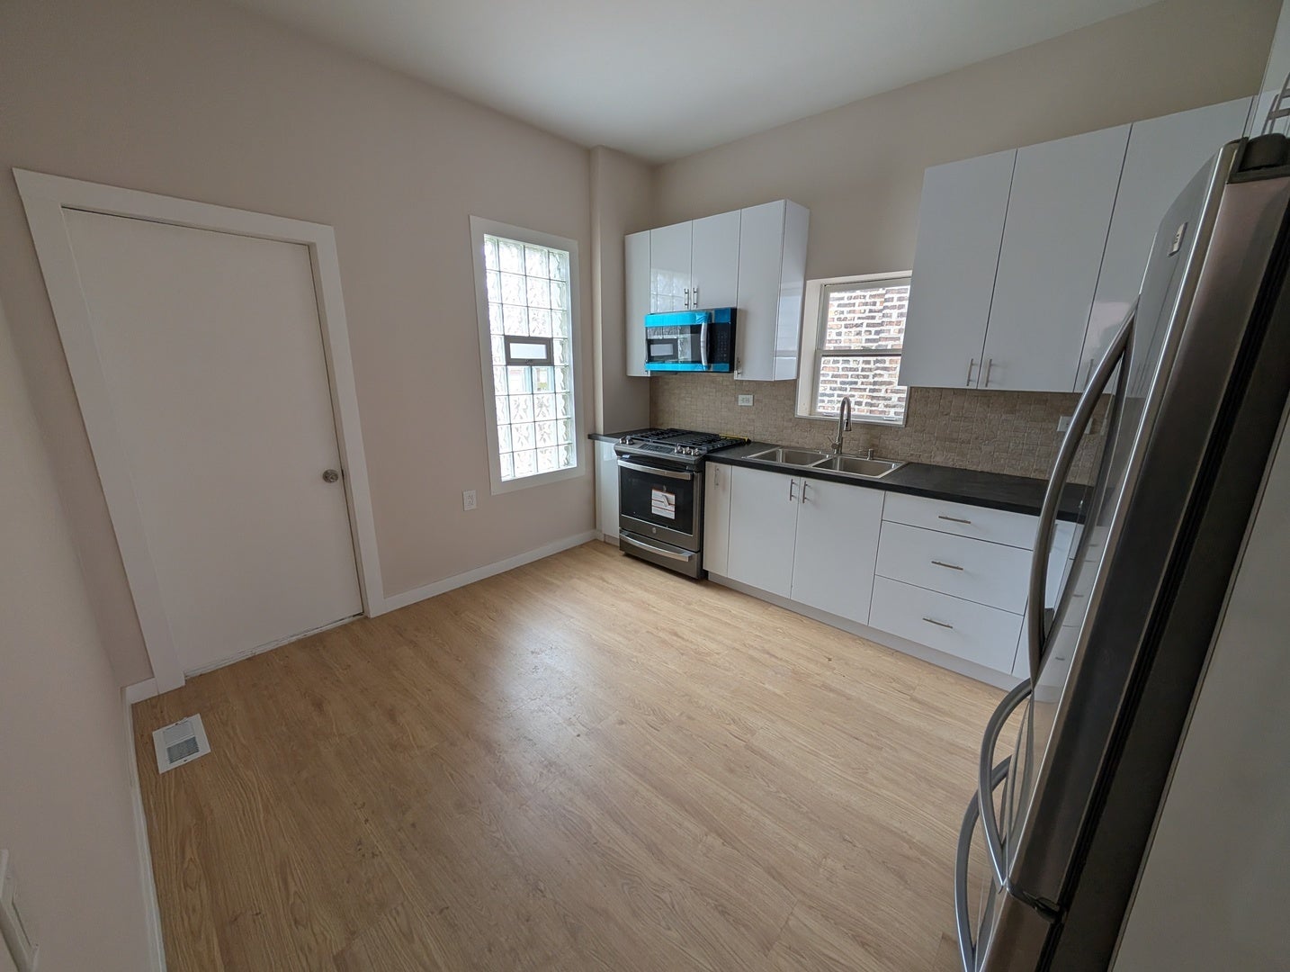
Enter an interest rate to see your estimated monthly payment.INVESTOR SPECIAL. Thie owner has started the rehab but it is not finished! The buyer would have to finish the rehab, current owner is in over his head and wants to back out. Electrical and plumbing were done wrong, and it needs to be redone so it is up to code. Architects plans are already approved by the city. The house has received a full treatment for termites. Also the house needs a new water heater/boiler. Detached garage in the backyard with alley access. Great location, close to many restaurants, grocery & retail stores, gas stations, and more. *The owner had plans to fully rehab the home but had hired the wrong person to do electric and plumbing. It was done not up to code and the city inspector didn't pass it so now to finish the full rehab, electric and plumbing need to be fixed. Selling ONLY AS-IS and considering only cash offers.
| 2 weeks ago | Listing updated with changes from the MLS® | |
| 2 weeks ago | Status changed to Active | |
| 3 weeks ago | Price changed to $175,000 | |
| 2 months ago | Listing first seen on site |

Based on information submitted to the MLS GRID as of 2026-09-30 11:06 PM UTC. All data is obtained from various sources and may not have been verified by broker or MLS GRID. Supplied Open House Information is subject to change without notice. All information should be independently reviewed and verified for accuracy. Properties may or may not be listed by the office/agent presenting the information.
Last checked: 2026-09-30 11:06 PM UTC
MRED DMCA Copyright Information Copyright © 2026 Midwest Real Estate Data LLC. All rights reserved.
Did you know? You can invite friends and family to your search. They can join your search, rate and discuss listings with you.