
117 York CourtNaperville, IL 60540
Mortgage Calculator
Monthly Payment (Est.)
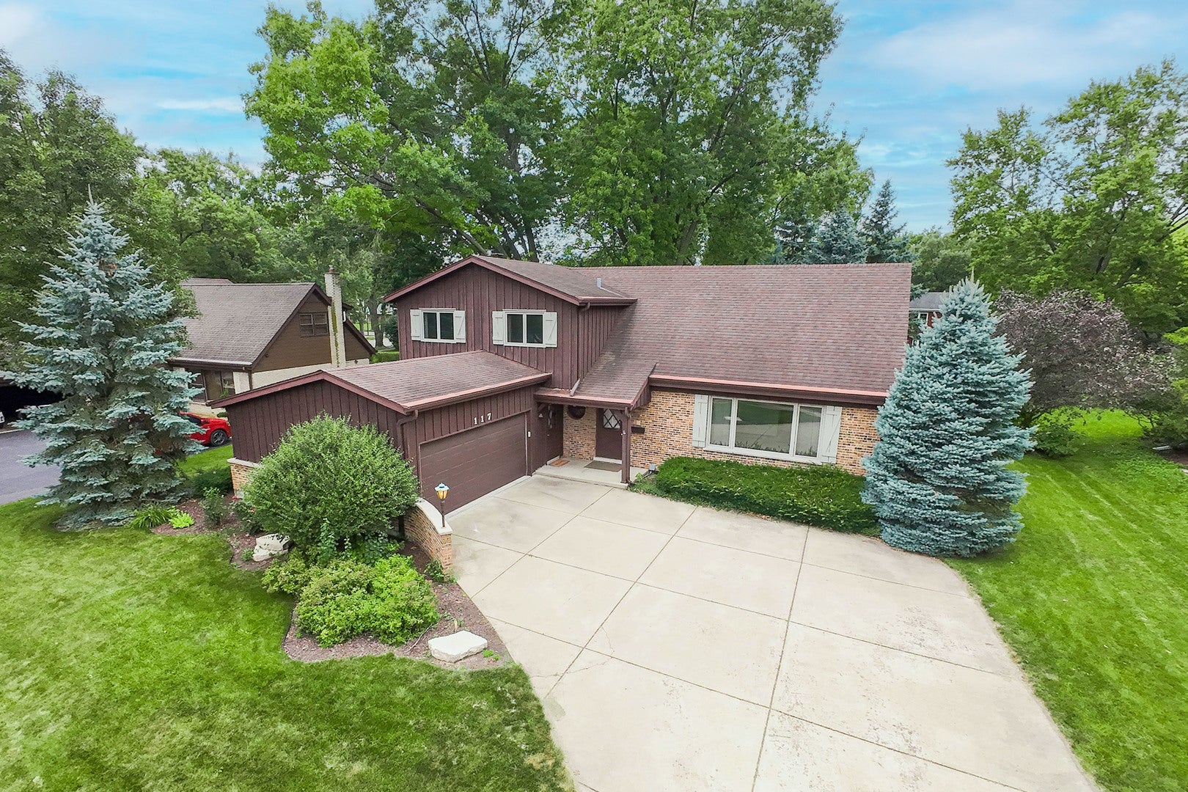
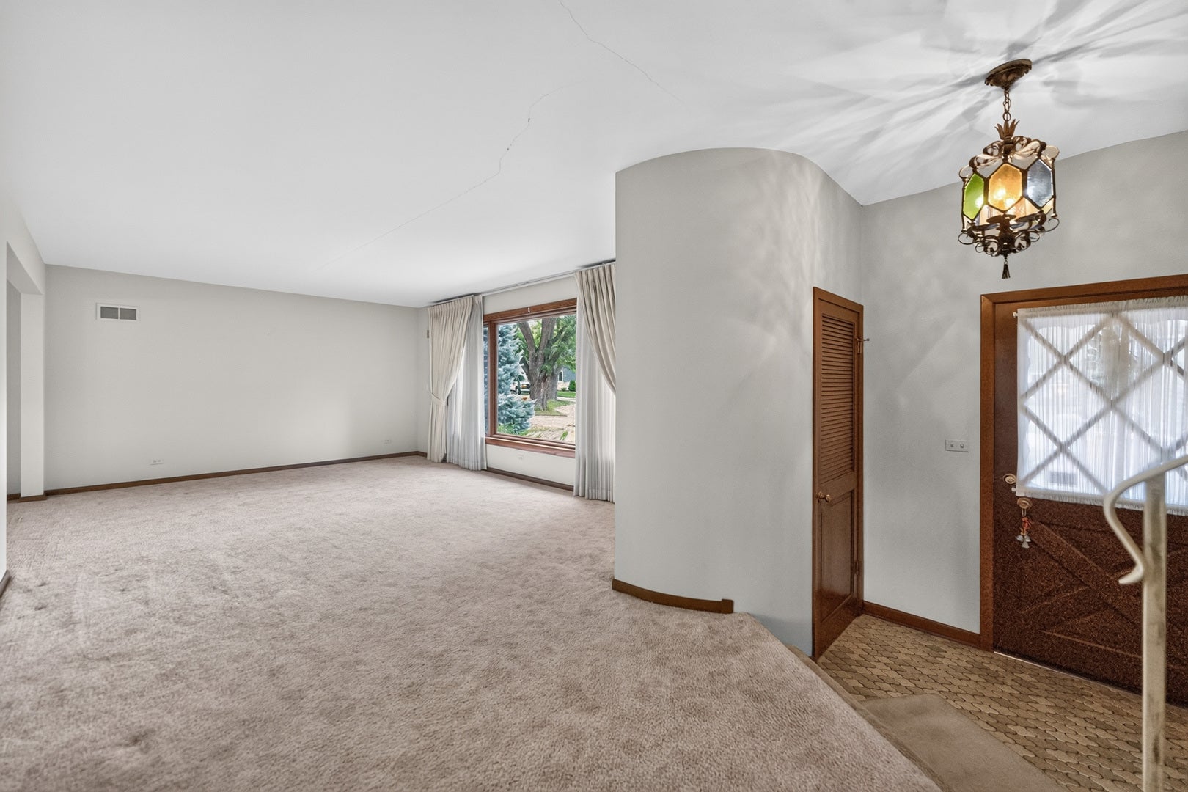
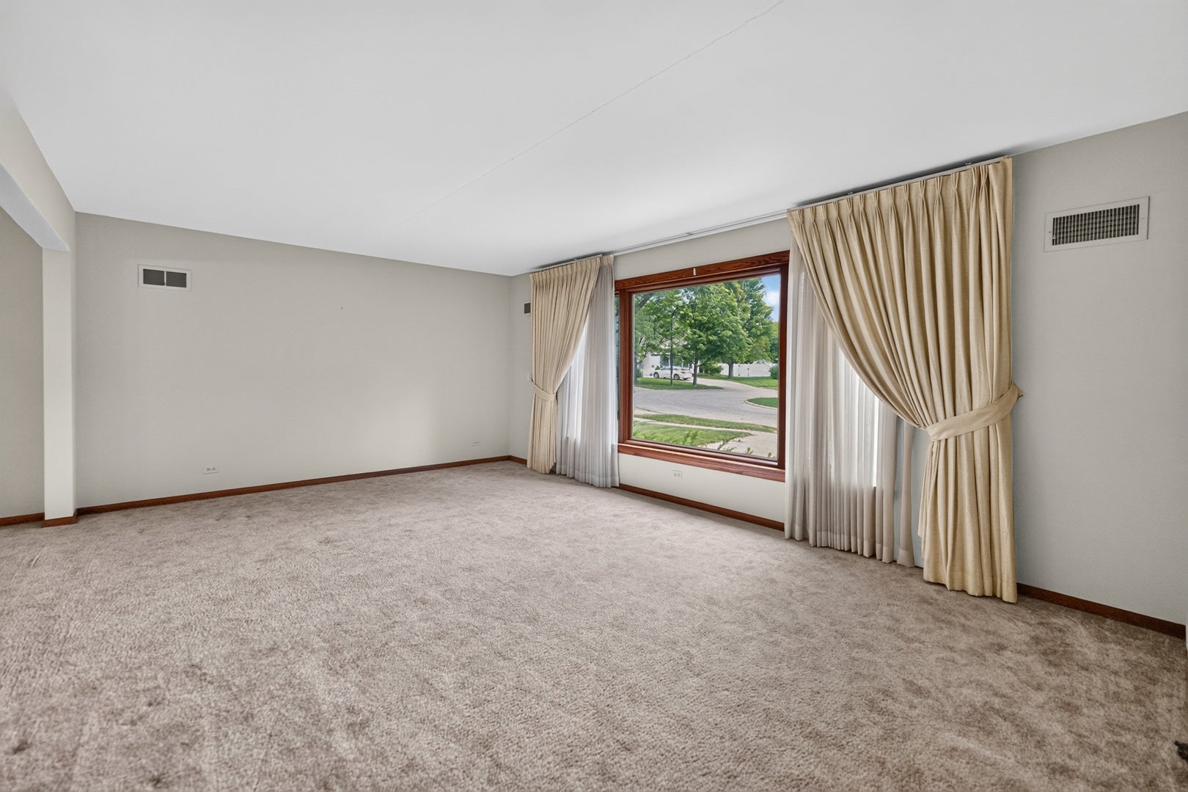
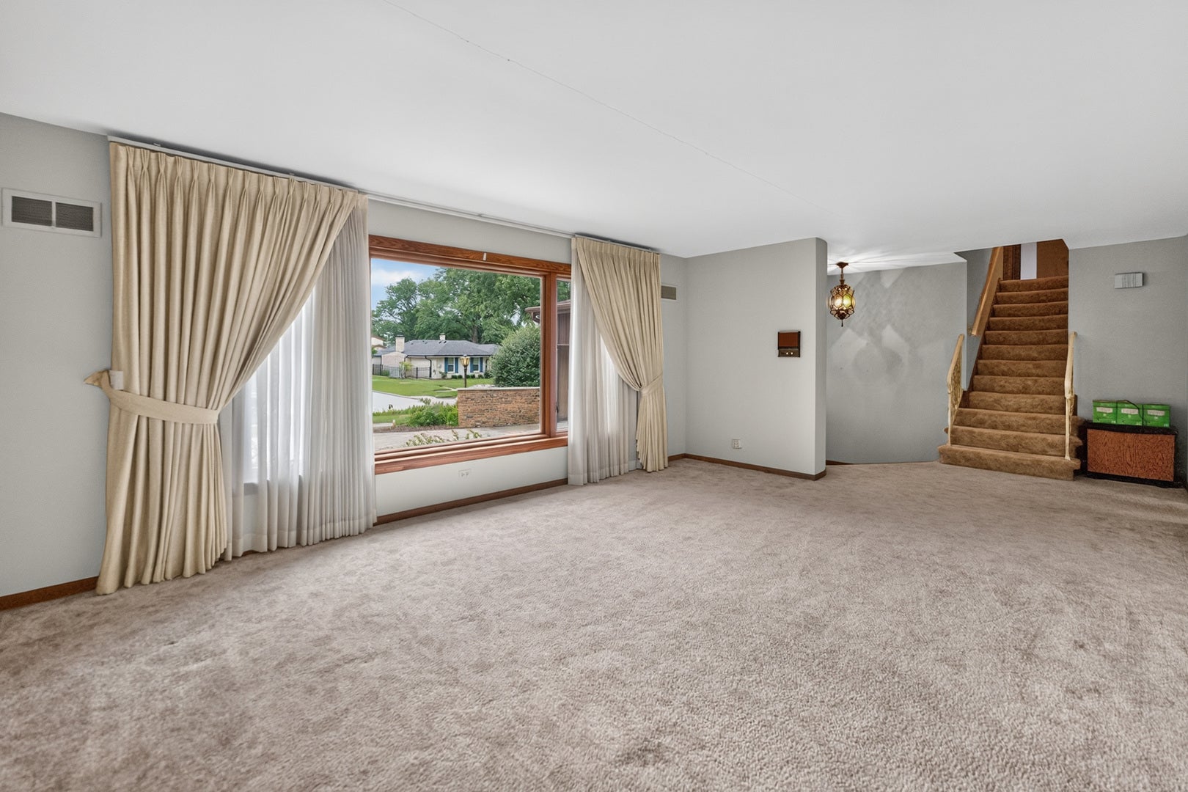
Enter an interest rate to see your estimated monthly payment.Welcome to 117 York Court, a distinctive four-bedroom, two-story home offering approximately 2,523 square feet of living space on a beautiful one-third-acre lot in Naperville. With two full and one-half bathrooms, a spacious two-car garage, and a flexible interior layout, this well-cared-for home offers plenty of room to enjoy today and opportunities to personalize over time. Notable features include radiant heat, a heated garage, central air conditioning, a gas fireplace, an updated kitchen, refreshed bathrooms, and generous storage. Carpeting has been removed in three of the four bedrooms, revealing hardwood floors. Additional hardwood has been confirmed beneath the carpeting in the primary bedroom, hallway, and staircase. Heated gutters above the front entry provide added convenience during the winter months. Outside, the private yard provides an attractive setting for relaxing, entertaining, or gardening. Located in an established Naperville neighborhood, 117 York Court combines generous space, character, and distinctive features in a home ready for its next chapter.
| 20 hours ago | Listing updated with changes from the MLS® | |
| 2 weeks ago | Status changed to Active | |
| 2 weeks ago | Price changed to $649,900 | |
| 2 months ago | Listing first seen on site |

Based on information submitted to the MLS GRID as of 2026-09-26 11:36 AM UTC. All data is obtained from various sources and may not have been verified by broker or MLS GRID. Supplied Open House Information is subject to change without notice. All information should be independently reviewed and verified for accuracy. Properties may or may not be listed by the office/agent presenting the information.
Last checked: 2026-09-26 11:36 AM UTC
MRED DMCA Copyright Information Copyright © 2026 Midwest Real Estate Data LLC. All rights reserved.
Did you know? You can invite friends and family to your search. They can join your search, rate and discuss listings with you.