
1715 White Oak Trail C1Cherry Valley, IL 61016
Mortgage Calculator
Monthly Payment (Est.)
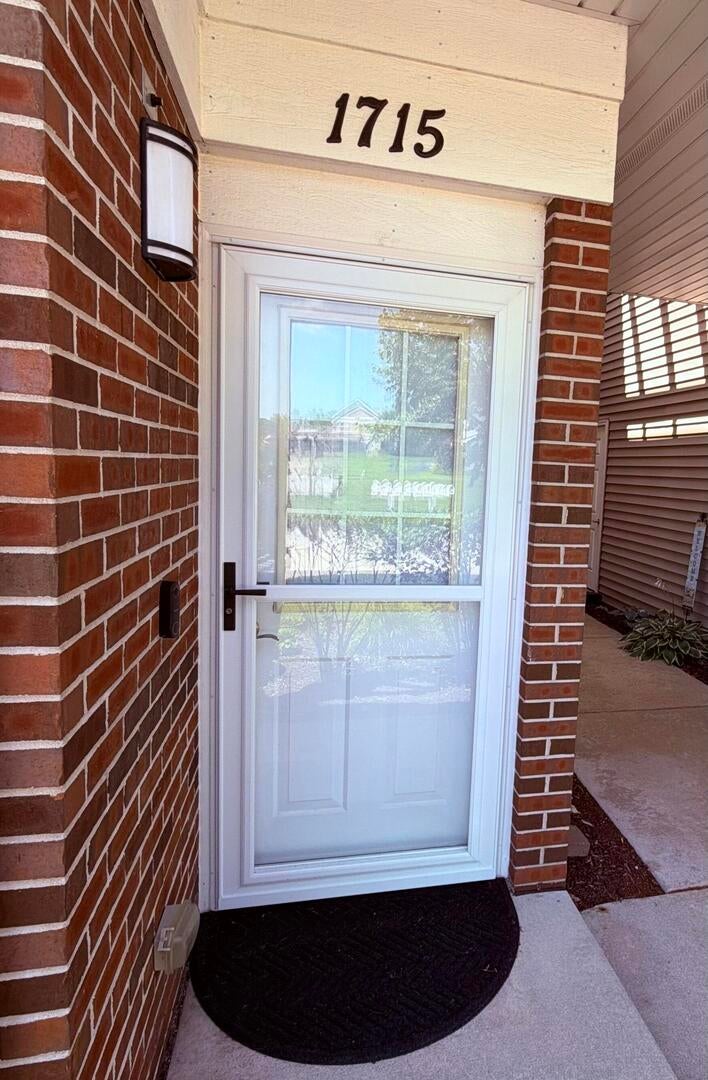
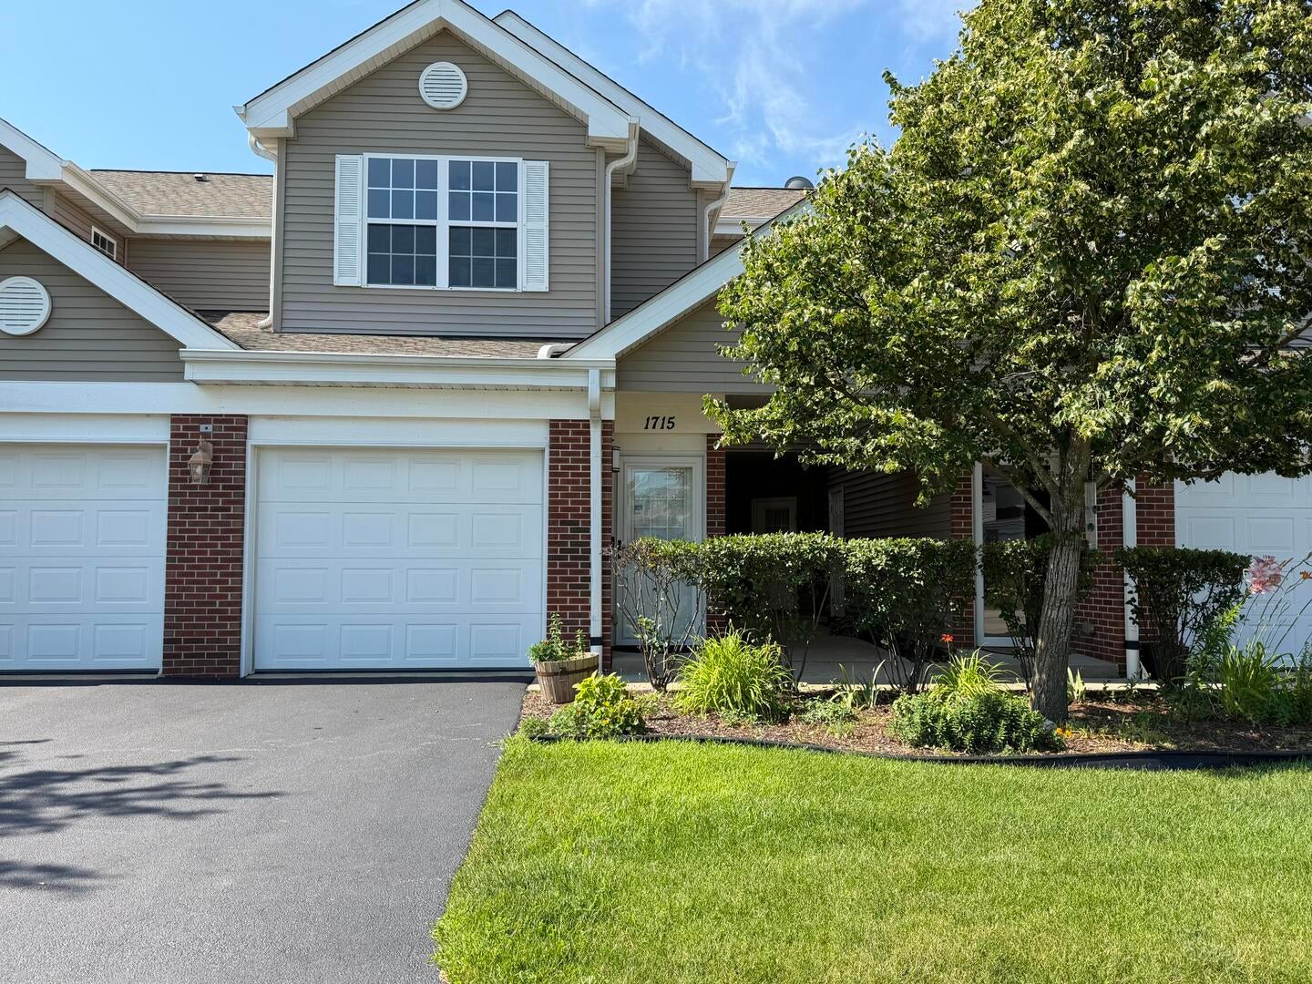
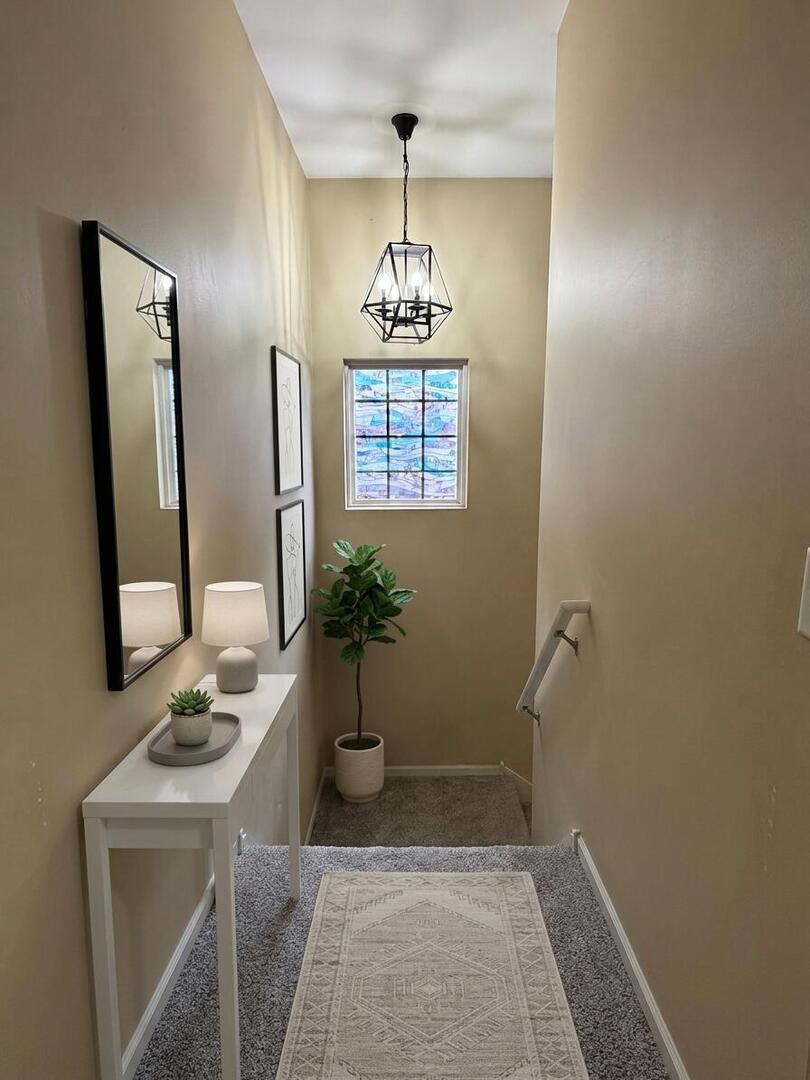
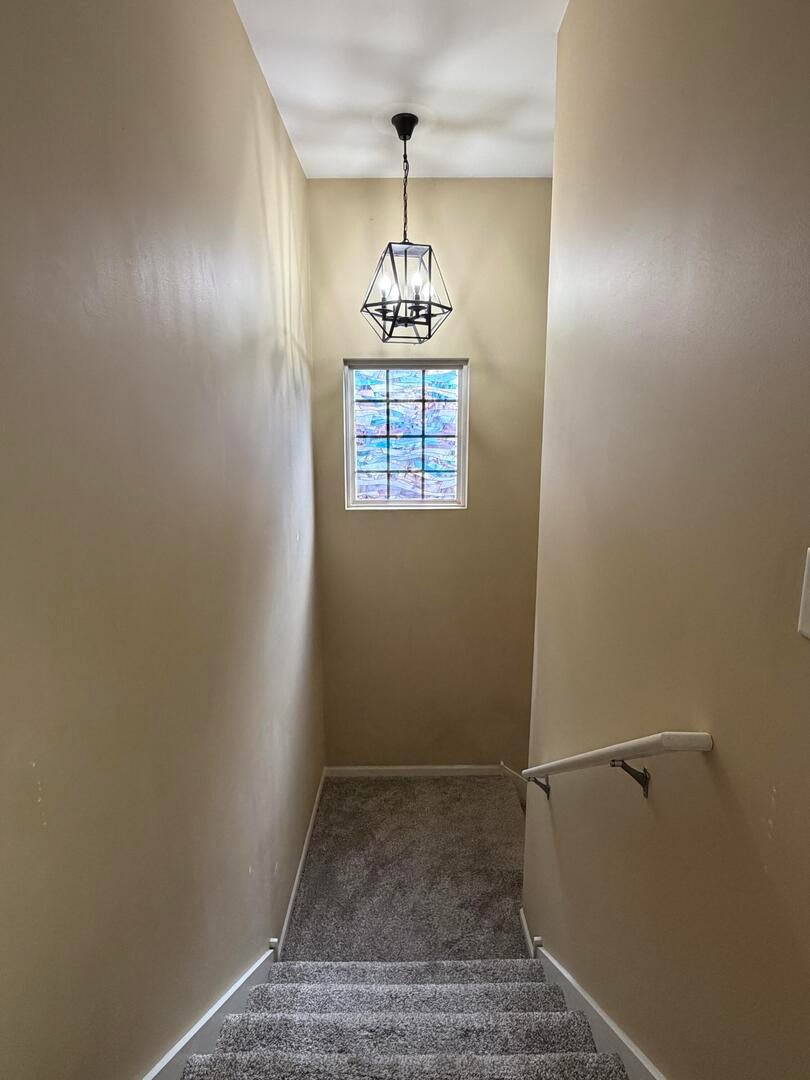
Enter an interest rate to see your estimated monthly payment.Welcome to the highly desirable Trails at Cherry Valley Condo! Priced at $181,000, this beautifully maintained 2-bedroom, 2-bath condo providing 1,192 square feet of comfortable, low-maintenance living with features that truly set it apart. One of the rare advantages of this home is its abundant natural light from both the front and back, filling the living spaces with sunshine throughout the day-a unique feature that few units in the community provides. The inviting great room features a tray ceiling, a cozy gas fireplace, and direct access to a covered private deck, creating the perfect space to enjoy your morning coffee or unwind while watching the sunset. The open-concept kitchen is designed for both everyday living and entertaining, complete with stainless steel appliances, a center island with seating for four, and ample cabinet and counter space. The spacious primary suite includes a large walk-in closet and an en-suite bath with double vanities and a tub/shower combination. A generously sized second bedroom and full bath provide flexibility for guests, family, or a home office. The washer and dryer are included, making this home truly move-in ready. Additional highlights include: Attached garage Easy-care Luxury vinyl plank flooring throughout the main living areas Installed new Larson Split Fullview Storm Door (Aluminum Reversible Hinge Storm Door with Retractable screen) allowing fresh air while maintaining security Home warranty covering kitchen appliances, washer, dryer, and HVAC through August 2027 Enjoy the convenience of maintenance-free living with an HOA fee which includes water, sewer, garbage, recycling, snow removal, and exterior maintenance. Residents also enjoy outstanding community amenities, including a in-ground pool, clubhouse, fitness center, yoga studio, game room, and recreation space for gatherings. The peaceful neighborhood provides a welcoming, gated-community feel while being just minutes from shopping, dining, parks, and everyday conveniences. Pet-friendly, beautifully maintained, and filled with natural light, this rare condo provides the perfect combination of comfort, convenience, and value. Don't miss your opportunity to make this your new home Some photos have been virtually rendered.
| 2 days ago | Listing updated with changes from the MLS® | |
| 2 days ago | Status changed to Active | |
| 2 months ago | Listing first seen on site |

Based on information submitted to the MLS GRID as of 2026-09-29 11:41 AM UTC. All data is obtained from various sources and may not have been verified by broker or MLS GRID. Supplied Open House Information is subject to change without notice. All information should be independently reviewed and verified for accuracy. Properties may or may not be listed by the office/agent presenting the information.
Last checked: 2026-09-29 11:41 AM UTC
MRED DMCA Copyright Information Copyright © 2026 Midwest Real Estate Data LLC. All rights reserved.