O'Neil Property Group

Search Homes for Sale in Chicago’s Western Suburbs

Save
Ask
Tour
Hide
Share
$985,000
57 Days On Site

6831 Sunset Avenue
Countryside, IL 60525

For Sale|Single Family Residence|Active Under Contract
4
Beds
3
Total Baths
3
Full Baths
3,737
SqFt
$264
/SqFt
1999
Built
County:
Cook
Listing Courtesy of MRED as distributed by MLS Grid of Baird & Warner
6831 Sunset Avenue6831 Sunset Avenue6831 Sunset Avenue6831 Sunset Avenue
Save
Ask
Tour
Hide
Share

Mortgage Calculator

Monthly Payment (Est.)

Enter an interest rate to see your estimated monthly payment.
Calculator powered by Showcase IDX, a Constellation1 Company. Copyright ©2026 Information is deemed reliable but not guaranteed.

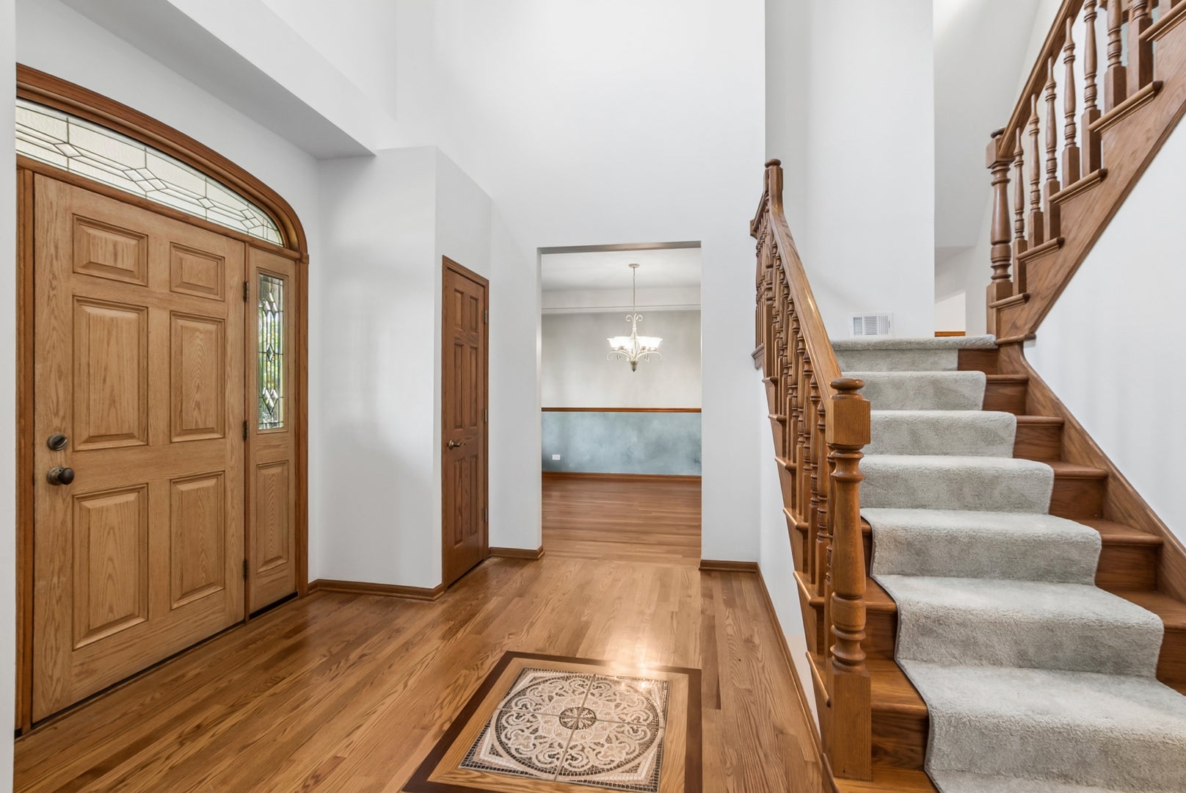
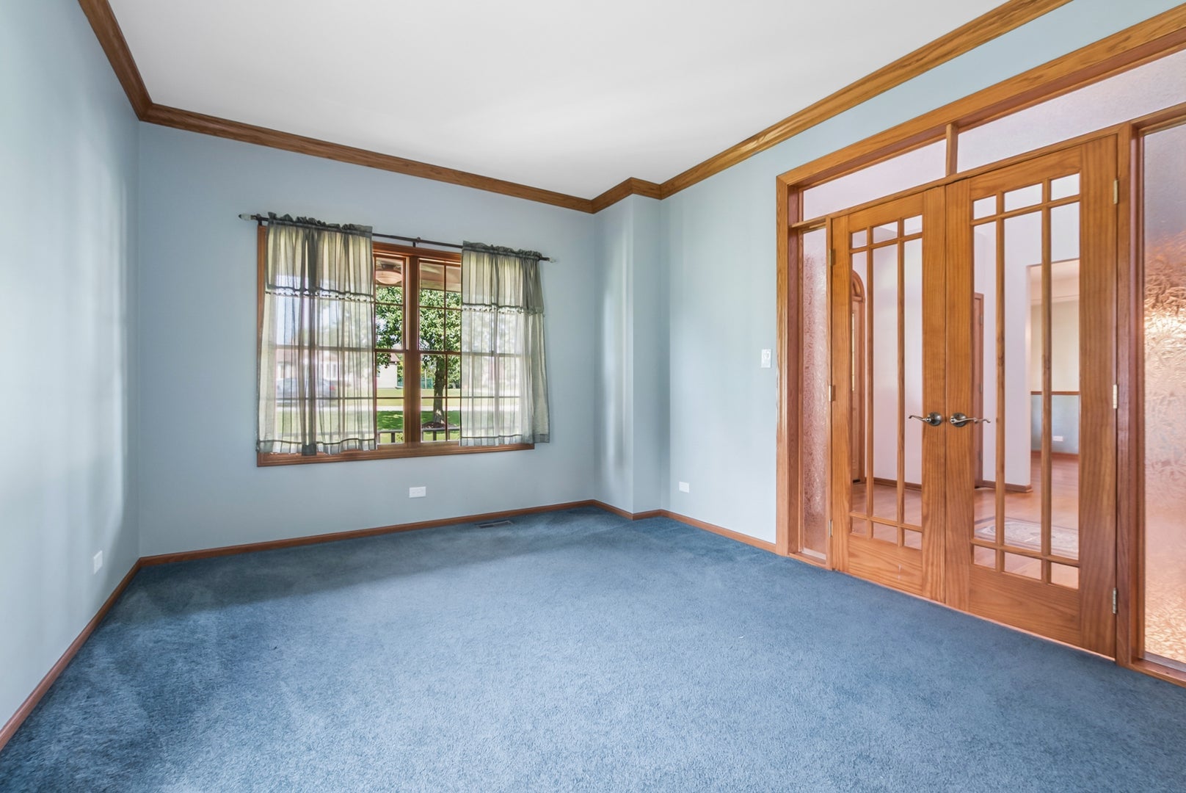
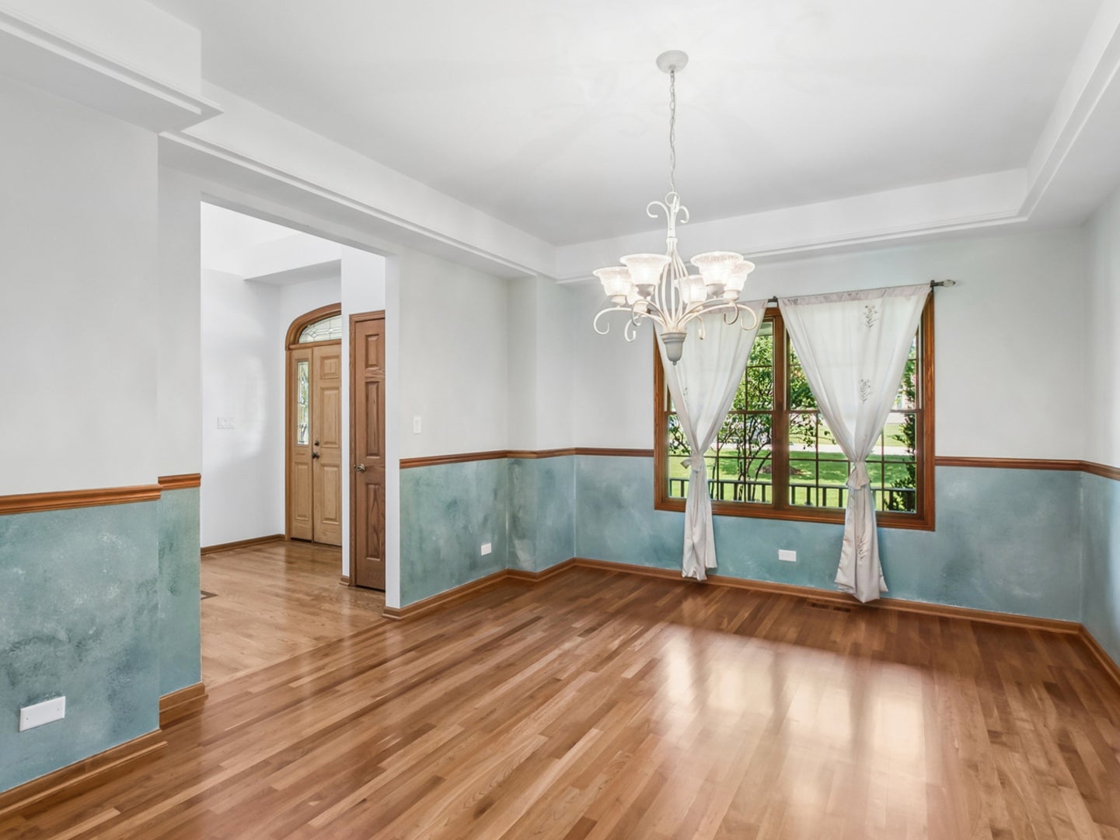
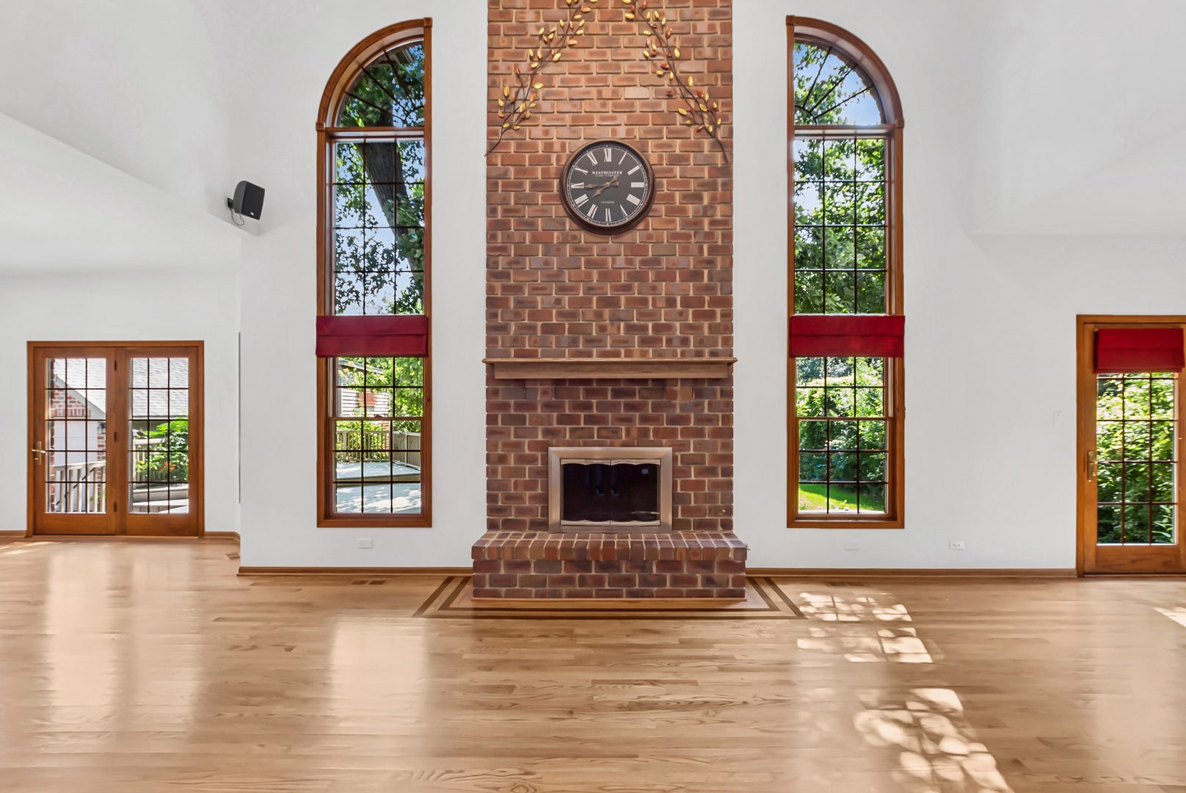
This lovely custom-built brick home opens to an expansive multi-level deck and paver patio with a yard that backs to the natural woods of the forest preserve. Offering an open floor plan that flows seamlessly from the oversized kitchen including walk-in pantry, breakfast bar and eating area, great room with two story fireplace and separate family room all with fresh paint and refinished hardwood floors. A formal dining room with cherry hardwood, a flex living room/study with French doors and a full bath complete the main level. The double access stairway leads to the second level highlighted by the newly carpeted primary suite with sitting area, balcony, newly updated luxury bath and multiple closets. Also featured is a loft/catwalk, three large bedrooms all with hardwood flooring, an updated hall bath with double sink vanity and full walk-in laundry with newer washer and dryer. The finished lower level offers a rec room and office space while the unfinished portion has roughed in plumbing for future bath, workshop and storage. A stairway leads directly to the attached 2+ car garage. The separate tandem garage and carport with updated electrical, an additional side overhead door, workshop and loft create endless possibilities. Additional features include new roofs, gutters and CAC units, professional landscape, central vac system and a capped private well. This wonderful home is located in the award winning Pleasantdale and Lyons Township School Districts. **No sign on property**

Save
Ask
Tour
Hide
Share
Listing Snapshot
Price 
$985,000
Days On Site 
57 Days
Bedrooms 
4
Inside Area (SqFt) 
3,737 sqft
Total Baths 
3
Full Baths 
3
Partial Baths 
N/A
Lot Size 
0.47 Acres
Year Built 
1999
MLS® Number 
12712483
Status 
Active Under Contract
Property Tax 
$13,786
HOA/Condo/Coop Fees 
N/A
Sq Ft Source 
Assessor
Friends & Family
Recent Activity
3 weeks agoListing updated with changes from the MLS®
3 weeks agoStatus changed to Active Under Contract
2 months agoListing first seen on site
General Features
Acres 
0.47
Garage 
Yes
Garage Spaces 
3
Parking 
ConcreteGarage Door OpenerCarportTandemGarageAttachedDetached
Parking Spaces 
3
Property Sub Type 
Single Family Residence
Sewer 
Public Sewer
Special Circumstances 
Standard
Interior Features
Appliances 
Double OvenDishwasherRefrigeratorWasherDryerDisposalCooktopGas Cooktop
Basement 
Partially FinishedFull
Cooling 
Central AirZonedGasDual
Electric 
Circuit Breakers
Fireplace 
Yes
Fireplace Features 
Family RoomWood BurningGas Starter
Fireplaces 
1
Flooring 
HardwoodCarpet
Heating 
Natural GasForced Air
Interior 
Entrance FoyerVaulted Ceiling(s)Walk-In Closet(s)High CeilingsOpen FloorplanPantry
Laundry Features 
Upper LevelGas Dryer HookupSink
Bedroom 2 
Dimensions - 15X11Level - Second
Bedroom 3 
Dimensions - 14X11Level - Second
Bedroom 4 
Dimensions - 14X13Level - Second
Breakfast Room 
Dimensions - 16X13Level - Main
Dining Room 
Dimensions - 14X13Level - Main
Family Room 
Dimensions - 15X11Level - Main
Foyer 
Dimensions - 12X12Level - Main
Great Room 
Dimensions - 19X18Level - Main
Kitchen 
Dimensions - 18X16Level - MainDescription - Eating Area-Breakfast Bar,Eating Area-Table Space,Island,Pantry-Walk-in,Breakfast Room,Custom Cabinetry,SolidSurfaceCounter,Updated Kitchen
Laundry 
Dimensions - 9X7Level - Second
Living Room 
Dimensions - 14X11Level - Main
Master Bedroom 
Dimensions - 18X14Level - Second
Office 
Dimensions - 11X11Level - Basement
Recreation Room 
Dimensions - 26X18Level - Basement
Sitting Room 
Dimensions - 11X11Level - Second
Save
Ask
Tour
Hide
Share
Exterior Features
Construction Details 
BrickCedar
Windows/Doors 
French DoorsMirrored Closet Door(s)Sliding Doors
Community Features
MLS Area 
Countryside
School District 
Lyons Twp High School
Township 
Lyons
Schools
School District
Lyons Twp High School
Elementary School
Pleasantdale Elementary School
Middle School
Pleasantdale Middle School
High School
Lyons Twp High School
Listing Courtesy of MRED as distributed by MLS Grid of Baird & Warner


Based on information submitted to the MLS GRID as of 2026-10-15 05:51 PM UTC. All data is obtained from various sources and may not have been verified by broker or MLS GRID. Supplied Open House Information is subject to change without notice. All information should be independently reviewed and verified for accuracy. Properties may or may not be listed by the office/agent presenting the information.
Last checked: 2026-10-15 05:51 PM UTC
MRED DMCA Copyright Information Copyright © 2026 Midwest Real Estate Data LLC. All rights reserved.

Neighborhood & Commute
Source: Walkscore
Disclosure: Community information and market data powered by Constellation Data Labs. Information is deemed reliable but not guaranteed.
Save
Ask
Tour
Hide
Share