
Search Homes for Sale in Chicago’s Western Suburbs
2437 W North Shore Avenue 2Chicago, IL 60645

Mortgage Calculator
Monthly Payment (Est.)
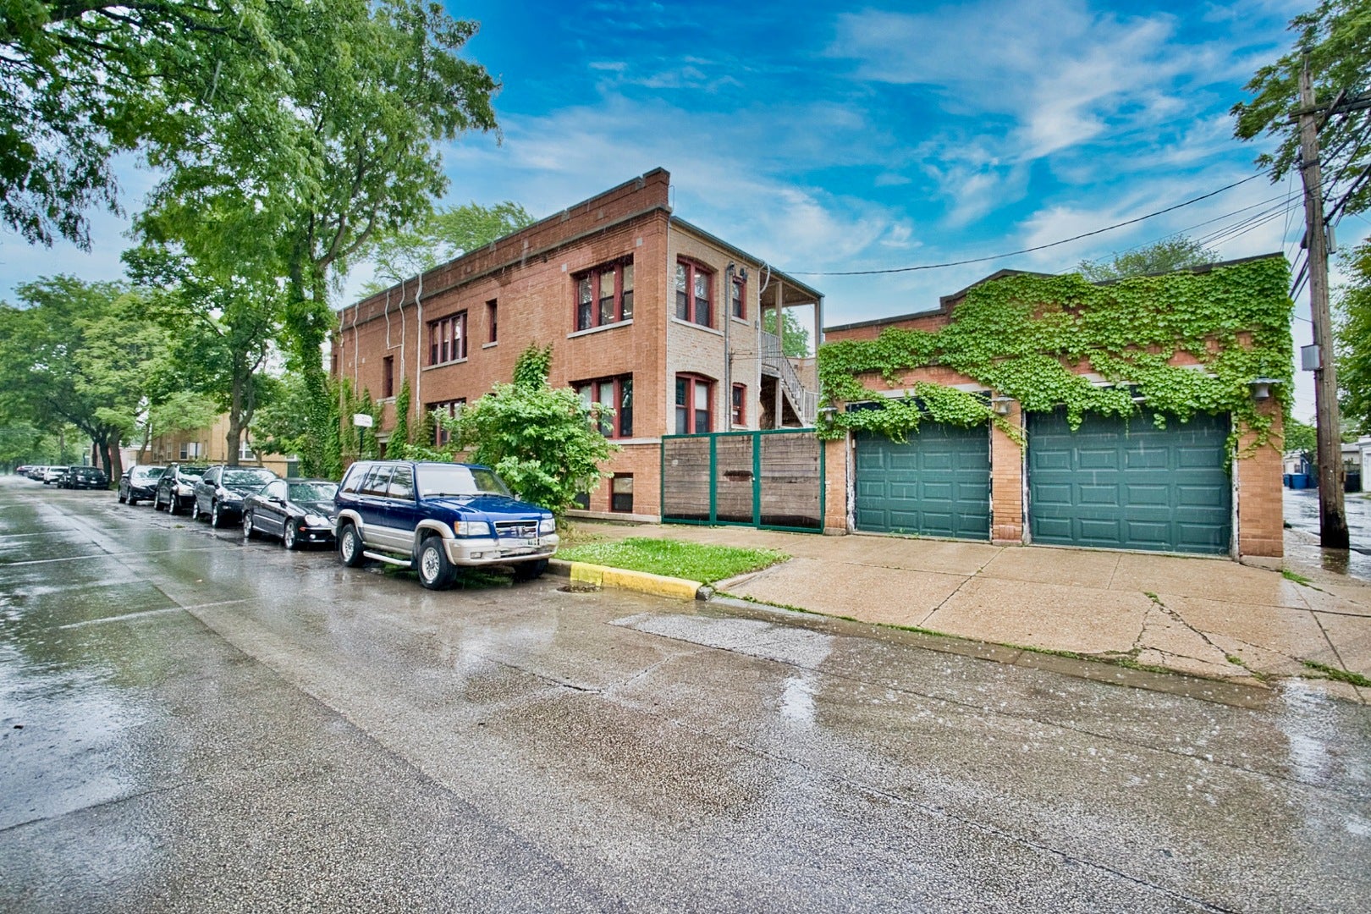
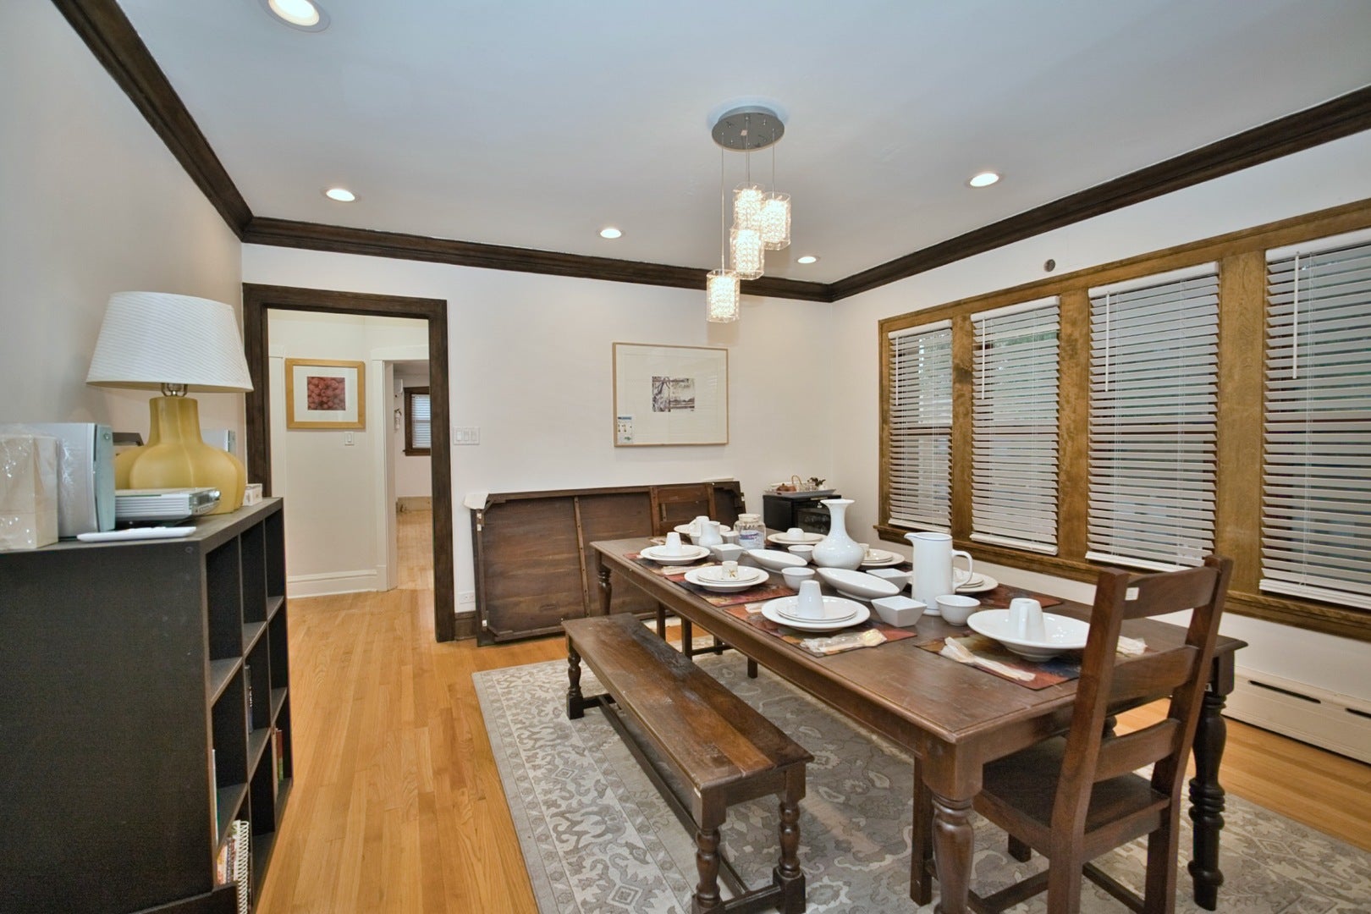
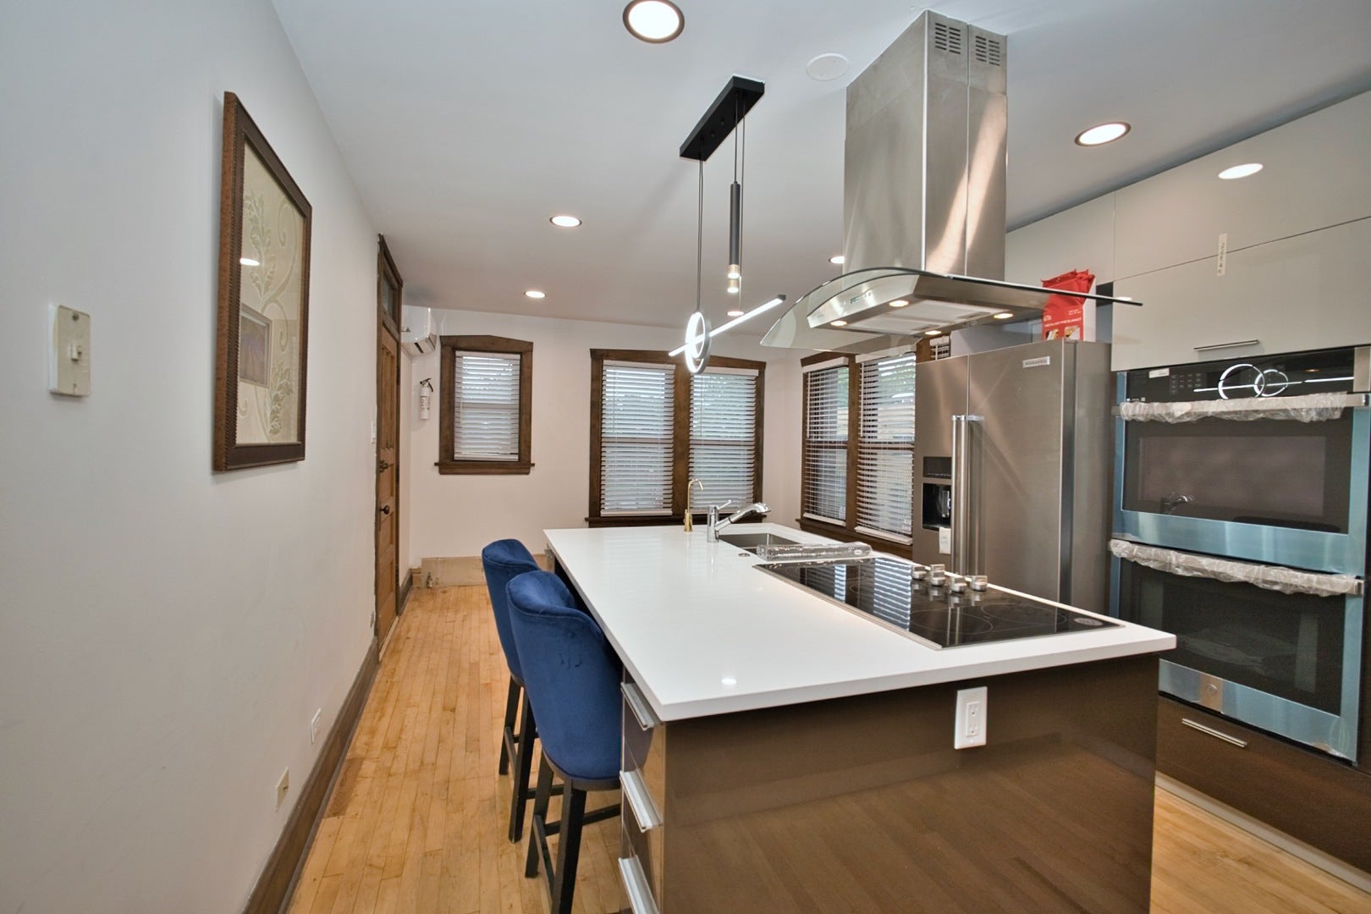
Enter an interest rate to see your estimated monthly payment.This West Rogers Park apartment feature approximately 2,000SF for the newly revamped three-bedroom quaint unit with modern features. Mahogany trim molding throughout, with all new aluminum (special color) double glazed and argon gas filled double hung windows throughout, (tiltable for easy cleaning). Heating and cooling are baseboard radiator (water) heating system, and inverter air exchanger split-unit air condition in all rooms. Enjoy a sumptuous meal in nicely lit 14'X14' separate Dining room, from meal cooked in the new Chef kitchen with 5-Burners Electric Maytag Island cooktop, SS island Hood-vent and SS double sink - with electric button garbage disposal. New GE SS Double Oven and New SS cabinet size double doors KitchenAid Refrigerator, and new LG SS Dishwasher. A second SS vegetable sink on the wall. Food storage in the 8FT tall pantry cabinet In addition to the ceiling recess lighting in the kitchen, dining room and living room, enjoy the ceiling light fixtures with integrated fan in two of the three bedrooms. The two glass showers and the Tub bathroom features all new plumbing fixtures and Smart Toilets/Bidets (with remotes) with one also controlled with voice. This secured property with steel & IPE wood fencing, will feature CCTV cameras system to be installed, to encapsulate a secured private living. For transportation and travel access: Is two minutes' walk to Western for Bus 49B for a 20-mins ride to the Brown line train station. O'Hare Airport and other northern suburbs or downtown Chicago are all easily accessible road locations. You are 2 minutes' walk across to the Warren Park for recreation or for Chicago Public Golf. Landlord rules regulation for the building/unit is under additional information. No pets. no smoking.
| 2 months ago | Listing updated with changes from the MLS® | |
| 3 months ago | Status changed to Active | |
| 3 months ago | Listing first seen on site |

Based on information submitted to the MLS GRID as of 2026-10-15 01:03 AM UTC. All data is obtained from various sources and may not have been verified by broker or MLS GRID. Supplied Open House Information is subject to change without notice. All information should be independently reviewed and verified for accuracy. Properties may or may not be listed by the office/agent presenting the information.
Last checked: 2026-10-15 01:03 AM UTC
MRED DMCA Copyright Information Copyright © 2026 Midwest Real Estate Data LLC. All rights reserved.