O'Neil Property Group
Save
Ask
Tour
Hide
Share
$469,000
60 Days On Site

542 Snow Street
Sugar Grove, IL 60554

For Sale|Single Family Residence|Active Under Contract
4
Beds
3
Total Baths
2
Full Baths
1
Partial Bath
2,562
SqFt
$183
/SqFt
2014
Built
County:
Kane
Listing Courtesy of MRED as distributed by MLS Grid of HomeSmart Connect LLC
542 Snow Street542 Snow Street542 Snow Street542 Snow Street
Save
Ask
Tour
Hide
Share

Mortgage Calculator

Monthly Payment (Est.)

Enter an interest rate to see your estimated monthly payment.
Calculator powered by Showcase IDX, a Constellation1 Company. Copyright ©2026 Information is deemed reliable but not guaranteed.

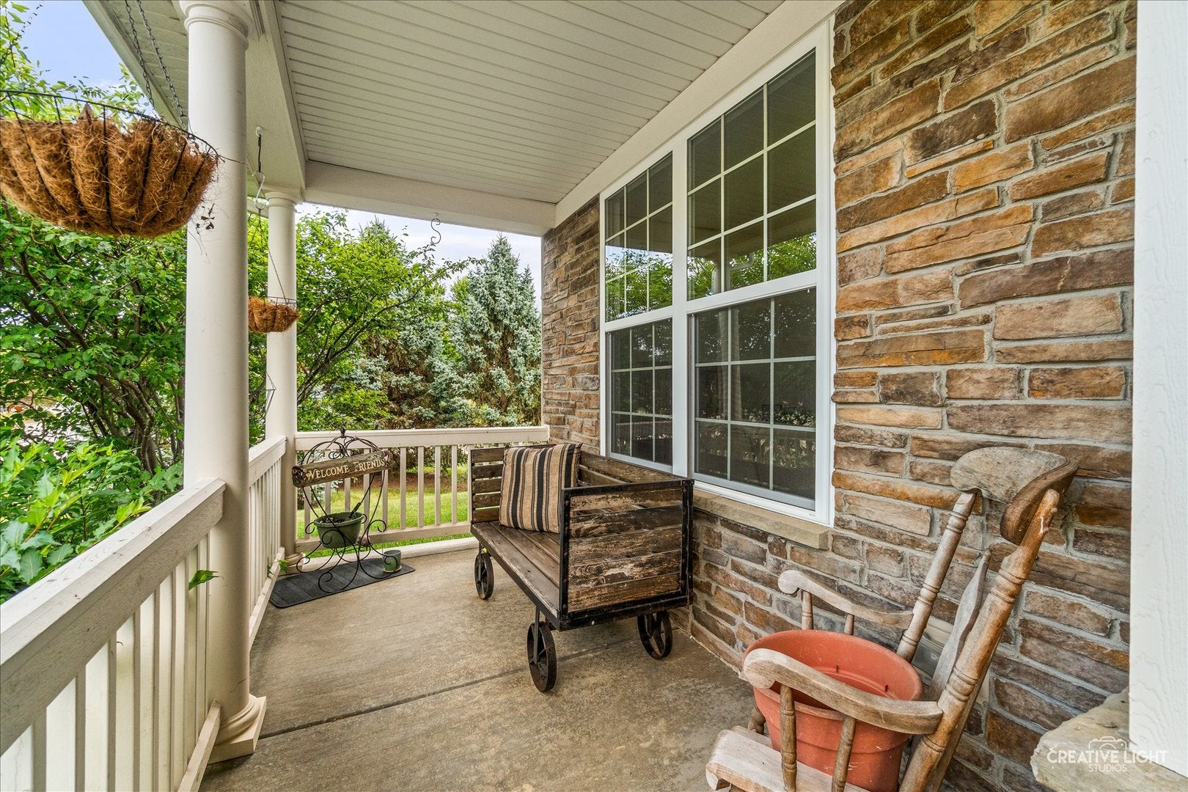
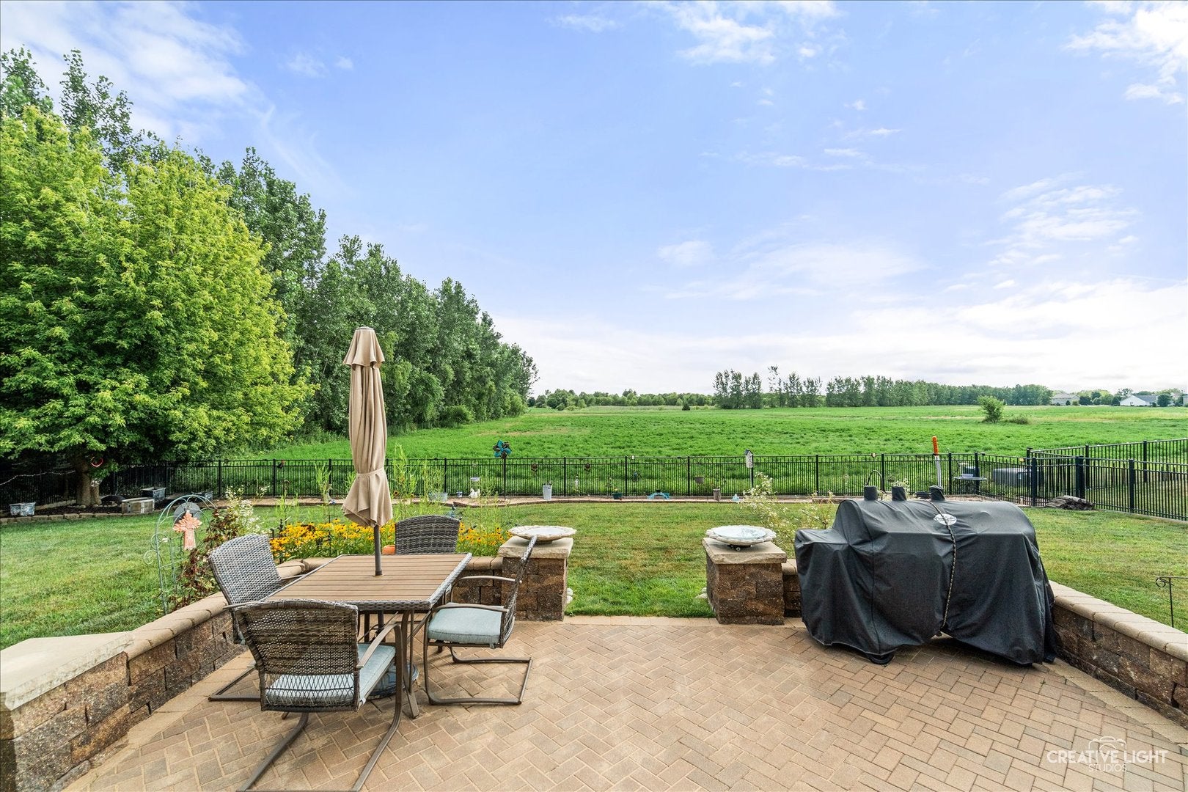
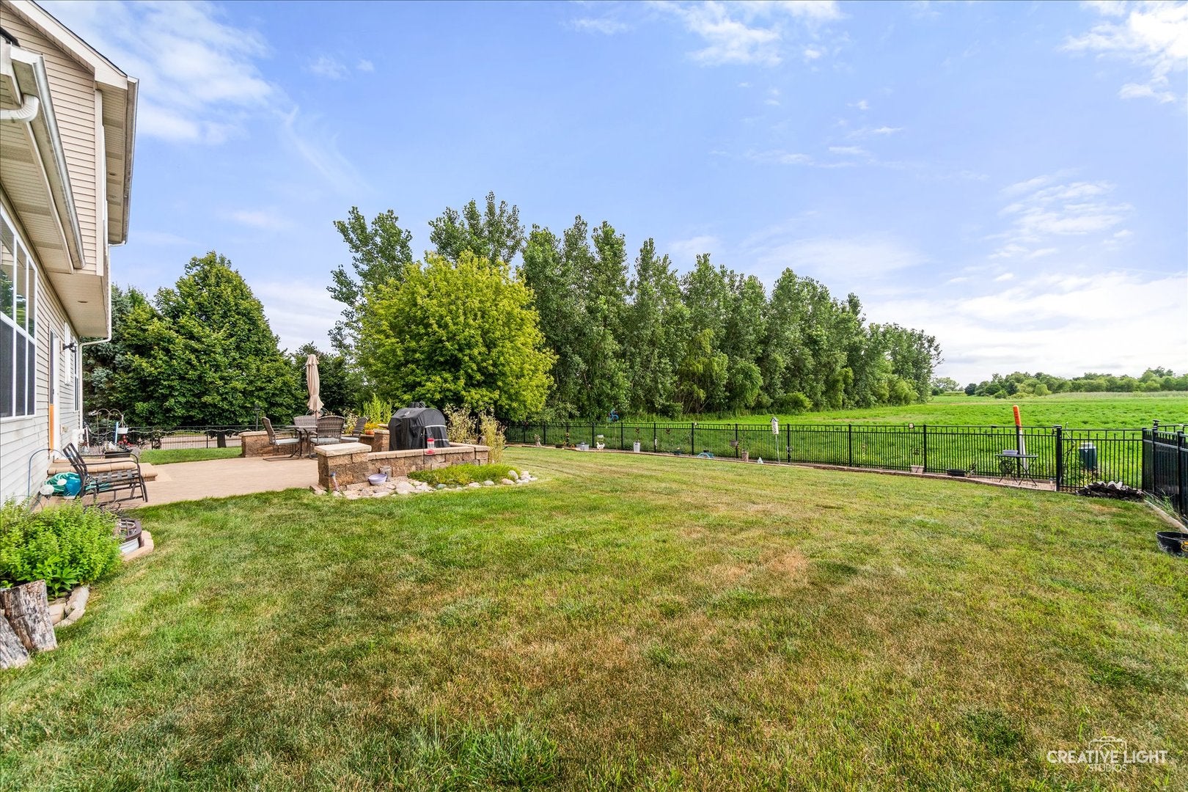
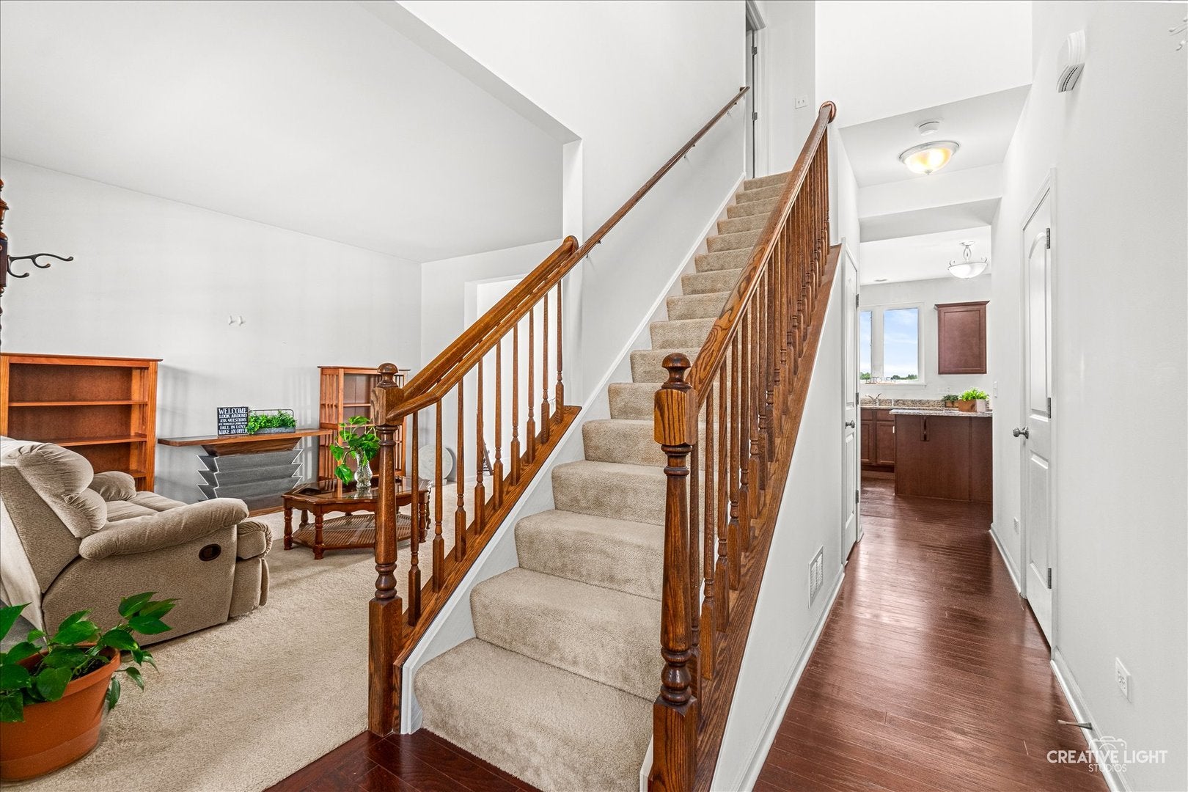
** Motivated Seller! Significant Price Adjustment!** Welcome home to this massive 13-year-old home that's ready for its next owner to make it their own! Offering a clean, modern canvas, this spacious home features 4 bedrooms, 2.5 baths, and a thoughtfully designed layout perfect for today's lifestyle. The private primary suite is tucked away at the opposite end of the second floor, creating a peaceful retreat from the additional bedrooms. The updated kitchen boasts granite countertops, abundant cabinetry, and opens to bright living spaces filled with natural light from oversized windows. Engineered hardwood flooring, soaring ceilings, and beautiful oak railings accent the home's elegant design. A unique feature is the two staircases, adding both convenience and architectural appeal. A versatile front office provides the perfect space for working from home, a playroom, den, or hobby room. Situated on a desirable corner lot, this property offers exceptional privacy with a fully fenced backyard featuring wrought-iron fencing and no rear neighbors-just peaceful views of the adjacent field and forest preserve. Enjoy relaxing on the charming raised front porch or entertaining in your private outdoor space. Lovingly maintained and in good condition, this move-in-ready home is filled with natural light, offers generous living space, and is priced to sell. Original owner. Don't miss this incredible opportunity to own a beautiful home with privacy, flexibility, and timeless appeal!

Save
Ask
Tour
Hide
Share
Listing Snapshot
Price 
$469,000
Days On Site 
60 Days
Bedrooms 
4
Inside Area (SqFt) 
2,562 sqft
Total Baths 
3
Full Baths 
2
Partial Baths 
1
Lot Size 
0.279 Acres
Year Built 
2014
MLS® Number 
12712629
Status 
Active Under Contract
Property Tax 
$11,652
HOA/Condo/Coop Fees 
$33 monthly
Sq Ft Source 
Builder
Friends & Family
Recent Activity
4 weeks agoListing updated with changes from the MLS®
4 weeks agoStatus changed to Active Under Contract
4 weeks agoPrice changed to $469,000
2 months agoListing first seen on site
General Features
Acres 
0.279
Attached Garage 
Yes
Foundation 
Concrete Perimeter
Garage 
Yes
Garage Spaces 
2
Parking 
AsphaltAttachedGarage
Parking Spaces 
2
Property Sub Type 
Single Family Residence
Sewer 
Public Sewer
Water Source 
Public
Interior Features
Appliances 
RangeMicrowaveDishwasherRefrigeratorWasherDryerDisposal
Basement 
UnfinishedFull
Cooling 
Central Air
Fireplace 
Yes
Fireplace Features 
Family RoomGas Log
Fireplaces 
1
Flooring 
LaminateCarpet
Heating 
Natural Gas
Interior 
Vaulted Ceiling(s)Walk-In Closet(s)Open FloorplanGranite CountersPantry
Laundry Features 
Main LevelGas Dryer Hookup
Bedroom 2 
Dimensions - 10X13Level - Second
Bedroom 3 
Dimensions - 10X12Level - Second
Bedroom 4 
Dimensions - 14X15Level - Second
Dining Room 
Dimensions - 11X14Level - Main
Family Room 
Dimensions - 19X14Level - Main
Kitchen 
Dimensions - 19X14Level - MainDescription - Eating Area-Table Space,Island,Pantry-Closet,Custom Cabinetry,Granite Counters,Updated Kitchen
Laundry 
Dimensions - 6X7Level - Main
Living Room 
Dimensions - 12X15Level - Main
Master Bedroom 
Dimensions - 13X19Level - Second
Office 
Dimensions - 10X11Level - Main
Save
Ask
Tour
Hide
Share
Exterior Features
Construction Details 
Vinyl SidingStone
Exterior 
BarbecueOutdoor Grill
Patio And Porch 
Patio
Roof 
Asphalt
Community Features
Association Fee 
$396.0
Association Fee Frequency 
Annually
Community Features 
ParkCurbsSidewalksStreet Lights
MLS Area 
Sugar Grove
School District 
Kaneland High School
Township 
Sugar Grove
Schools
School District
Kaneland High School
Elementary School
John Shields Elementary School
Middle School
Harter Middle School
High School
Kaneland High School
Listing Courtesy of MRED as distributed by MLS Grid of HomeSmart Connect LLC


Based on information submitted to the MLS GRID as of 2026-09-21 09:48 AM UTC. All data is obtained from various sources and may not have been verified by broker or MLS GRID. Supplied Open House Information is subject to change without notice. All information should be independently reviewed and verified for accuracy. Properties may or may not be listed by the office/agent presenting the information.
Last checked: 2026-09-21 09:48 AM UTC
MRED DMCA Copyright Information Copyright © 2026 Midwest Real Estate Data LLC. All rights reserved.

Neighborhood & Commute
Source: Walkscore
Disclosure: Community information and market data powered by Constellation Data Labs. Information is deemed reliable but not guaranteed.
Save
Ask
Tour
Hide
Share