
661 S Red Oak LaneChana, IL 61015
Mortgage Calculator
Monthly Payment (Est.)
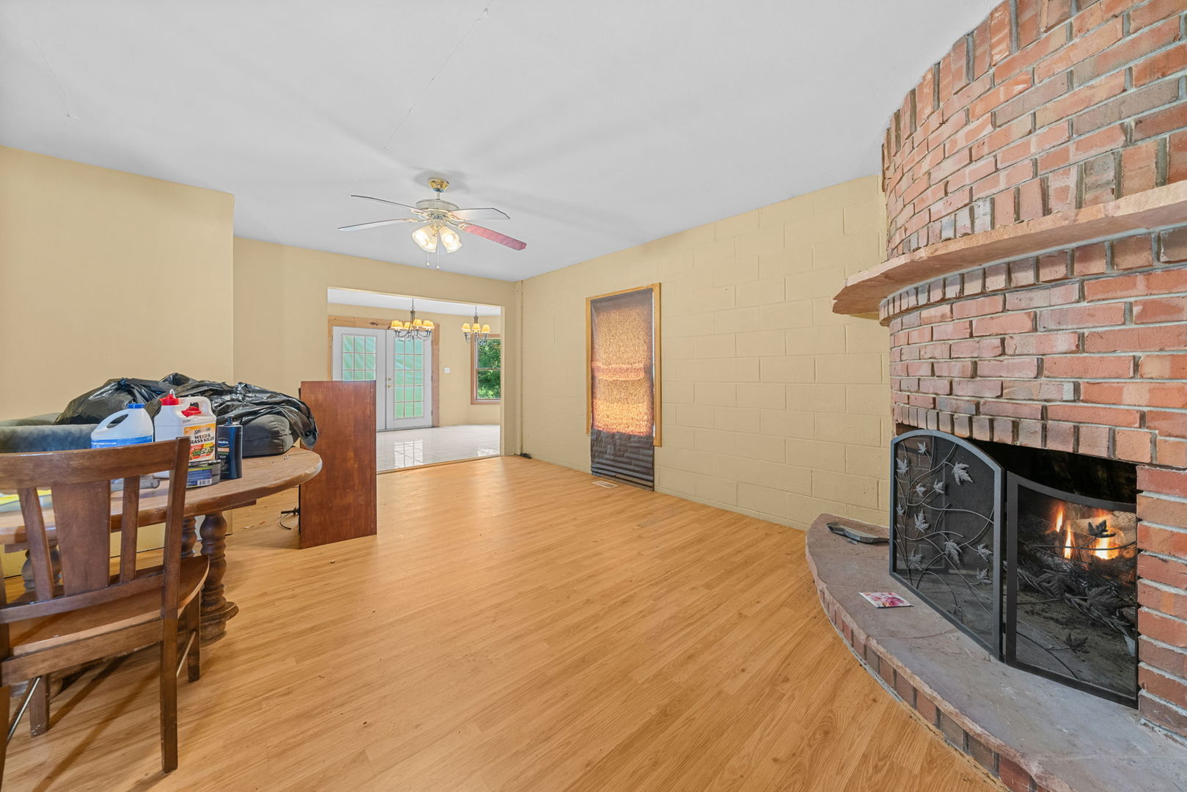
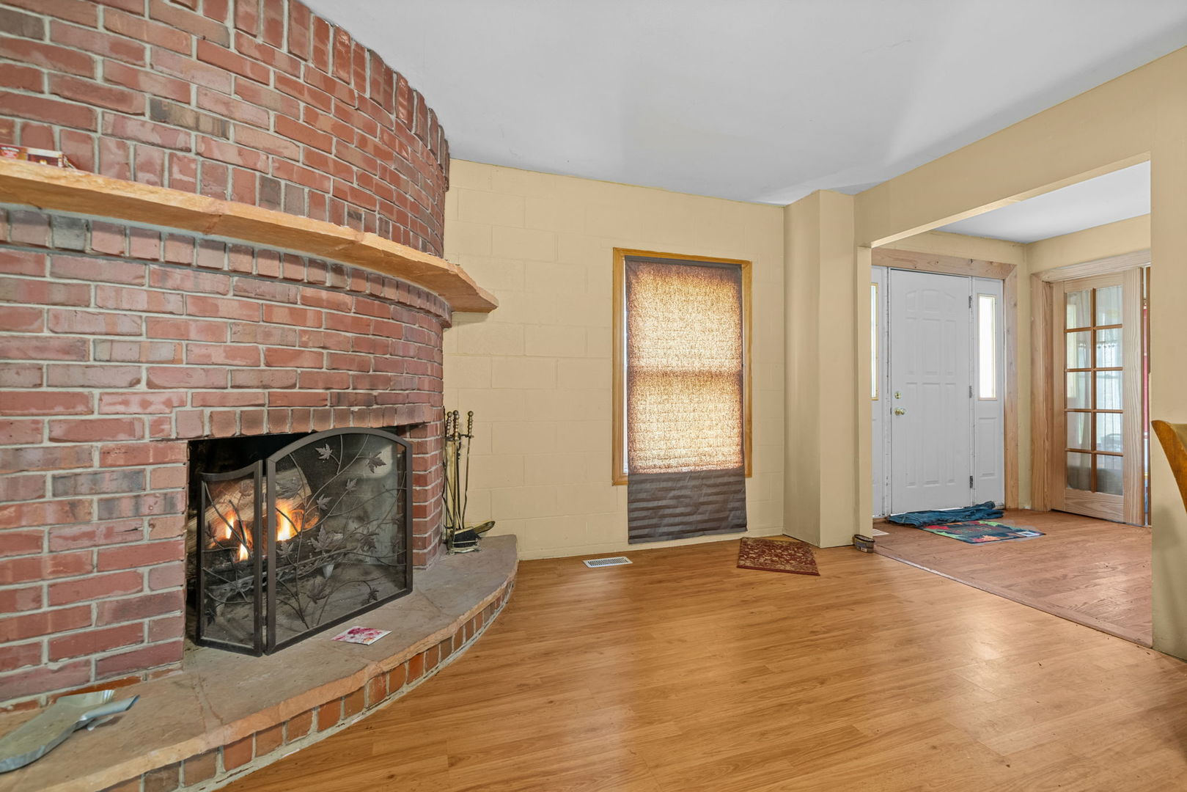
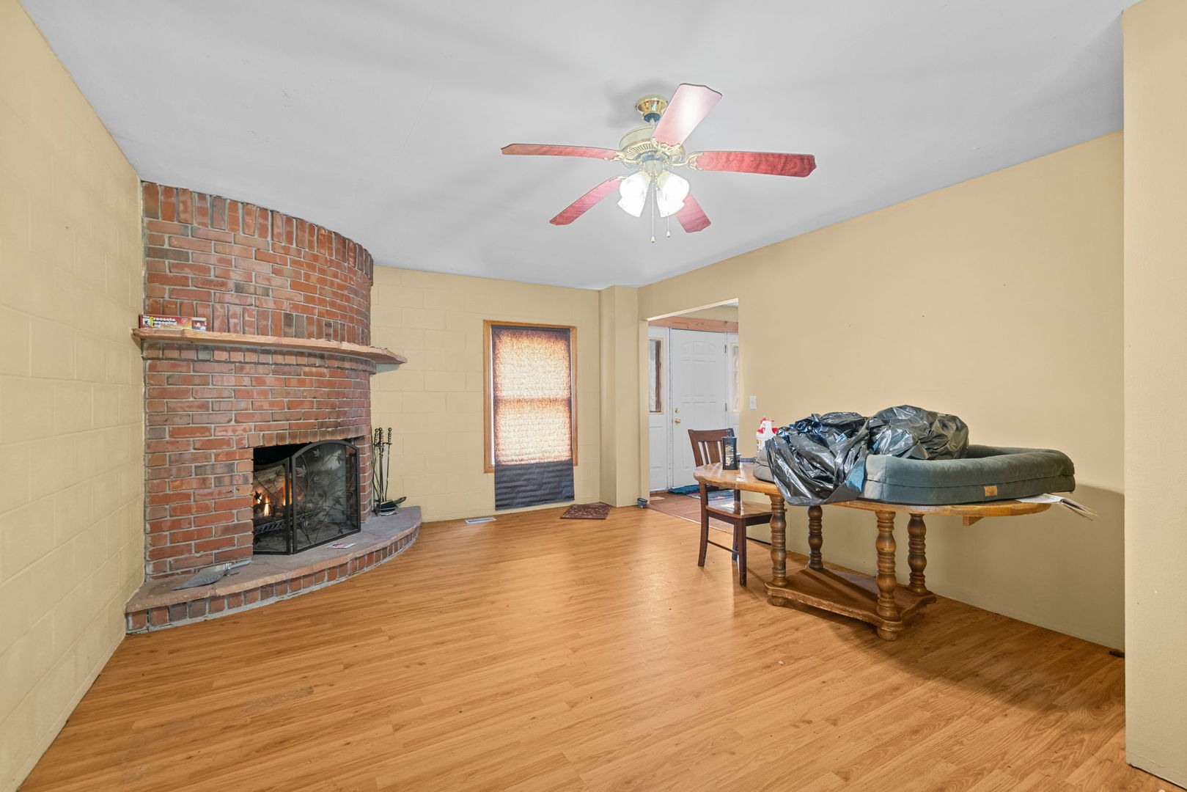
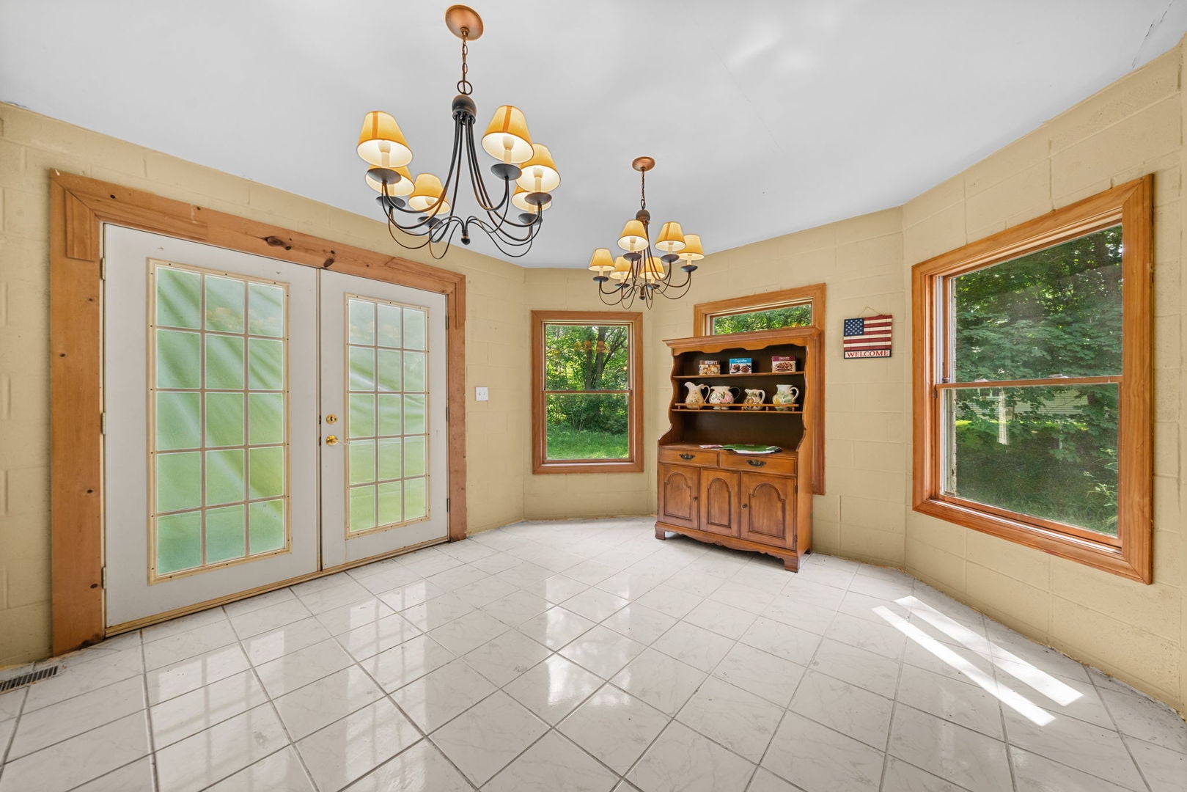
Enter an interest rate to see your estimated monthly payment.This custom-built all-brick home offers incredible potential on a private, sprawling 0.76-acre lot in peaceful Chana! Built in 1998 with a rock-solid, top-to-bottom cinder block foundation, this structure offers exceptional compressive strength, superior fire resistance, and long-term structural integrity that is built to stand the test of time. Featuring 5 bedrooms and 3 full baths, this property is the ultimate find for investors eyeing a high-reward flip or buyers eager to build instant sweat equity. The functional layout includes a main-floor bedroom, full bath, and laundry for easy single-level living, while the second level holds 4 additional spacious bedrooms and 2 full baths. Inside, you'll find warmth and character with 3 wood-burning fireplaces, while key updates like a 3-year-old AC unit provide immediate peace of mind. Complete with an attached 2-car garage featuring extra-tall 9-foot doors-perfect for oversized trucks, SUVs, or workshop space-this home pairs unmatched solid construction with endless custom possibilities. Nestled in a serene Ogle County setting, you'll enjoy peaceful country living just minutes from outdoor adventure at Castle Rock and White Pines Forest State Parks along the Rock River, alongside convenient access to local dining, schools, and major commuter routes (I-39 and I-88) into nearby Rochelle, Oregon, and Rockford. Solid bones, incredible acreage, and endless upside-opportunities like this don't wait around, schedule your private showing today before it's gone!
| 14 hours ago | Listing updated with changes from the MLS® | |
| 15 hours ago | Status changed to Pending | |
| 3 months ago | Listing first seen on site |

Based on information submitted to the MLS GRID as of 2026-10-09 05:43 AM UTC. All data is obtained from various sources and may not have been verified by broker or MLS GRID. Supplied Open House Information is subject to change without notice. All information should be independently reviewed and verified for accuracy. Properties may or may not be listed by the office/agent presenting the information.
Last checked: 2026-10-09 05:43 AM UTC
MRED DMCA Copyright Information Copyright © 2026 Midwest Real Estate Data LLC. All rights reserved.
Did you know? You can invite friends and family to your search. They can join your search, rate and discuss listings with you.