O'Neil Property Group
Save
Ask
Tour
Hide
Share
$419,000
65 Days On Site

176 S Channing Street
Elgin, IL 60120

For Sale|Single Family Residence|Active
4
Beds
4
Total Baths
3
Full Baths
1
Partial Bath
2,714
SqFt
$154
/SqFt
2006
Built
County:
Kane
Listing Courtesy of MRED as distributed by MLS Grid of RE/MAX IMPACT
176 S Channing Street176 S Channing Street176 S Channing Street176 S Channing Street
Save
Ask
Tour
Hide
Share

Mortgage Calculator

Monthly Payment (Est.)

Enter an interest rate to see your estimated monthly payment.
Calculator powered by Showcase IDX, a Constellation1 Company. Copyright ©2026 Information is deemed reliable but not guaranteed.

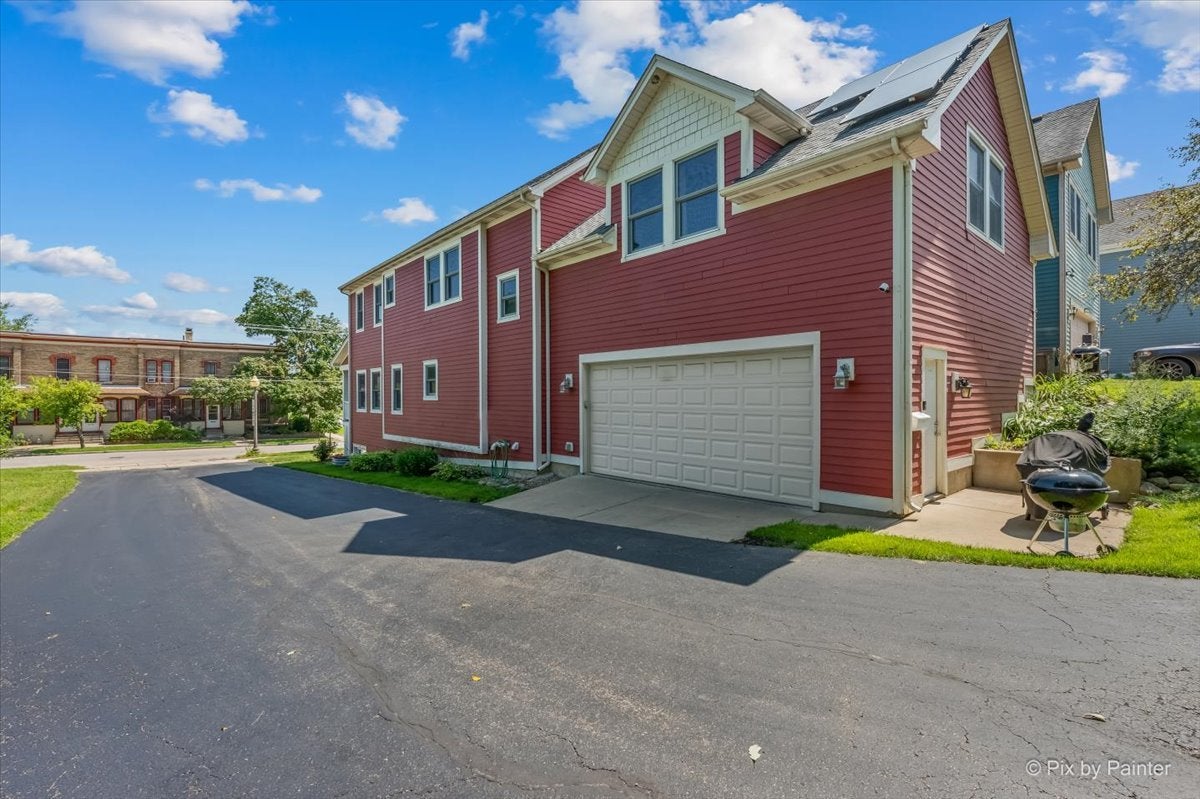
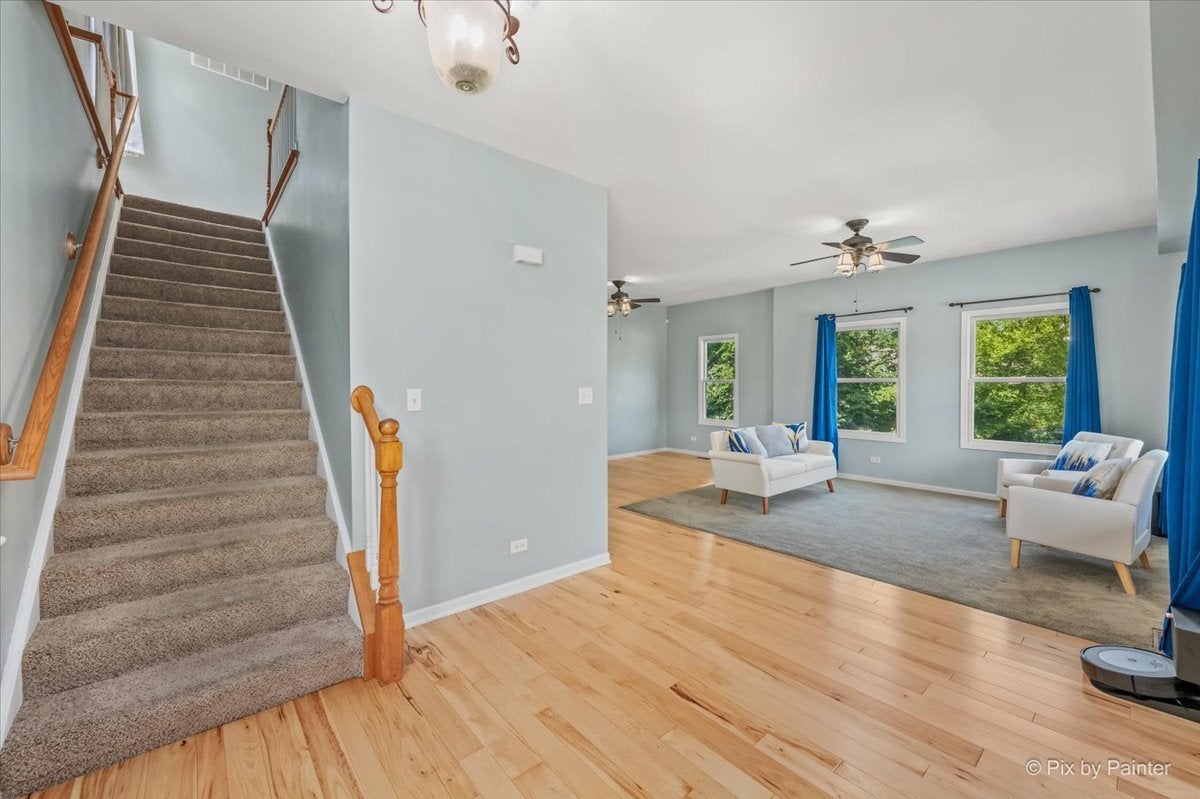
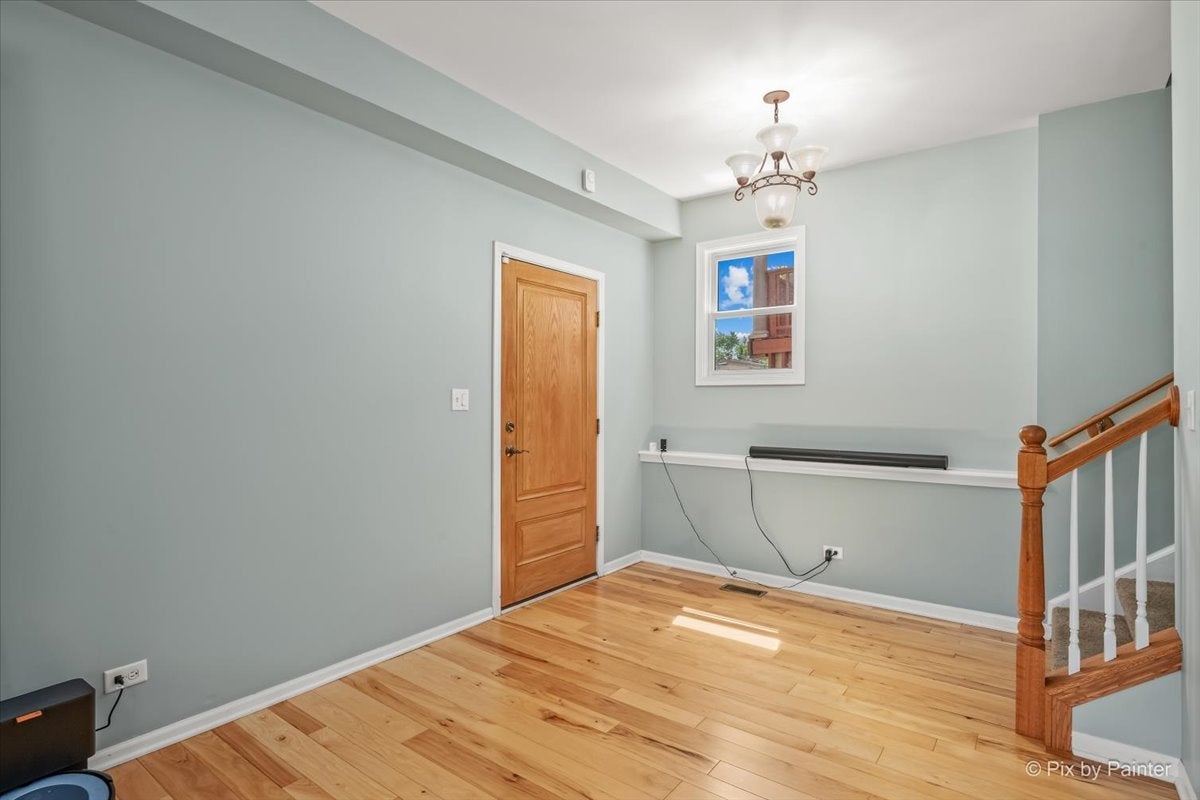
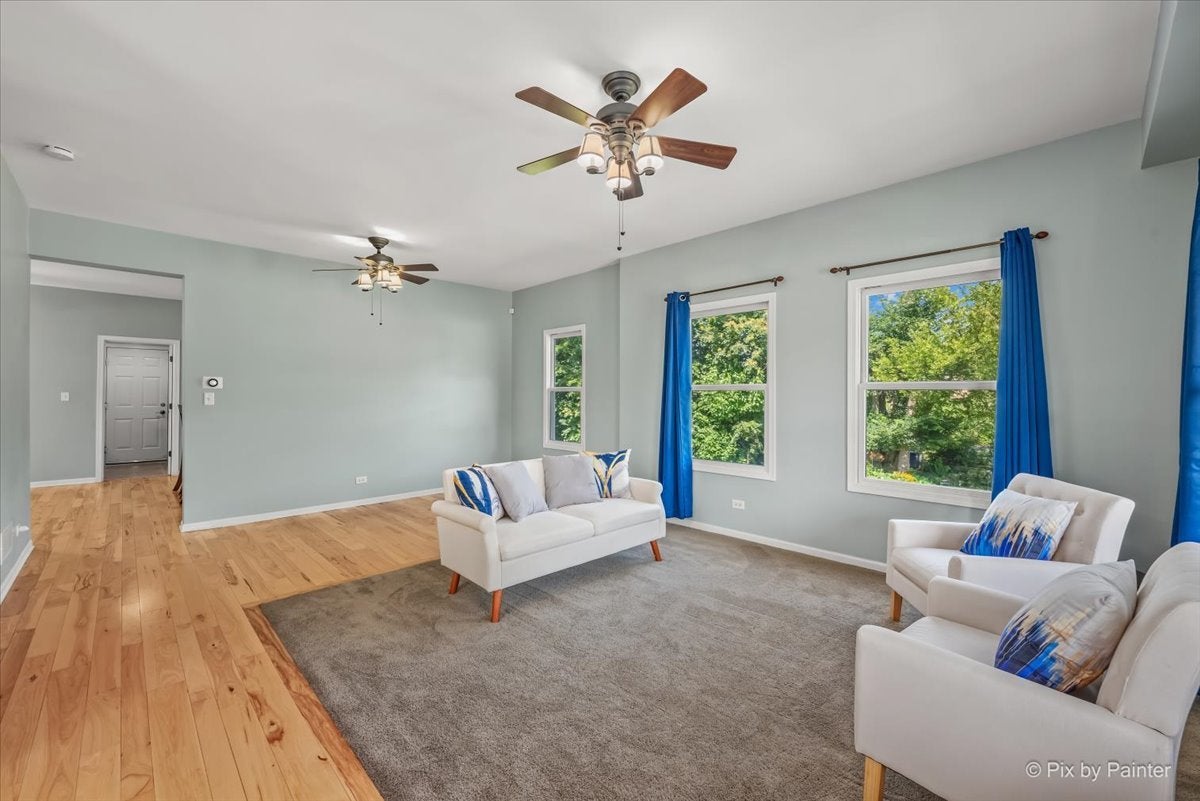
Welcome Home to 176 S. Channing, a beautifully maintained 4-bedroom home offering generous living space, valuable updates, and low-maintenance living in a convenient Elgin location. Built in 2006 the home feels bright, welcoming, and truly move-in ready. The thoughtfully designed main level provides comfortable spaces for everyday living and entertaining. The spacious kitchen features abundant cabinetry, modern appliances, and a cozy dining area perfect for casual meals. All four bedrooms are generously sized, offering flexibility for sleeping, a home office, or additional hobby space. The fully finished basement expands the possibilities even further. Create the ultimate recreation room, home theater, fitness area, playroom, or comfortable guest retreat-the choice is yours. Outside, the minimal-maintenance yard means less time spent on upkeep and more time enjoying your home. The HOA also provides access to approximately three acres of shared green space, offering the benefits of additional outdoor space without the added maintenance. Important improvements include a new roof in 2023, radon mitigation system installed in 2024, and new air conditioning in June 2026. Solar panels provide an additional energy-efficient feature, and the seller will consider satisfying the solar lien in full at closing with an acceptable offer. Conveniently located near shopping, dining, and everyday amenities, this inviting home combines space, comfort, and convenience. Don't miss the opportunity to make it yours!

Save
Ask
Tour
Hide
Share
Listing Snapshot
Price 
$419,000
Days On Site 
65 Days
Bedrooms 
4
Inside Area (SqFt) 
2,714 sqft
Total Baths 
4
Full Baths 
3
Partial Baths 
1
Lot Size 
N/A
Year Built 
2006
MLS® Number 
12712673
Status 
Active
Property Tax 
$8,593
HOA/Condo/Coop Fees 
$50 monthly
Sq Ft Source 
Assessor
Friends & Family
Recent Activity
4 weeks agoListing updated with changes from the MLS®
4 weeks agoStatus changed to Active
2 months agoListing first seen on site
General Features
Attached Garage 
Yes
Foundation 
Concrete Perimeter
Garage 
Yes
Garage Spaces 
2
Parking 
AsphaltAttachedGarage
Parking Spaces 
2
Property Sub Type 
Single Family Residence
Sewer 
Public Sewer
SqFt Below 
586
SqFt Total 
2714
Interior Features
Basement 
FinishedFull
Cooling 
Ceiling Fan(s)Central Air
Electric 
Photovoltaics Seller OwnedPhotovoltaics Third-Party Owned
Flooring 
Hardwood
Heating 
Natural Gas
Interior 
Walk-In Closet(s)PantryCathedral Ceiling(s)High Ceilings
Laundry Features 
Main LevelGas Dryer HookupIn Unit
Window Features 
Double Pane Windows
Bedroom 2 
Dimensions - 18X15Level - Second
Bedroom 3 
Dimensions - 10X12Level - Second
Bedroom 4 
Dimensions - 9X11Level - Second
Dining Room 
Dimensions - 12X13Level - Main
Family Room 
Kitchen 
Dimensions - 11X13Level - Main
Laundry 
Dimensions - 23X7Level - Main
Living Room 
Dimensions - 23X21Level - Main
Master Bedroom 
Dimensions - 20X15Level - Second
Office 
Dimensions - 8X11Level - Basement
Pantry 
Dimensions - 7X3Level - Main
Walk In Closet 
Dimensions - 6X7Level - Second
Save
Ask
Tour
Hide
Share
Exterior Features
Construction Details 
Other
Patio And Porch 
Porch
Roof 
Asphalt
Windows/Doors 
Double Pane Windows
Community Features
Association Fee 
$50.0
Association Fee Frequency 
Monthly
MLS Area 
Elgin
School District 
Elgin High School
Township 
Elgin
Schools
School District
Elgin High School
Elementary School
Channing Memorial Elementary Sch
Middle School
Ellis Middle School
High School
Elgin High School
Listing Courtesy of MRED as distributed by MLS Grid of RE/MAX IMPACT


Based on information submitted to the MLS GRID as of 2026-09-26 03:06 AM UTC. All data is obtained from various sources and may not have been verified by broker or MLS GRID. Supplied Open House Information is subject to change without notice. All information should be independently reviewed and verified for accuracy. Properties may or may not be listed by the office/agent presenting the information.
Last checked: 2026-09-26 03:06 AM UTC
MRED DMCA Copyright Information Copyright © 2026 Midwest Real Estate Data LLC. All rights reserved.

Neighborhood & Commute
Source: Walkscore
Disclosure: Community information and market data powered by Constellation Data Labs. Information is deemed reliable but not guaranteed.
Save
Ask
Tour
Hide
Share