O'Neil Property Group
Save
Ask
Tour
Hide
Share
$510,000
47 Days On Site

2982 Timberlake Avenue
New Lenox, IL 60451

For Sale|Single Family Residence|Active
2
Beds
2
Total Baths
2
Full Baths
1,892
SqFt
$270
/SqFt
2026
Built
Subdivision:
Teerling Lakes Landings
County:
Will
Listing Courtesy of MRED as distributed by MLS Grid of Twin Vines Real Estate Svcs
2982 Timberlake Avenue2982 Timberlake Avenue2982 Timberlake Avenue2982 Timberlake Avenue
Save
Ask
Tour
Hide
Share

Mortgage Calculator

Monthly Payment (Est.)

$2,327
Calculator powered by Showcase IDX, a Constellation1 Company. Copyright ©2026 Information is deemed reliable but not guaranteed.

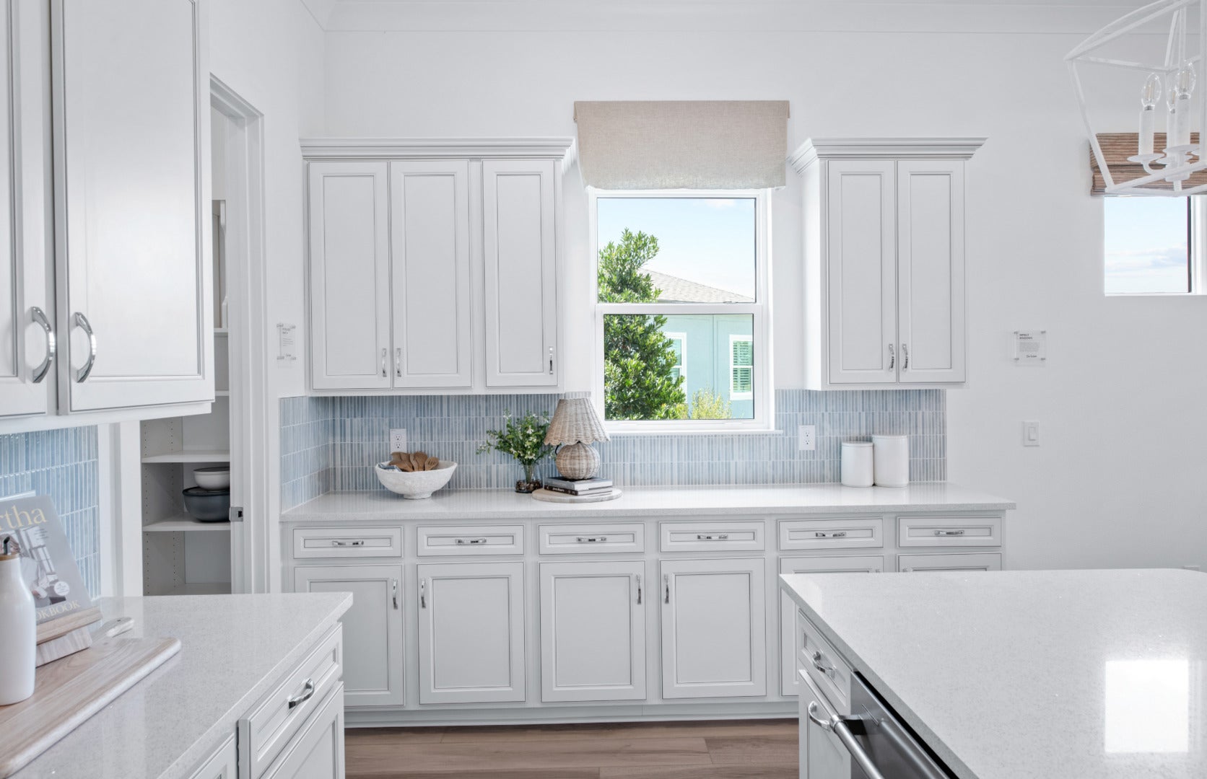
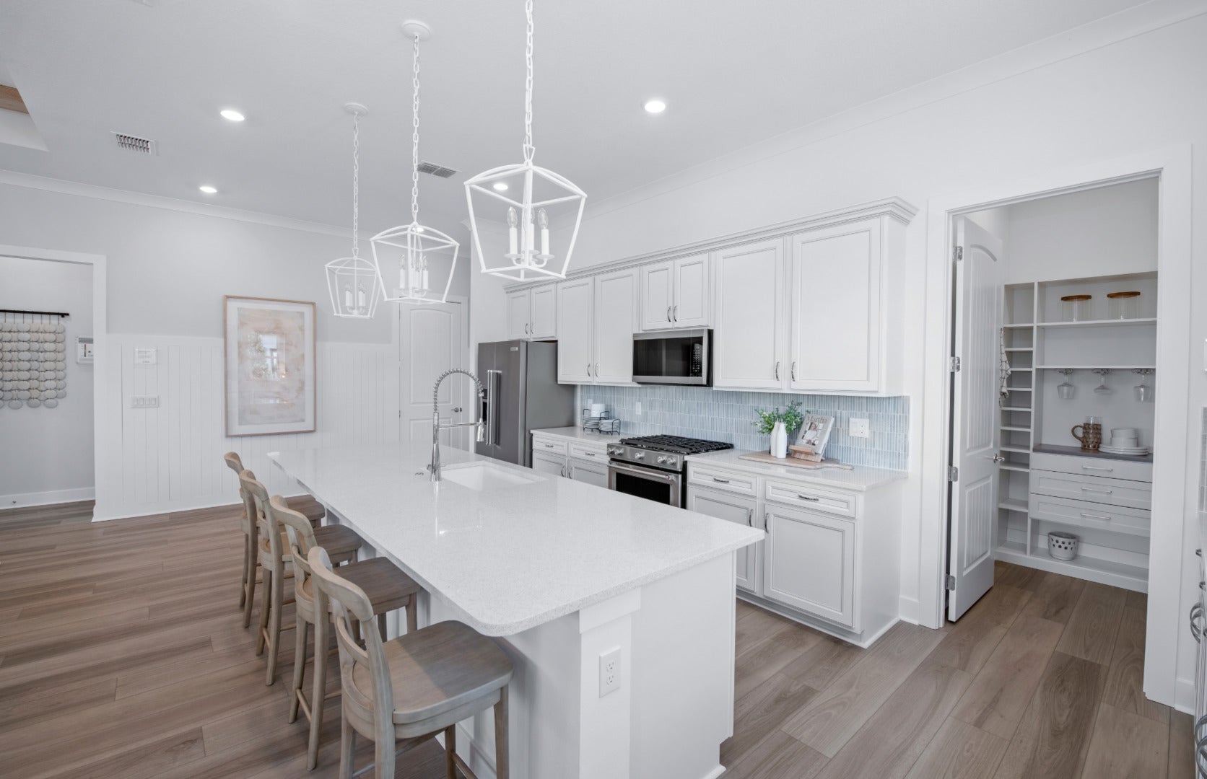
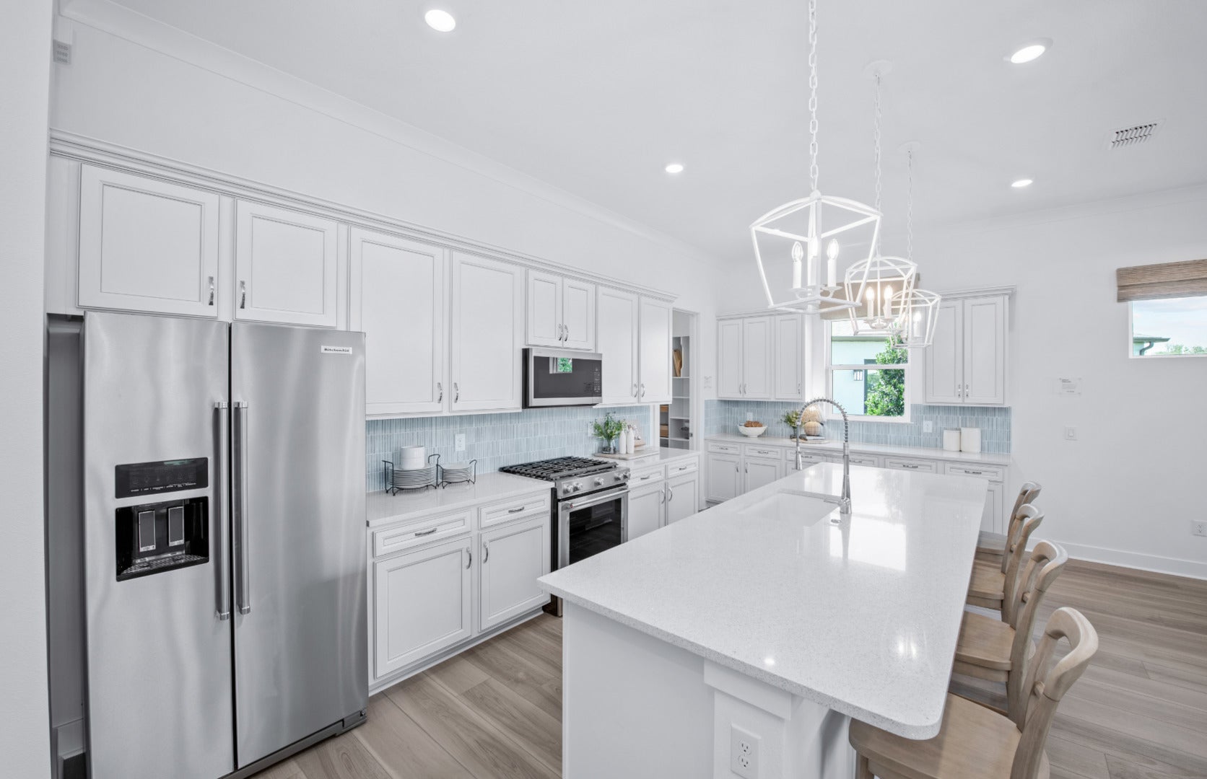
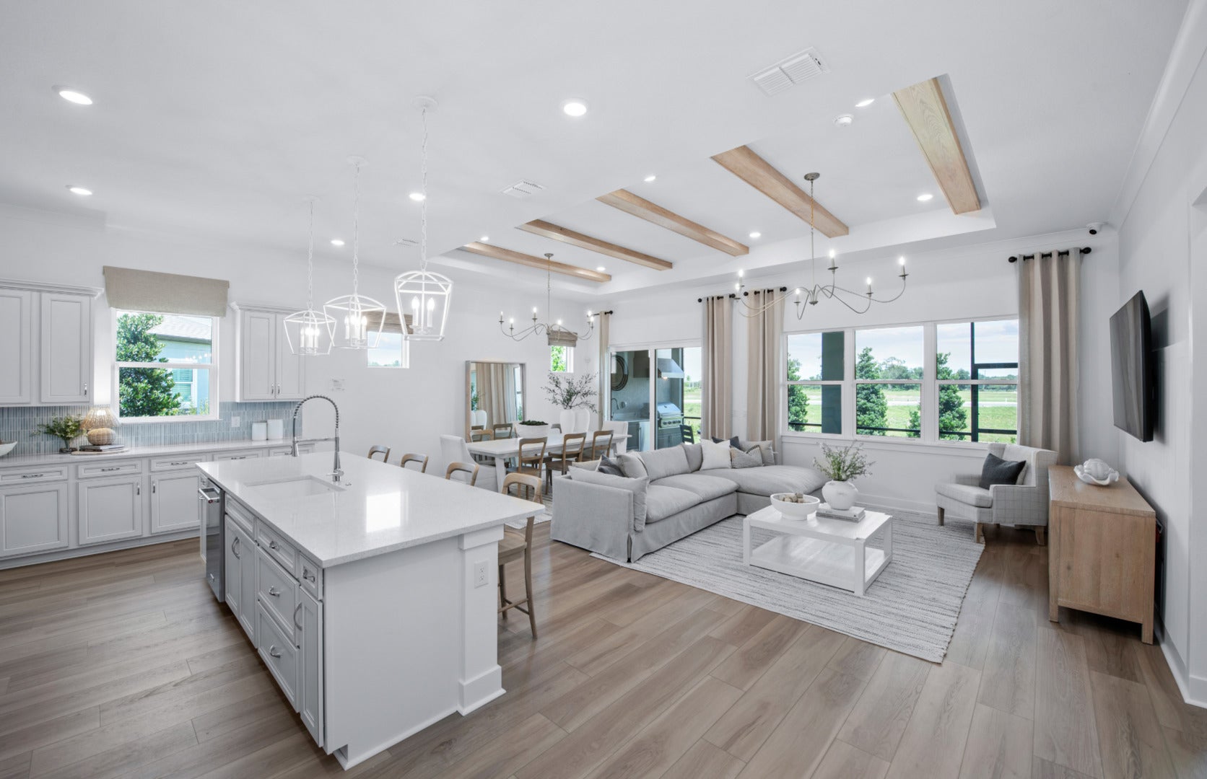
Life is better when family and friends have a place to gather. The Palmary was designed for homeowners who love entertaining, hosting holidays, and creating lasting memories. Its open-concept design offers the perfect blend of comfort, connection, and functionality. This home is to be built. At the center of the home, the spacious kitchen features an oversized island that naturally becomes the gathering place for conversations, celebrations, and everyday moments. The kitchen flows seamlessly into the dining area and gathering room, creating a welcoming environment perfect for entertaining or relaxing with guests. The private owner's suite provides a comfortable retreat, while additional bedrooms and flexible living spaces offer room for overnight visitors, hobbies, or a dedicated home office. Every detail has been thoughtfully designed to support both entertaining and everyday living. At Teerling Lakes Landings, you'll enjoy the benefits of low-maintenance living and exceptional amenities including a clubhouse, fitness facilities, walking trails, indoor and outdoor pickleball courts, golf simulator and a vibrant social atmosphere. Now is the perfect time to build a home designed around the people and moments that matter most. Homesite 193. Photos of similar home with some options and finishes not available in this home at this price.

Save
Ask
Tour
Hide
Share
Listing Snapshot
Price 
$510,000
Days On Site 
47 Days
Bedrooms 
2
Inside Area (SqFt) 
1,892 sqft
Total Baths 
2
Full Baths 
2
Partial Baths 
N/A
Lot Size 
N/A
Year Built 
2026
MLS® Number 
12712695
Status 
Active
Property Tax 
N/A
HOA/Condo/Coop Fees 
$357 monthly
Sq Ft Source 
Builder
Friends & Family
Recent Activity
a week agoListing updated with changes from the MLS®
a month agoStatus changed to Active
2 months agoListing first seen on site
General Features
Attached Garage 
Yes
Foundation 
Concrete Perimeter
Garage 
Yes
Garage Spaces 
2
Parking 
AsphaltAttachedGarage
Parking Spaces 
2
Property Condition 
New Construction
Property Sub Type 
Single Family Residence
Sewer 
Public Sewer
Water Source 
Public
Interior Features
Appliances 
RangeMicrowaveDishwasherDisposalStainless Steel Appliance(s)
Basement 
None
Cooling 
Central Air
Electric 
200+ Amp Service
Heating 
Natural GasForced Air
Laundry Features 
Main LevelGas Dryer HookupSink
Bedroom 2 
Dimensions - 13X12Level - Main
Bedroom 3 
Bedroom 4 
Den 
Dimensions - 12X10Level - Main
Dining Room 
Eating Area 
Dimensions - 14X10Level - Main
Family Room 
Great Room 
Dimensions - 14X10Level - Main
Kitchen 
Dimensions - 15X12Level - MainDescription - Eating Area-Table Space,Island,Pantry-Closet
Laundry 
Dimensions - 7X7Level - Main
Living Room 
Master Bedroom 
Dimensions - 16X13Level - Main
Save
Ask
Tour
Hide
Share
Exterior Features
Construction Details 
Vinyl Siding
Roof 
Asphalt
Community Features
Association Dues 
357
Community Features 
LakeCurbsSidewalksStreet Lights
HOA Fee Frequency 
Monthly
MLS Area 
New Lenox
School District 
Lockport Township High School
Township 
Homer
Schools
School District
Lockport Township High School
Elementary School
Unknown
Middle School
Unknown
High School
Lockport Township High School
Listing Courtesy of MRED as distributed by MLS Grid of Twin Vines Real Estate Svcs


Based on information submitted to the MLS GRID as of 2026-09-07 09:43 PM UTC. All data is obtained from various sources and may not have been verified by broker or MLS GRID. Supplied Open House Information is subject to change without notice. All information should be independently reviewed and verified for accuracy. Properties may or may not be listed by the office/agent presenting the information.
Last checked: 2026-09-07 09:43 PM UTC
MRED DMCA Copyright Information Copyright © 2026 Midwest Real Estate Data LLC. All rights reserved.

Neighborhood & Commute
Source: Walkscore
Disclosure: Community information and market data powered by Constellation Data Labs. Information is deemed reliable but not guaranteed.
Save
Ask
Tour
Hide
Share