O'Neil Property Group
Save
Ask
Tour
Hide
Share
$364,873
62 Days On Site

5553 Foxwoods Drive
Oak Lawn, IL 60453

For Sale|Townhouse|Active
2
Beds
3
Total Baths
3
Full Baths
1,703
SqFt
$214
/SqFt
1998
Built
Subdivision:
Foxwoods
County:
Cook
Listing Courtesy of MRED as distributed by MLS Grid of RE/MAX 10 in the Park
5553 Foxwoods Drive5553 Foxwoods Drive5553 Foxwoods Drive5553 Foxwoods Drive
Save
Ask
Tour
Hide
Share

Mortgage Calculator

Monthly Payment (Est.)

Enter an interest rate to see your estimated monthly payment.
Calculator powered by Showcase IDX, a Constellation1 Company. Copyright ©2026 Information is deemed reliable but not guaranteed.

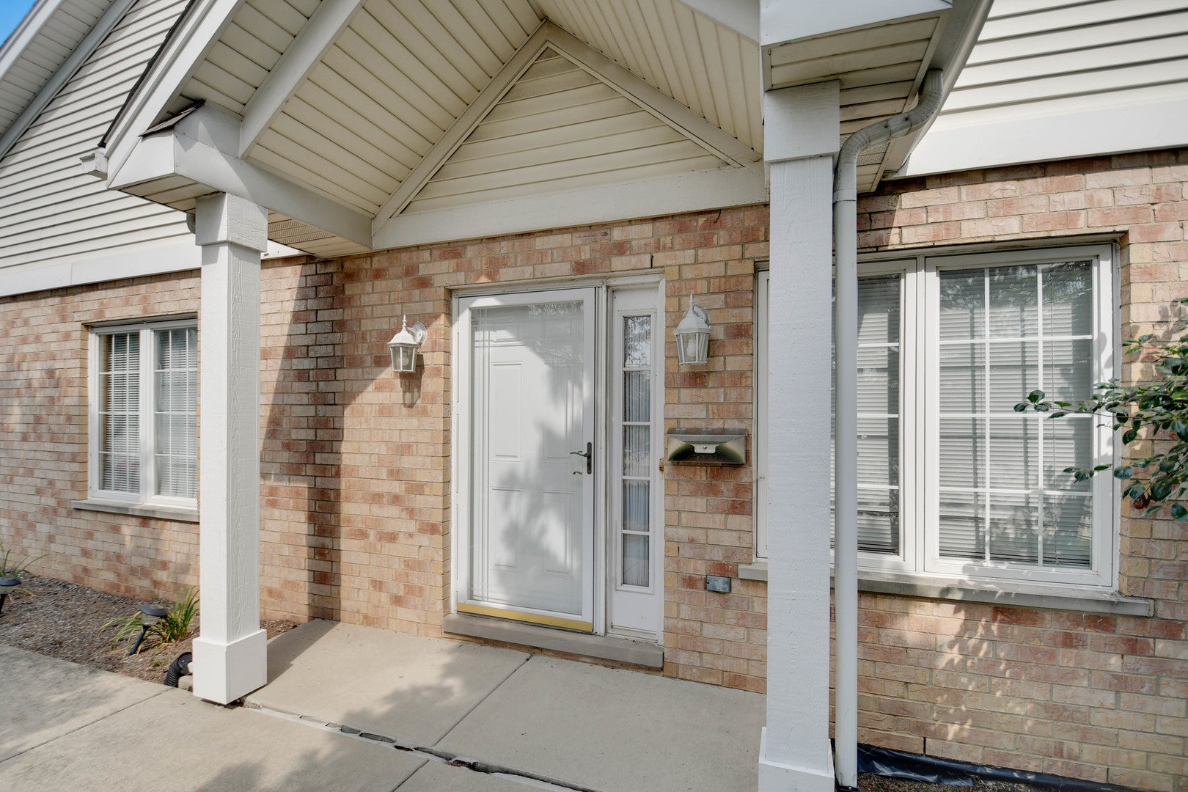
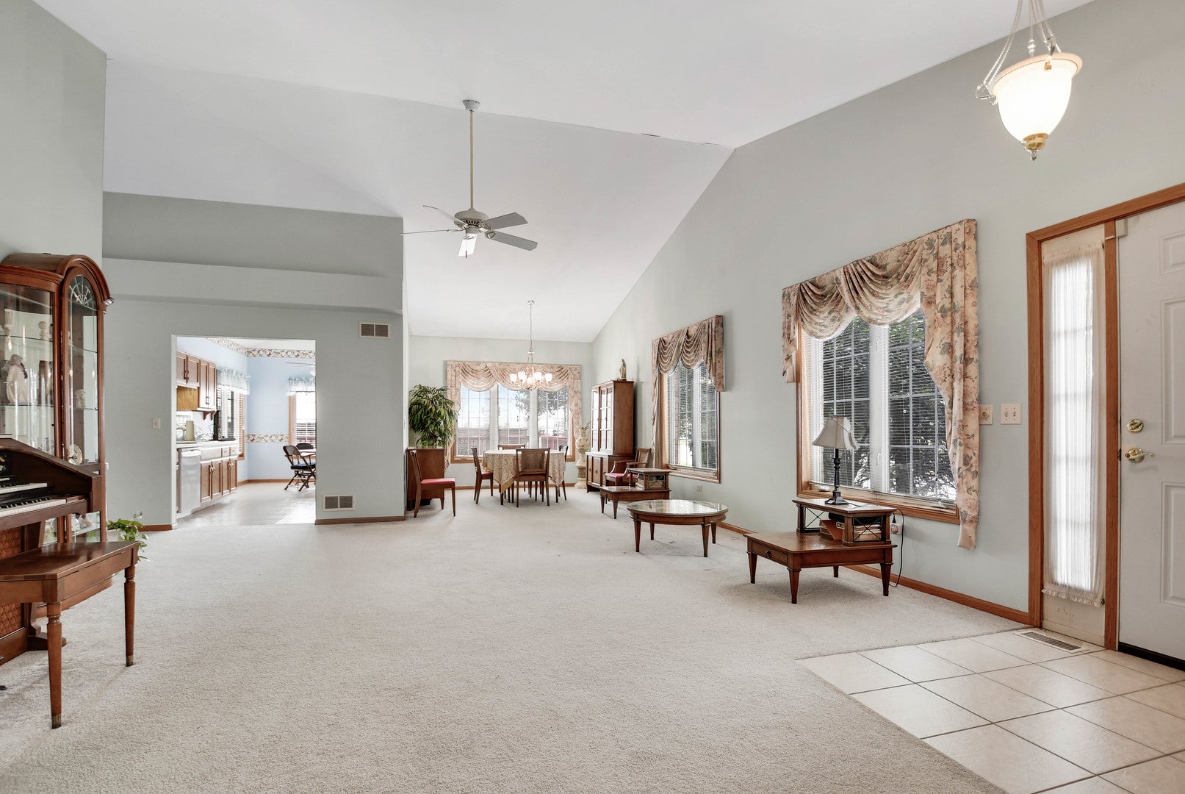
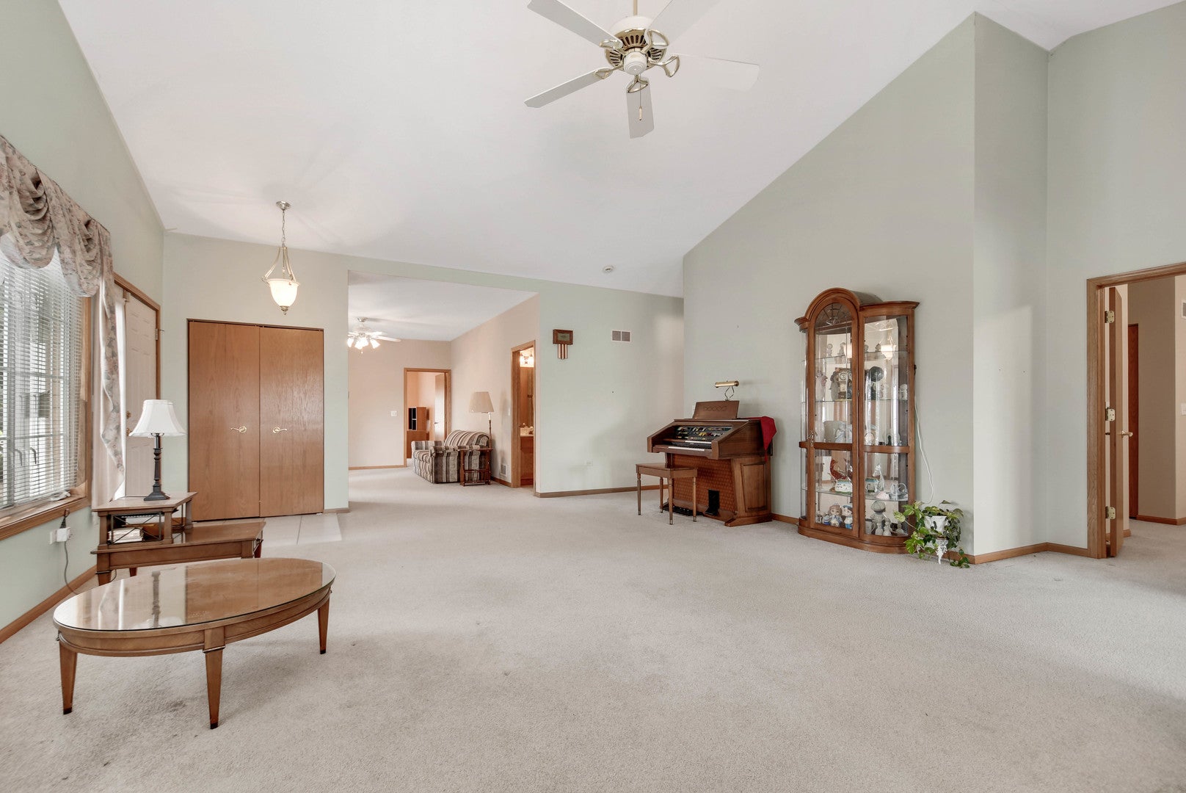
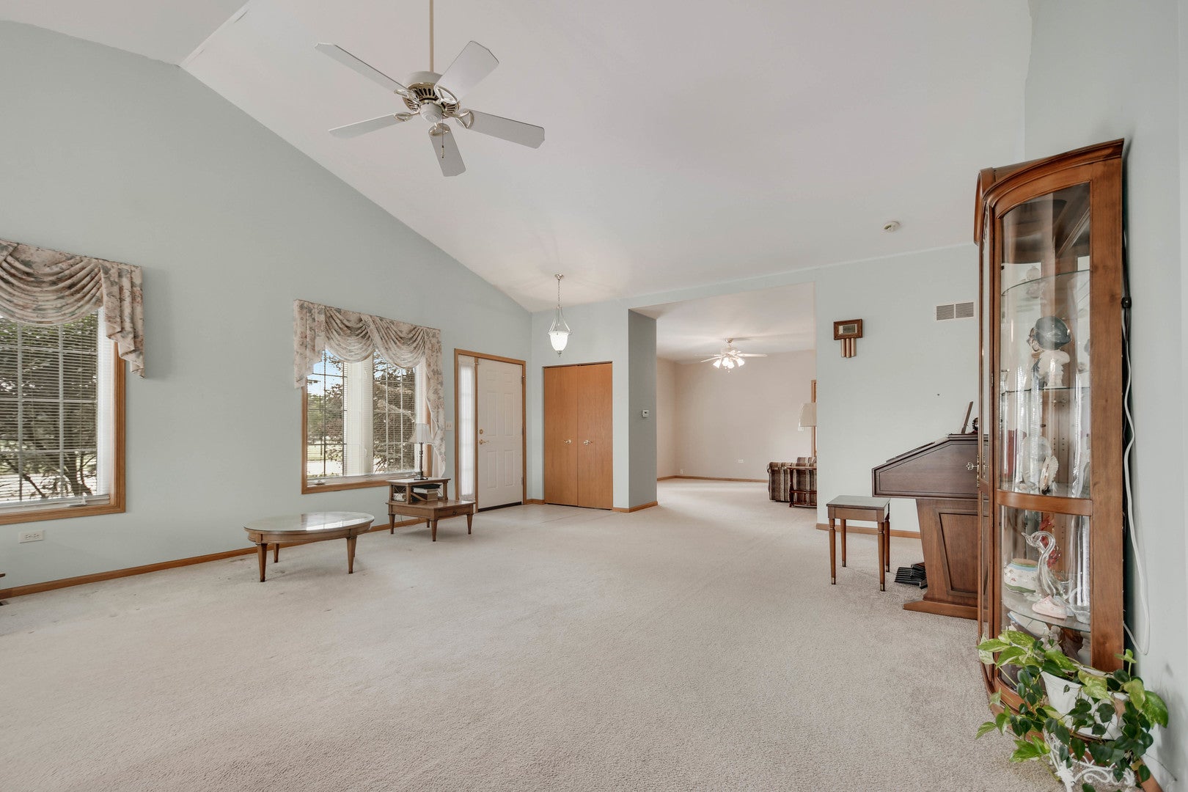
Flowing one-level floor plan of this most functional ranch-style corner townhome in the rarely available Foxwoods community truly makes life easier. Step inside and discover a bright, open design highlighted by soaring vaulted ceilings throughout the main living areas. The spacious living and dining room combination flows seamlessly into the relaxing family room, creating an ideal layout for both everyday living and entertaining. The efficiently designed kitchen offers convenient access to a private deck. The large finished basement expands your living space with an big recreation room and additional bathroom, plus a concrete crawlspace providing plenty of storage. This estate sale presents a rare opportunity to own in one of the area's most desirable townhome communities. The unit is currently undergoing cleaning and fresh painting, with an anticipated market debut of September 1st, but the sellers are open to showings and offers before then. Easy to buy and ready for its next owner so schedule your viewing before it's gone!

Save
Ask
Tour
Hide
Share
Listing Snapshot
Price 
$364,873
Days On Site 
62 Days
Bedrooms 
2
Inside Area (SqFt) 
1,703 sqft
Total Baths 
3
Full Baths 
3
Partial Baths 
N/A
Lot Size 
N/A
Year Built 
1998
MLS® Number 
12712709
Status 
Active
Property Tax 
$8,144.48
HOA/Condo/Coop Fees 
$340 monthly
Sq Ft Source 
Assessor
Friends & Family
Recent Activity
a week agoListing updated with changes from the MLS®
a week agoStatus changed to Active
2 months agoListing first seen on site
General Features
Attached Garage 
Yes
Foundation 
Concrete Perimeter
Garage 
Yes
Garage Spaces 
2
Number Of Stories 
1
Parking 
ConcreteGarage Door OpenerAttachedGarage
Parking Spaces 
2
Pets 
Cats OKDogs OK
Property Sub Type 
Townhouse
Sewer 
Public Sewer
Interior Features
Appliances 
RangeMicrowaveDishwasherRefrigeratorWasherDryerTrash CompactorHumidifier
Basement 
Sump PumpFinishedFull
Cooling 
Ceiling Fan(s)Central Air
Heating 
Natural GasForced Air
Interior 
Storage
Laundry Features 
Main LevelGas Dryer HookupIn UnitSink
Window Features 
Screens
Bedroom 2 
Dimensions - 14X13Level - Main
Bedroom 3 
Bedroom 4 
Bonus Room 
Dimensions - 10X9Level - Basement
Dining Room 
Dimensions - 11X11Level - Main
Family Room 
Dimensions - 15X13Level - Main
Kitchen 
Dimensions - 19X10Level - MainDescription - Eating Area-Table Space
Laundry 
Dimensions - 9X6Level - Main
Living Room 
Dimensions - 21X18Level - Main
Master Bedroom 
Dimensions - 17X12Level - Main
Recreation Room 
Dimensions - 37X30Level - Basement
Utility Room-Lower Level 
Dimensions - 16X16Level - Basement
Save
Ask
Tour
Hide
Share
Exterior Features
Construction Details 
Brick
Other Structures 
None
Patio And Porch 
Deck
Roof 
Asphalt
Windows/Doors 
Screens
Community Features
Accessibility Features 
Therapeutic Whirlpool
Association Fee 
$340.0
Association Fee Frequency 
Monthly
MLS Area 
Oak Lawn
School District 
H L Richards High School (Campus
Township 
Worth
Schools
School District
H L Richards High School (Campus
Elementary School
Hazelgreen Elementary School
Middle School
Prairie Junior High School
High School
H L Richards High School (Campus
Listing Courtesy of MRED as distributed by MLS Grid of RE/MAX 10 in the Park


Based on information submitted to the MLS GRID as of 2026-09-24 07:51 PM UTC. All data is obtained from various sources and may not have been verified by broker or MLS GRID. Supplied Open House Information is subject to change without notice. All information should be independently reviewed and verified for accuracy. Properties may or may not be listed by the office/agent presenting the information.
Last checked: 2026-09-24 07:51 PM UTC
MRED DMCA Copyright Information Copyright © 2026 Midwest Real Estate Data LLC. All rights reserved.

Neighborhood & Commute
Source: Walkscore
Disclosure: Community information and market data powered by Constellation Data Labs. Information is deemed reliable but not guaranteed.
Save
Ask
Tour
Hide
Share