
23624 145th AvenueEldridge, IA 52748
Mortgage Calculator
Monthly Payment (Est.)
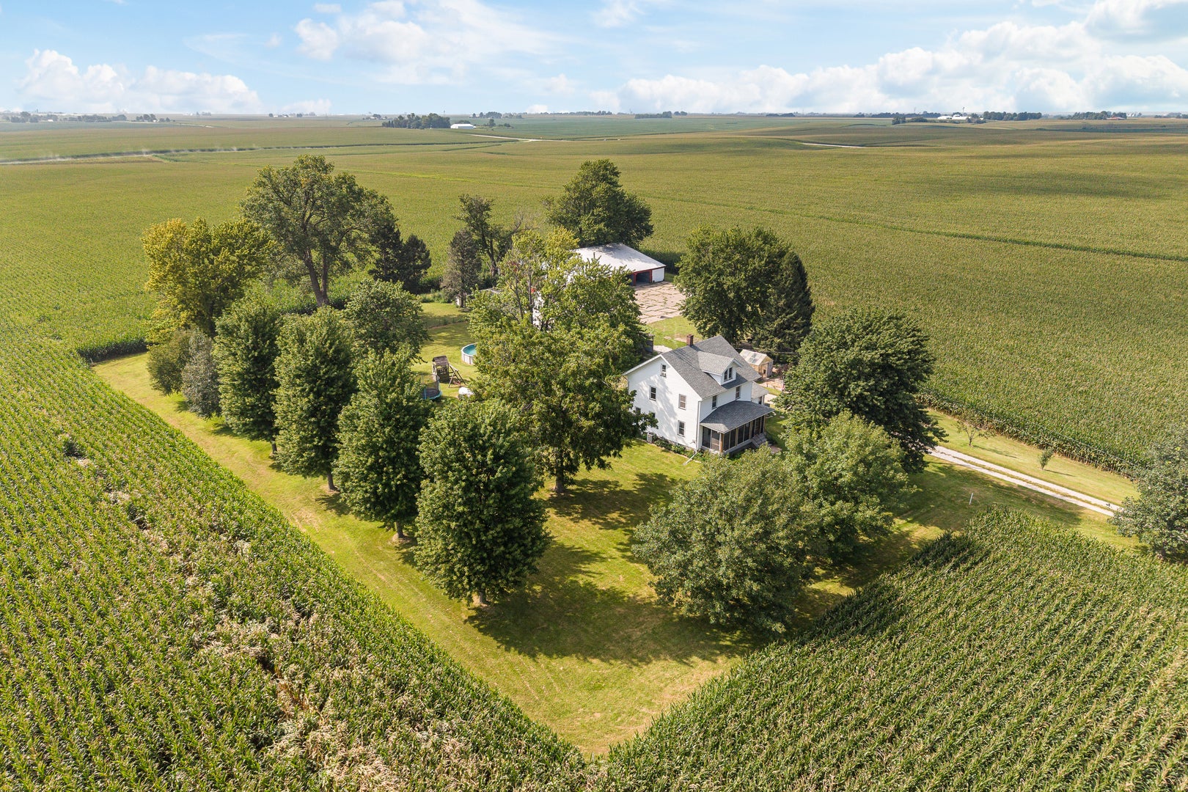
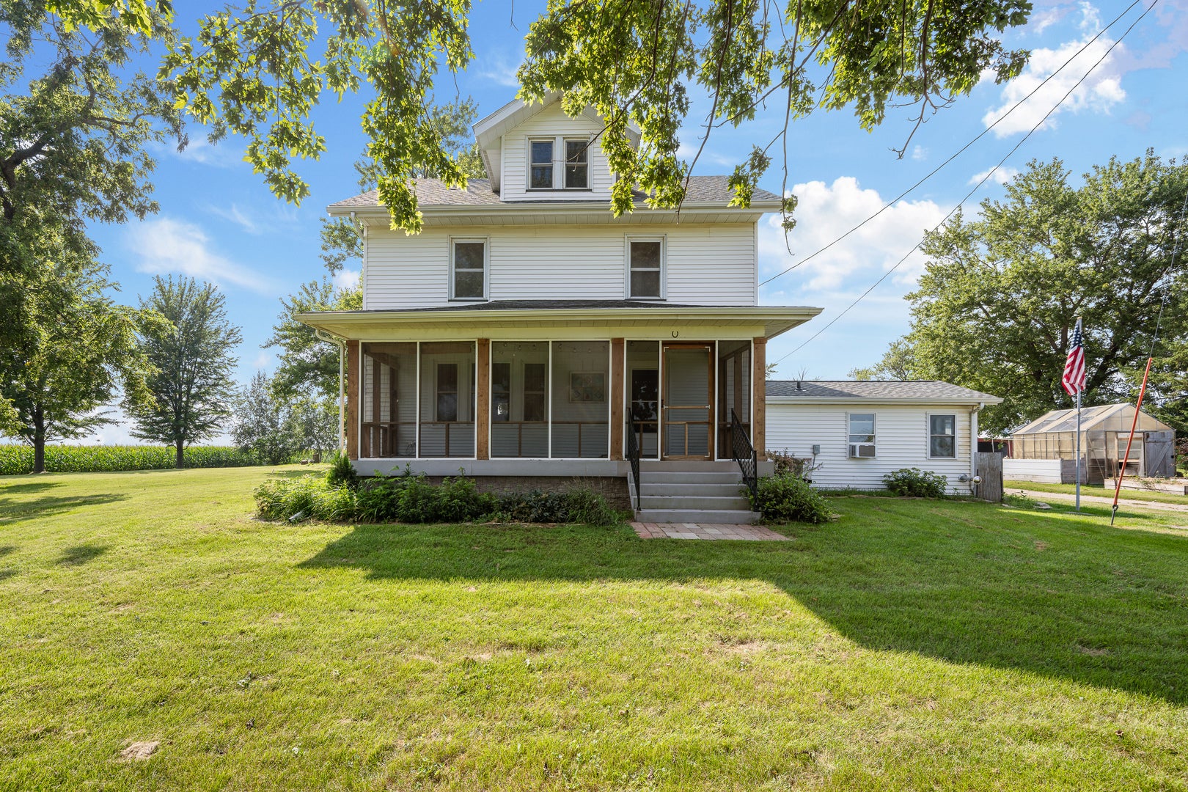
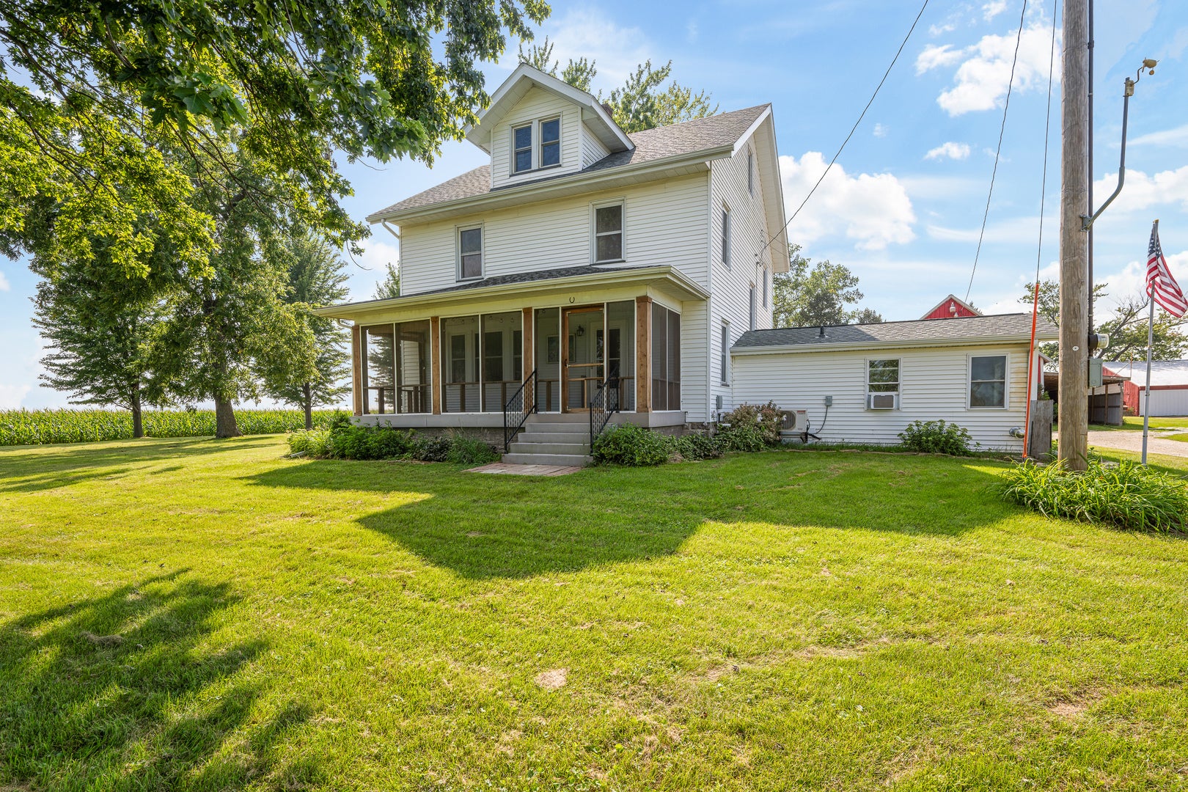
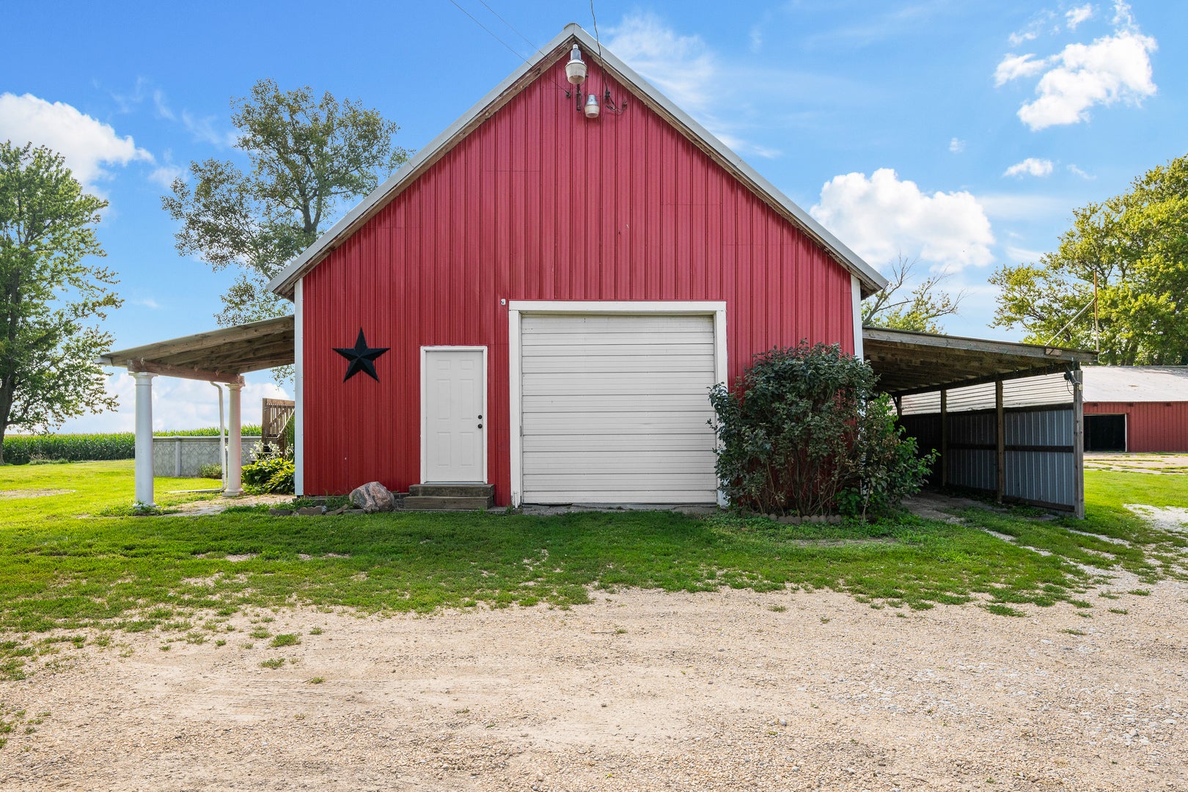
Enter an interest rate to see your estimated monthly payment.If you've been dreaming of country living without sacrificing comfort, this beautifully maintained farmhouse on 2.32 acres is the one you've been waiting for. Built in 1920 and thoughtfully updated over the years, this property perfectly blends timeless farmhouse character with modern conveniences. Rich hardwood floors, original woodwork, pocket doors, and spacious living and dining rooms create a warm, inviting atmosphere that immediately feels like home. The bright, remodeled four-season sunroom offers panoramic views of the surrounding countryside and is the perfect place to enjoy your morning coffee, watch wildlife, or unwind after a long day. Just beyond, the expansive screened porch lets you enjoy fresh country air all season long. The main level features a country kitchen, convenient first-floor laundry, a flex-space addition built in 2015 and generous living spaces designed for everyday life and entertaining alike. Upstairs you'll find three bedrooms and a full bathroom. The finished walk-up attic provides incredible finished space for a home office, playroom, hobby studio, guest area, or additional storage. Outside is where this property truly shines. Mature shade trees, fruit trees, established landscaping, and wide-open green space create a peaceful setting that's difficult to find. Spend summer evenings around the fire pit, puttering in the greenhouse, or simply enjoy the privacy and serenity that acreage living provides. The impressive outbuildings offer endless possibilities. A 28' x 50' insulated shop with concrete flooring and electricity is ideal for projects, hobbies, or equipment storage. The larger 52' x 91' barn also offers electricity, partial concrete flooring, and tremendous flexibility for storage, recreational vehicles, livestock, workshop space, or future uses. Additional features include a private well and septic system, central air conditioning, full basement for storage, garden and compost space, and numerous appliances that will remain with the home. The property has also been surveyed, offering added peace of mind for the next owner. Whether you're searching for room to spread out, space for hobbies, a place to entertain family and friends, or simply the tranquility of country living just minutes from Eldridge, this exceptional property offers an opportunity that's increasingly hard to find. Come experience the charm, space, and lifestyle this beautiful acreage has to offer.
| 3 weeks ago | Listing updated with changes from the MLS® | |
| 3 weeks ago | Status changed to Pending | |
| a month ago | Price changed to $485,000 | |
| 2 months ago | Listing first seen on site |

Based on information submitted to the MLS GRID as of 2026-09-30 03:33 PM UTC. All data is obtained from various sources and may not have been verified by broker or MLS GRID. Supplied Open House Information is subject to change without notice. All information should be independently reviewed and verified for accuracy. Properties may or may not be listed by the office/agent presenting the information.
Last checked: 2026-09-30 03:33 PM UTC
MRED DMCA Copyright Information Copyright © 2026 Midwest Real Estate Data LLC. All rights reserved.
Did you know? You can invite friends and family to your search. They can join your search, rate and discuss listings with you.