
2015 S Finley Road 512Lombard, IL 60148
Mortgage Calculator
Monthly Payment (Est.)
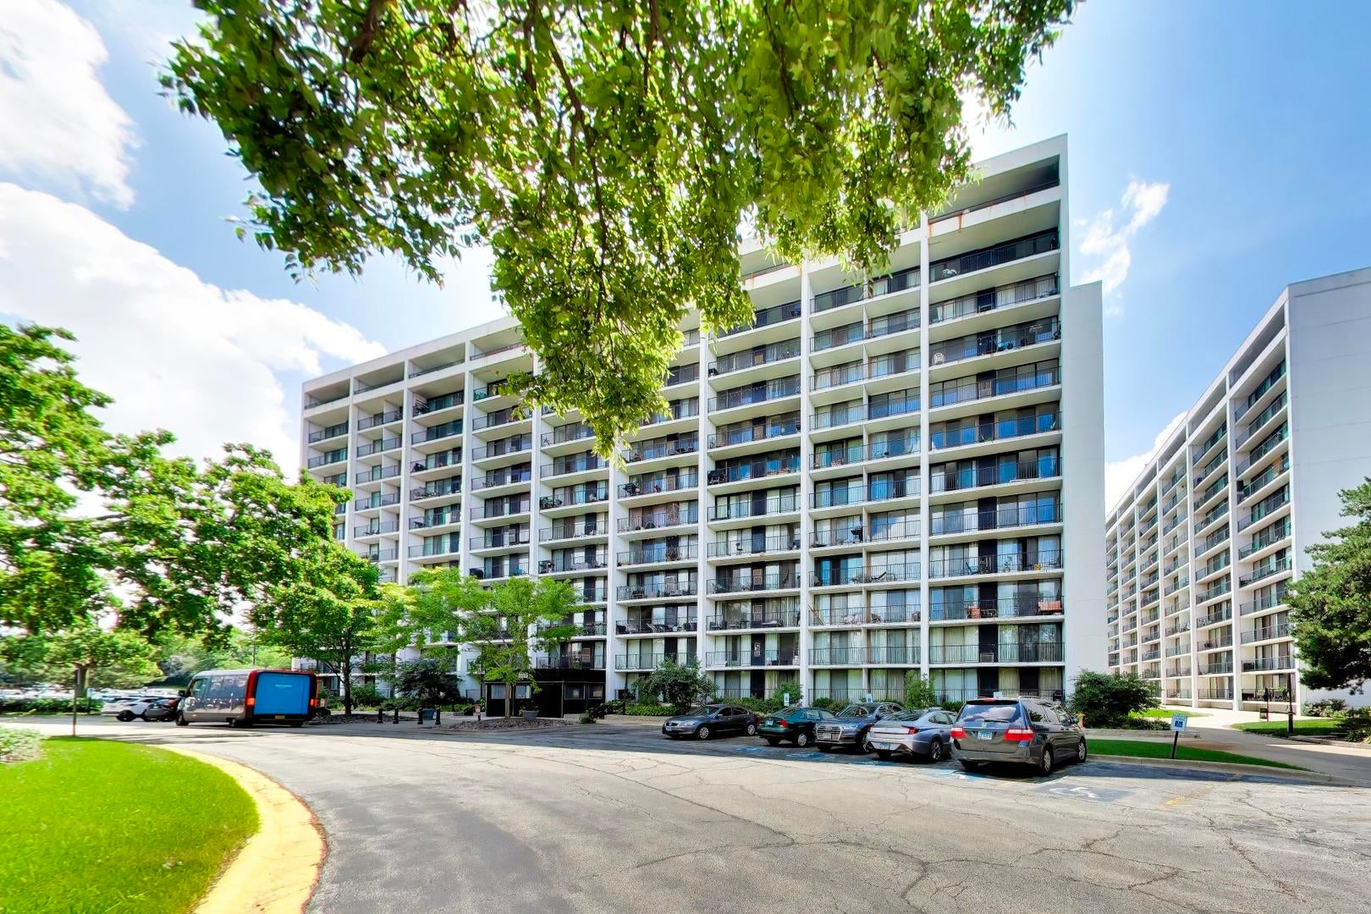
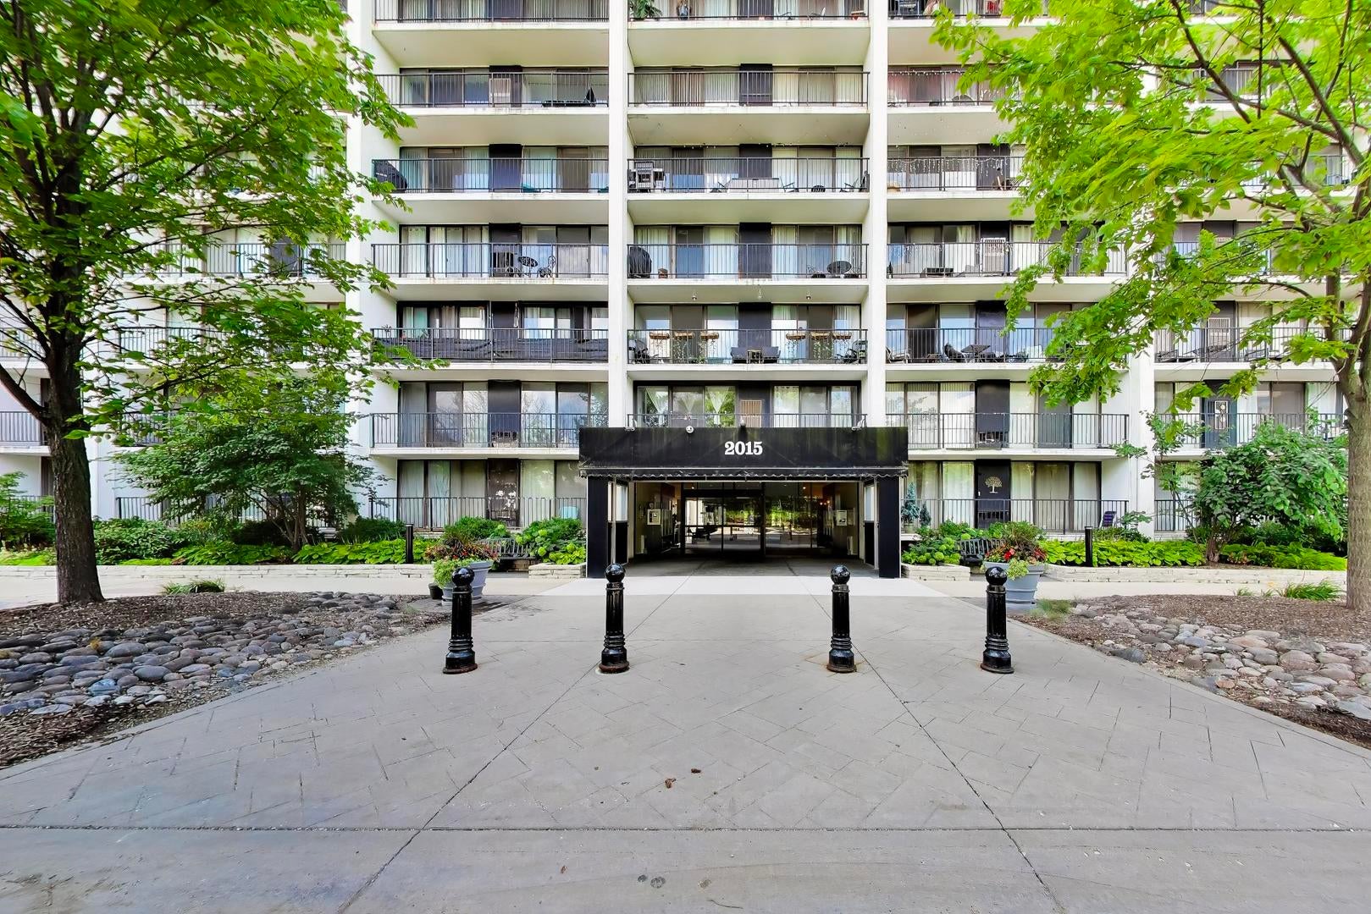
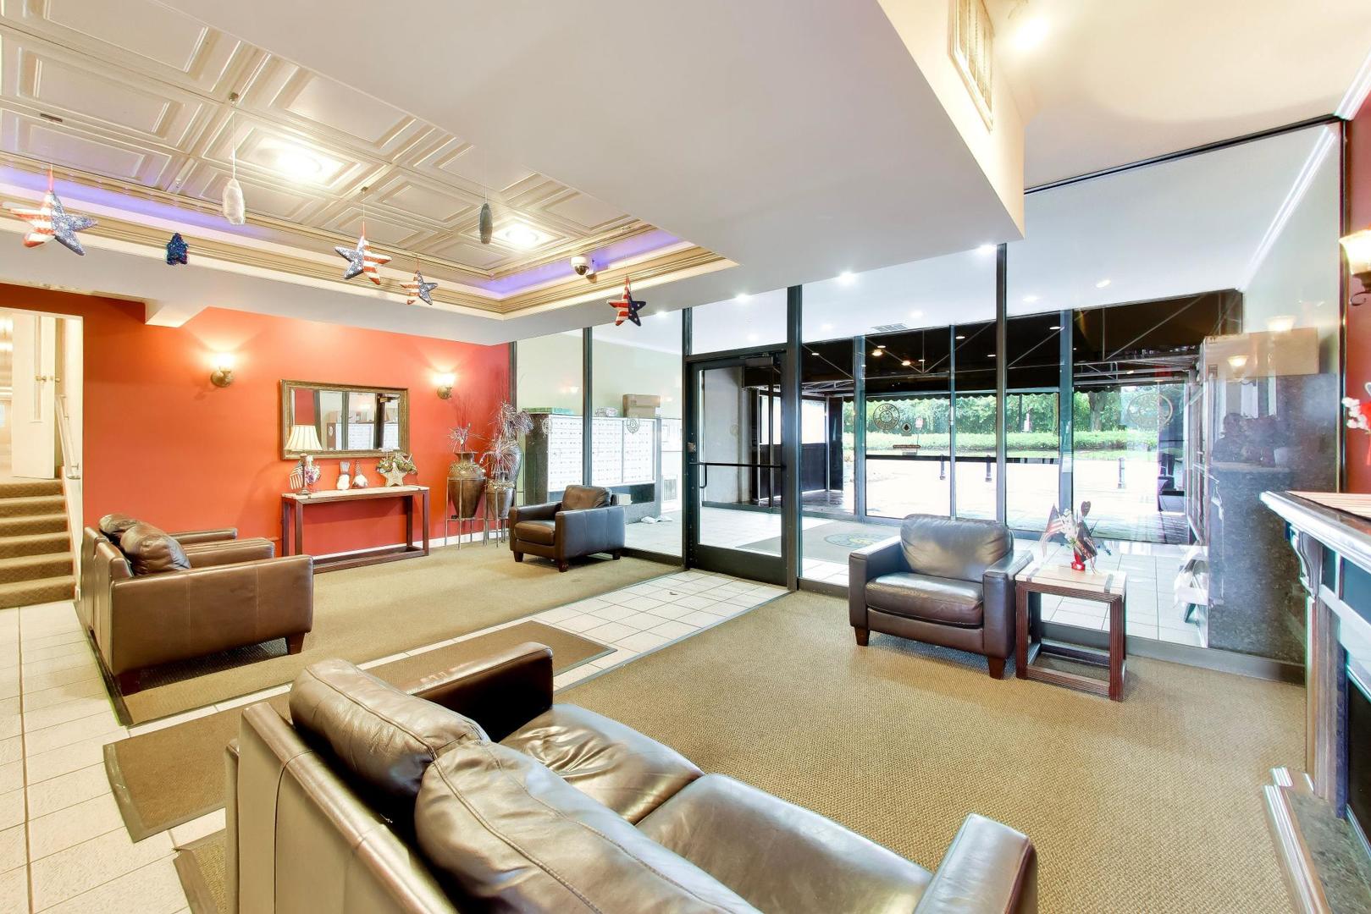
Enter an interest rate to see your estimated monthly payment.Sunshine, Space, and Everything You Need - Right Here.Welcome home to this light-filled, sunny 2 bedroom, 2 bath corner condo at Cove's Landing, perched on the 5th floor with two private balconies made for morning coffee or evening wind-down. Freshly painted and move-in ready, this spacious updated unit is the kind of place that just feels good the second you walk in.Rich Brazilian Cherry floors flow through the foyer, dinette, kitchen, hallway and living room, while marble floors bring a spa-like touch to both bathrooms. The kitchen is made for real life - maple cabinets, granite counters, tiled backsplash, stainless steel appliances, plus a breakfast bar for quick mornings or slow weekends.Your master suite is a true retreat: an oversized walk-in closet, private bath with a single-bowl vanity, full tub, and hand-held shower. The second bath offers a fully tiled walk-in shower - perfect for guests or roommates.Custom triple track drapes and sheers add a polished touch throughout, and neutral tones make this space ready for you to bring your own style.Life here comes with a pool, clubhouse, and fitness center - plus a location that puts you minutes from expressways, Metra, and all the shopping and dining in the heart of Lombard. Storage lockers on every floor mean there's room for it all.This is the kind of place that checks every box. Come see it before someone else does.Cats only, no dogs.
| 4 days ago | Listing updated with changes from the MLS® | |
| 4 days ago | Status changed to Active | |
| a week ago | Price changed to $215,000 | |
| 2 months ago | Listing first seen on site |

Based on information submitted to the MLS GRID as of 2026-10-09 01:05 PM UTC. All data is obtained from various sources and may not have been verified by broker or MLS GRID. Supplied Open House Information is subject to change without notice. All information should be independently reviewed and verified for accuracy. Properties may or may not be listed by the office/agent presenting the information.
Last checked: 2026-10-09 01:05 PM UTC
MRED DMCA Copyright Information Copyright © 2026 Midwest Real Estate Data LLC. All rights reserved.