
Search Homes for Sale in Chicago’s Western Suburbs
496 Rulison DriveLoda, IL 60948
Mortgage Calculator
Monthly Payment (Est.)
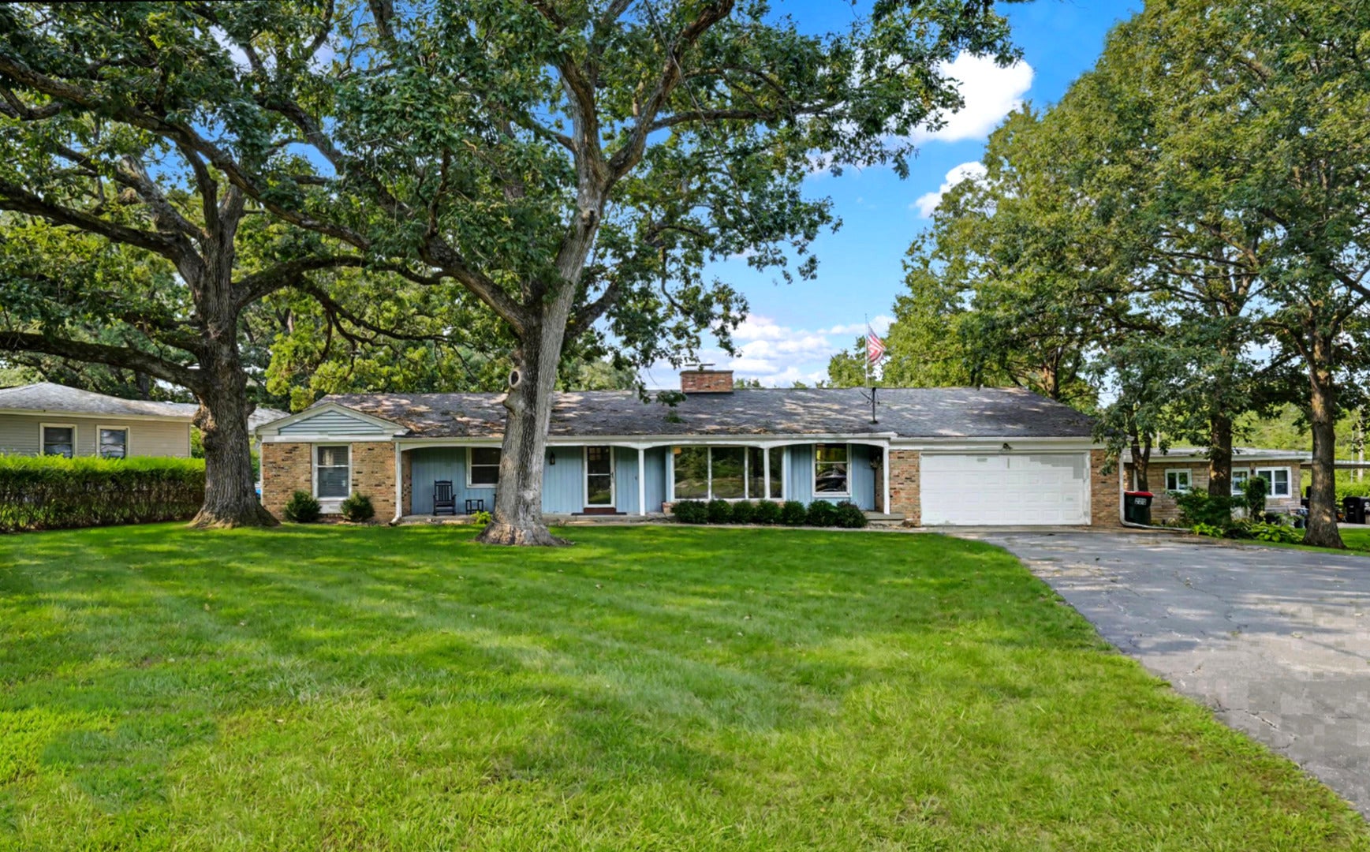
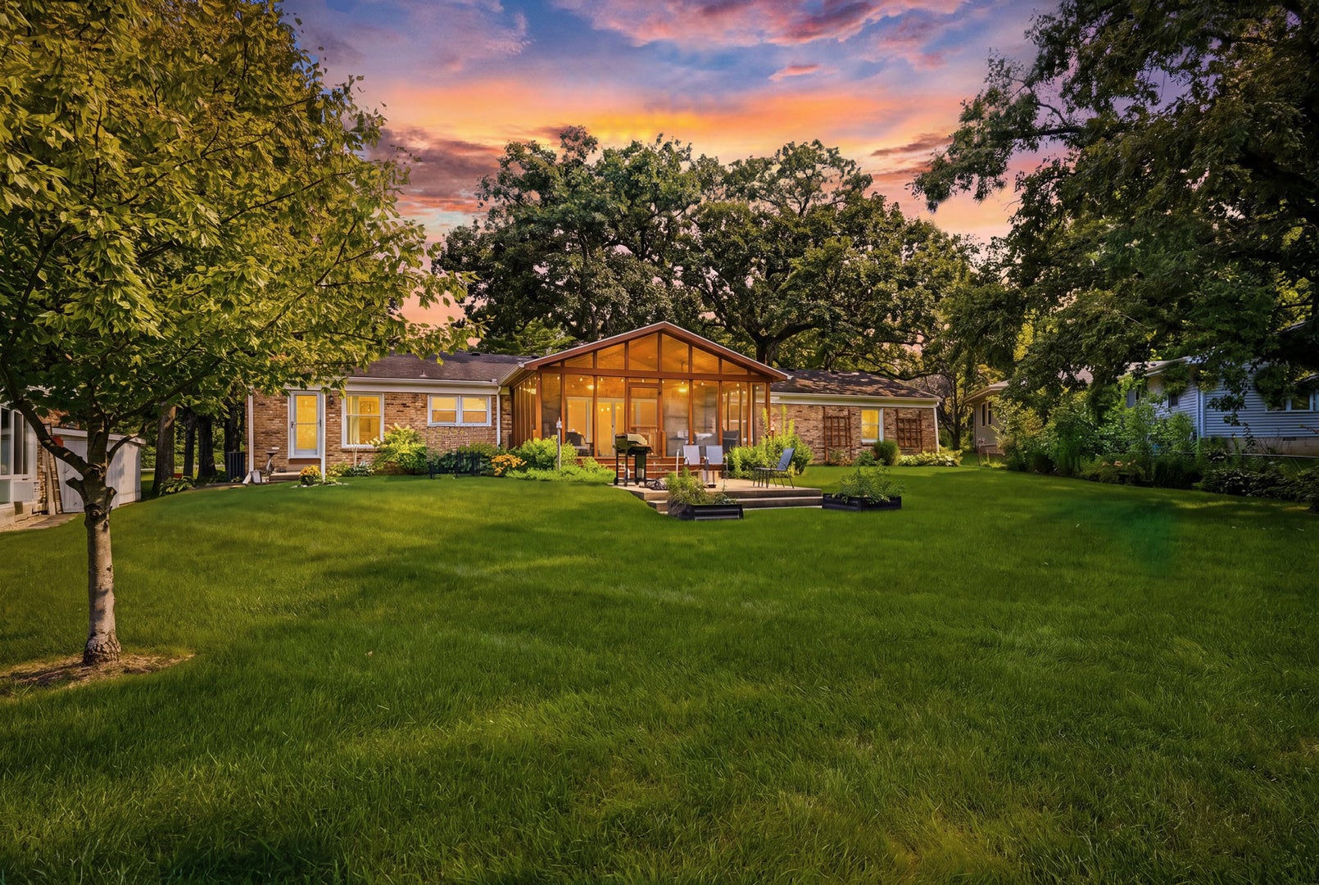
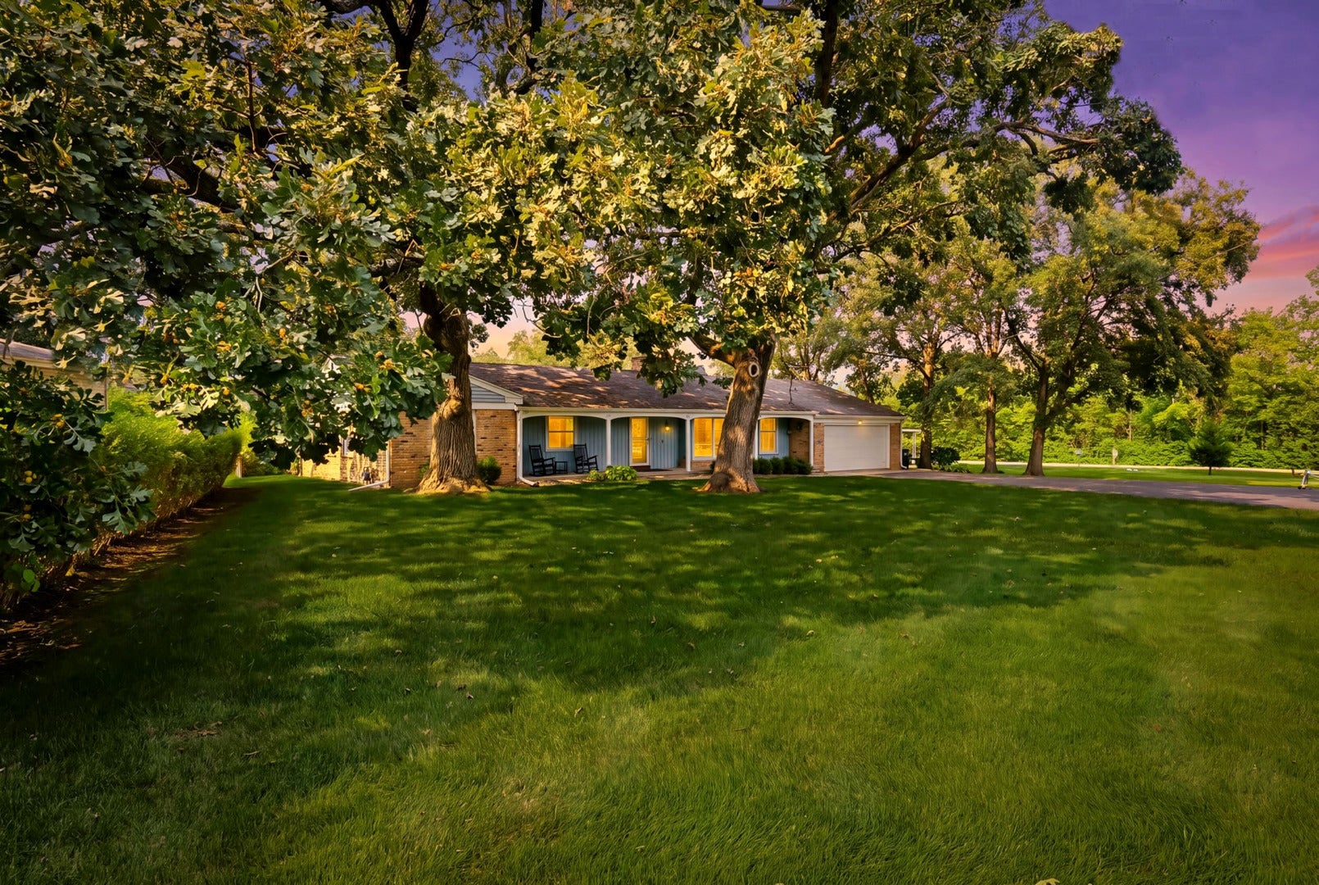
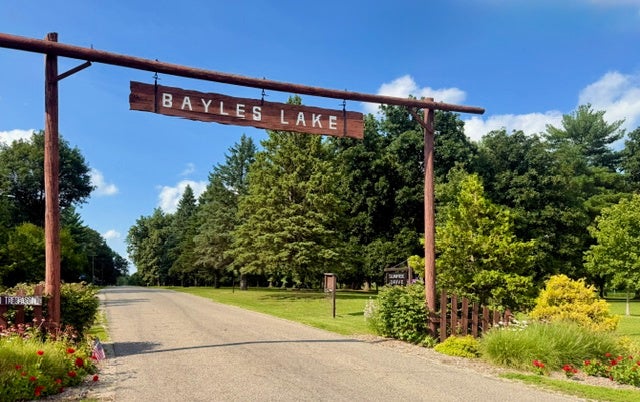
Enter an interest rate to see your estimated monthly payment.Move to LODA... & LOVE where you LIVE! This updated, sprawling ranch on the Beautiful Bayles Lake is an incredible 1/2 acre, waterfront property that offers a huge, gorgeous yard & close to 75 ft of shoreline! Loda IL is probably one of the best kept secrets in the Mid-West...a quiet, scenic, lakeside community in a rural area with a population of ~450 & a total area of 1.48 sq.miles. Bayles Lake is a 237-acre spring-fed lake where residents enjoy lake activities, walking trails & picturesque parks. This is a ~2700sqft 4-bedroom, 2-bath, 1-level traditional home w/a fin.bsmt & great curb appeal. Situated under a canopy of magnificent, mature trees on a lg scenic, lot makes for a spectacular setting! This is one of the very few lakefront homes that has a big, beautiful backyard...but this one also has a big, beautiful park right across the street! Making it the perfect place for entertaining & family gatherings! This gorgeous lot offers lovely lake views, while garnering the privacy & protection of the cove. Recently rebuilt (20x16) dock w/an attractive stone staircase access. The Craftsman style front door leads to a spacious foyer that has bench seating, crownmolding & wainscoting. There is an enormous (26x15) living/dining space w/a triple ~12ft long picture window for endless front yard & park views. 2-sided fireplace opens brick fireplaces in the living & family rooms. Popular open floor plan w/a big, bright kitchen (20 x11) open to the lg (25x16) family rm (used as a formal dining rm) A sliding glass door opens from the family rm to the fabulous screened-in summer porch (34x16) that has high, cedar-planked ceilings & steps down to a (16x14) concrete patio...providing a peaceful & perfect place to start the day or relax & unwind after work. More views of the lake/backyard from the kitchen sink & breakfast nook windows. There are loads of quality, solid maple "shaker-style" cabinets (incl.a tall pull-out pantry), tons of counter space & newer upscale stainless appliances. Conveniently located right off the kitchen is the (13x6) laundry rm that has direct access to the backyard & bsmt, a newer front load washer/dryer & a massive modern, built-in "shaker style" counter/cabinet. Ceramic tile flooring in all the wet rooms & acres of 3/4" hardwood flooring. (the only carpet is in the fin.bsmt) Fantastic, flowing floor plan continues with 4 good-sized bedrooms just down the hallway from the front foyer, away from the kitchen & main living spaces. The primary bedroom (18x12) offers 2 lg windows, long closet & updated bath. The rec-room (24x20) in the fin.bsmt is a great space for a theater rm & the unfin. side (20x17) provides a lg area for storage & utilities. The interior was professionally painted & many updated electric & plumbing fixtures. (2025) The high-efficient Trane furnace (2017) is annually serviced. Washer/dryer (2025) refrigerator (2026) dishwasher (2026) The South side of Bayles Lake is home to the well-known, lovely Lake View 18-hole Golf Course. Other area activities include fishing, boating, swimming, kayaking, canoeing, ice skating, hiking, bocca & pickleball courts, parks & playgrounds. An outdoor pavilion used for community events can also be reserved by residents for private parties. The Community hosts an awesome annual 4th of July fireworks display & many other fun, family events throughout the year. An architectural gem in Loda is the quaint public library, built in 1896 & still open. The Loda Post Office has been operating since 1880. Pride of ownership shines w/cared for neighboring homes & beautiful yards. Living at 496 Rulison allows you to enjoy "vacation-living" every day of the year, & Life is always better on the lake. This property is extremely well built, meticulously maintained & thoughtfully updated. Terrific Home. Tremendous Value. Trainquil Location. You will not be disappointed with this one! Small-town living at its best, so don't delay... Call to schedule your private showing today!
| 23 hours ago | Listing updated with changes from the MLS | |
| yesterday | Status changed to Active | |
| 3 months ago | Listing first seen on site |

Based on information submitted to the MLS GRID as of 2026-10-21 08:12 AM UTC. All data is obtained from various sources and may not have been verified by broker or MLS GRID. Supplied Open House Information is subject to change without notice. All information should be independently reviewed and verified for accuracy. Properties may or may not be listed by the office/agent presenting the information.
Last checked: 2026-10-21 08:12 AM UTC
MRED DMCA Copyright Information Copyright © 2026 Midwest Real Estate Data LLC. All rights reserved.