
Search Homes for Sale in Chicago’s Western Suburbs
2907 W McLean AvenueChicago, IL 60647


Mortgage Calculator
Monthly Payment (Est.)
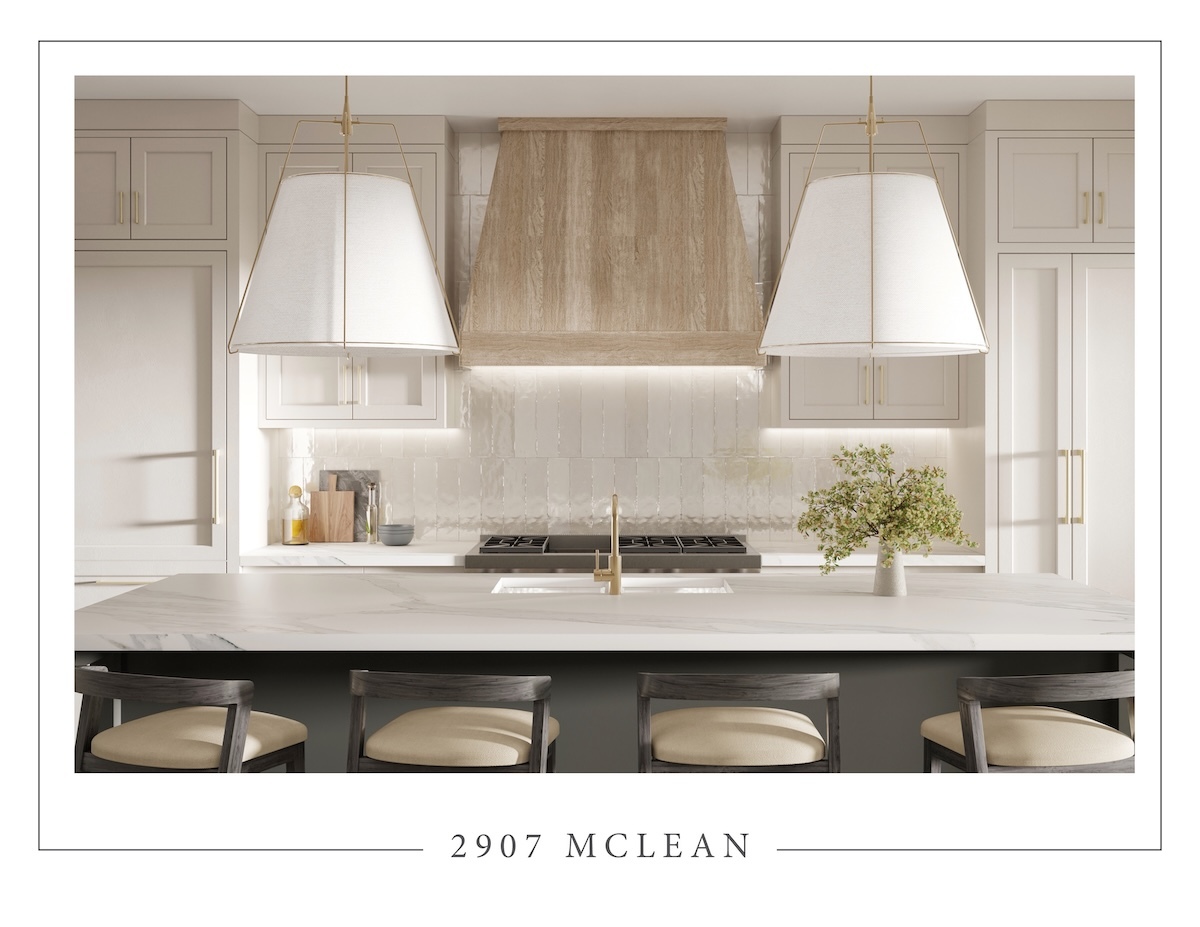
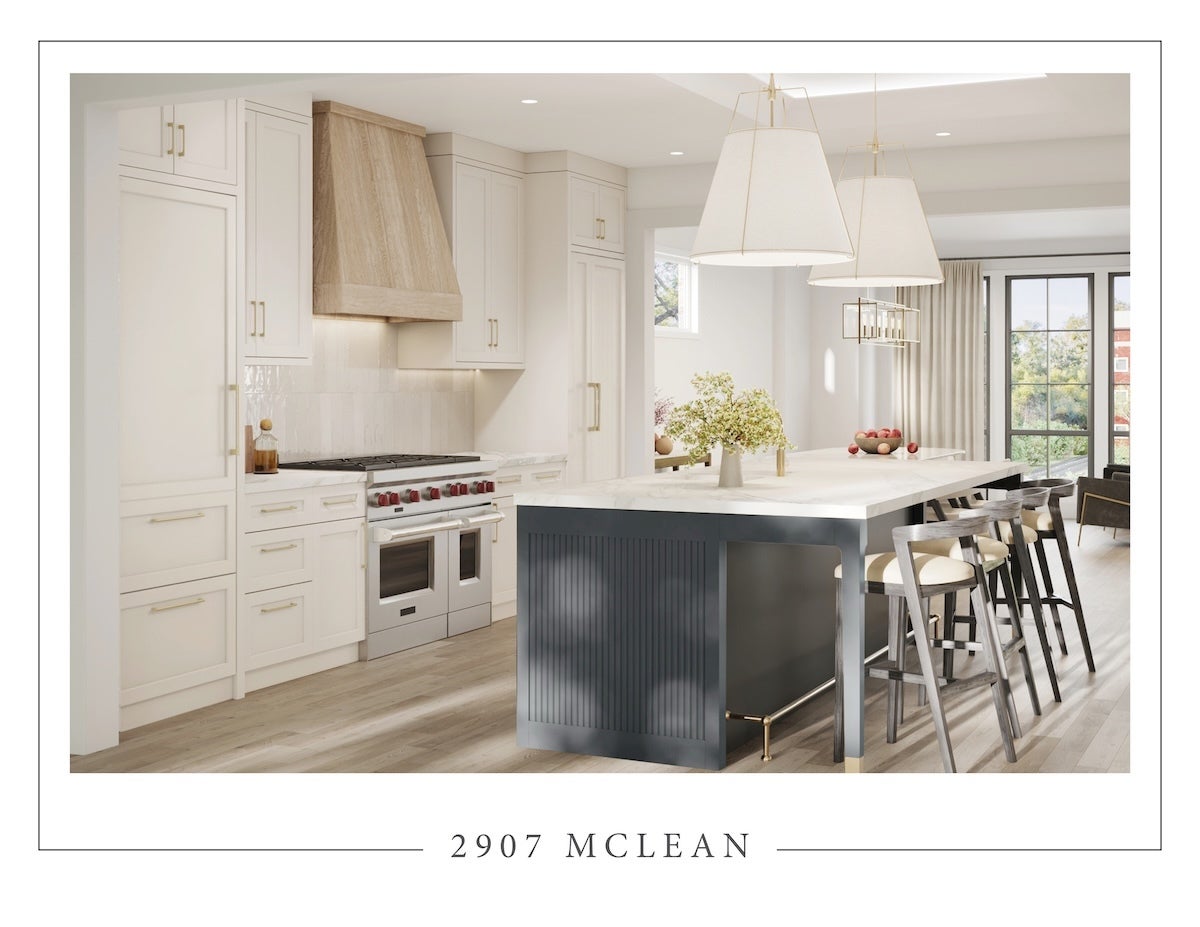
Enter an interest rate to see your estimated monthly payment.Massive 6 bedroom 4.5 bathroom new construction home by a revered developer in the heart of Logan Square. Built on an oversized 30' x 150' lot, this home is extra wide and extra deep, with a 3-car garage and phenomenal outdoor spaces. The open concept main floor was thoughtfully laid out with multiple living spaces that flow together seamlessly. The kitchen occupies the center of the main floor and is perfect for day-to-day living and entertaining. This stunning centerpiece features custom Amish cabinets, a 10-foot island, and a 48" Wolf range with Sub Zero refrigeration. A picturesque wet bar set with open shelving, a hidden coffee bar, and a huge walk-in pantry complete the kitchen. The large rear family room has a fireplace as the focal point and an elegant powder room is tucked around the corner for privacy. The family room steps out directly onto a covered deck, which in turn steps down onto a paver patio, then to the yard. From the backyard you can enter directly into your built out mudroom. Upstairs there are 4 bedrooms, 3 bathrooms, and a laundry room. The large primary suite features great natural light, as well as a massive walk-in closet and a luxurious bathroom including a steam shower, stand-alone soaker tub, heated floors, and an incredible vanity. The lower level media room offers an elegant arched wet bar with an additional Sub Zero beverage center, wallpaper backsplash, open shelving and gorgeous sconces. Hot water radiant heated floors on the lower level and two high efficiency furnaces create a perfectly comfortable & energy-efficient home in all seasons. Professionally designed, thoughtfully curated, with top of the line finishes and meticulous attention to detail, this is truly a one of a kind home. Located on a one-way, quiet street off of Humboldt Boulevard. Just steps from Armitage Ave's restaurants and bars, Palmer Square Park, and the California Blue Line. It's a perfect location for enjoying all that Logan Square has to offer.
| 3 weeks ago | Listing updated with changes from the MLS | |
| a month ago | Status changed to Pending | |
| 4 months ago | Listing first seen on site |

Based on information submitted to the MLS GRID as of 2026-11-09 07:43 AM UTC. All data is obtained from various sources and may not have been verified by broker or MLS GRID. Supplied Open House Information is subject to change without notice. All information should be independently reviewed and verified for accuracy. Properties may or may not be listed by the office/agent presenting the information.
Last checked: 2026-11-09 07:43 AM UTC
MRED DMCA Copyright Information Copyright © 2026 Midwest Real Estate Data LLC. All rights reserved.