O'Neil Property Group
Save
Ask
Tour
Hide
Share
$350,000
40 Days On Site

3210 W 97th Street
Evergreen Park, IL 60805

For Sale|Single Family Residence|Active Under Contract
3
Beds
2
Total Baths
1
Full Bath
1
Partial Bath
1,393
SqFt
$251
/SqFt
1951
Built
County:
Cook
Listing Courtesy of MRED as distributed by MLS Grid of Berkshire Hathaway HomeServices Chicago
3210 W 97th Street3210 W 97th Street3210 W 97th Street3210 W 97th Street
Save
Ask
Tour
Hide
Share

Mortgage Calculator

Monthly Payment (Est.)

$1,597
Calculator powered by Showcase IDX, a Constellation1 Company. Copyright ©2026 Information is deemed reliable but not guaranteed.

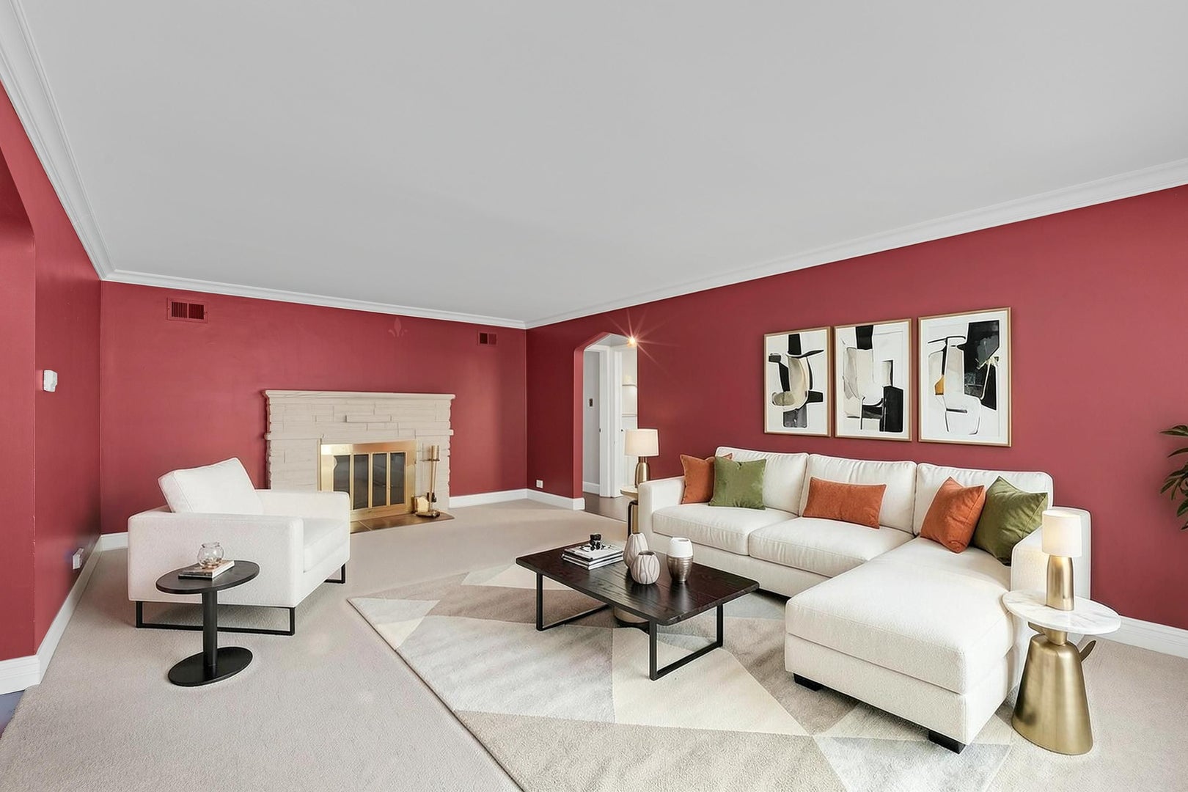
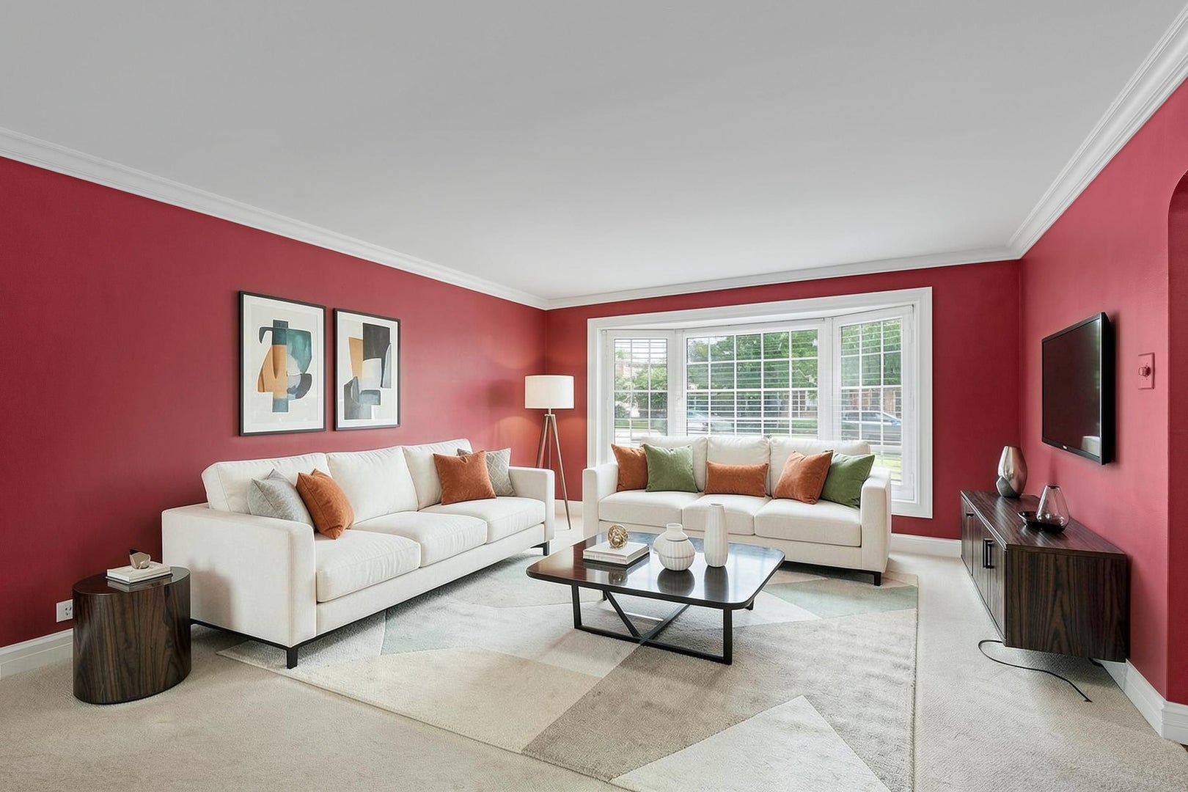
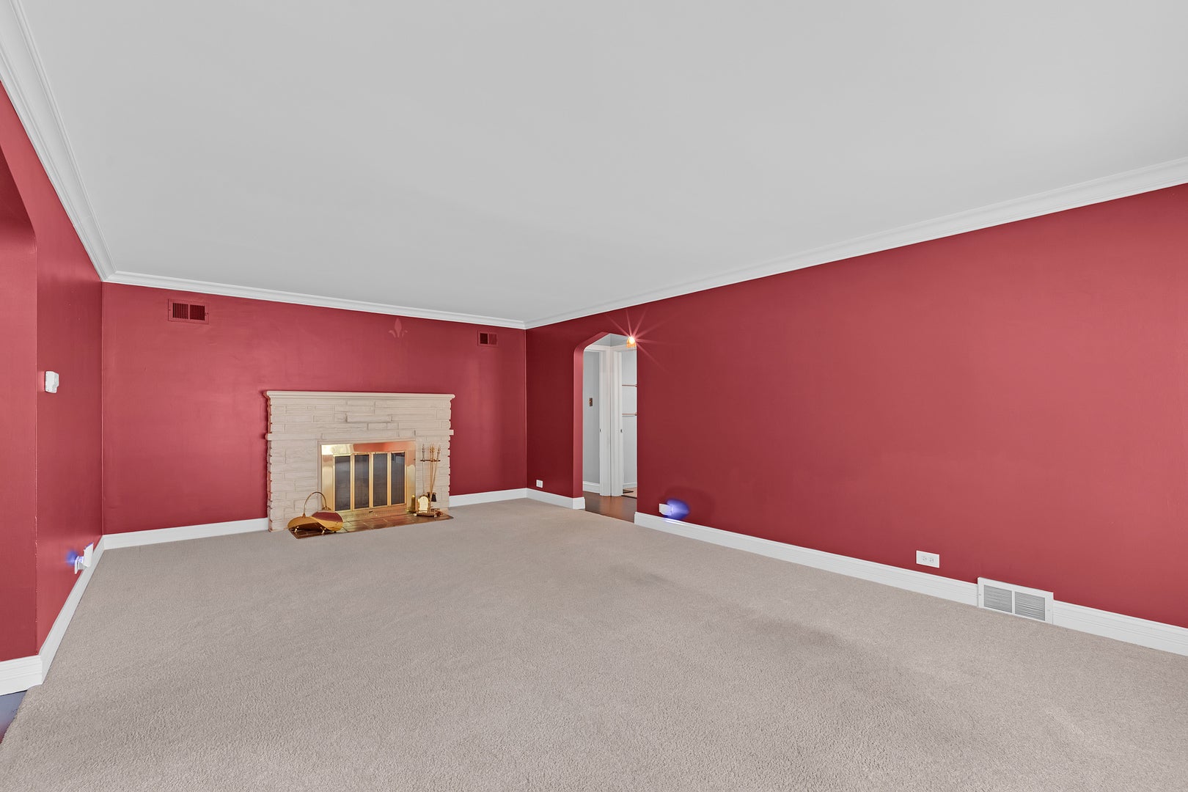
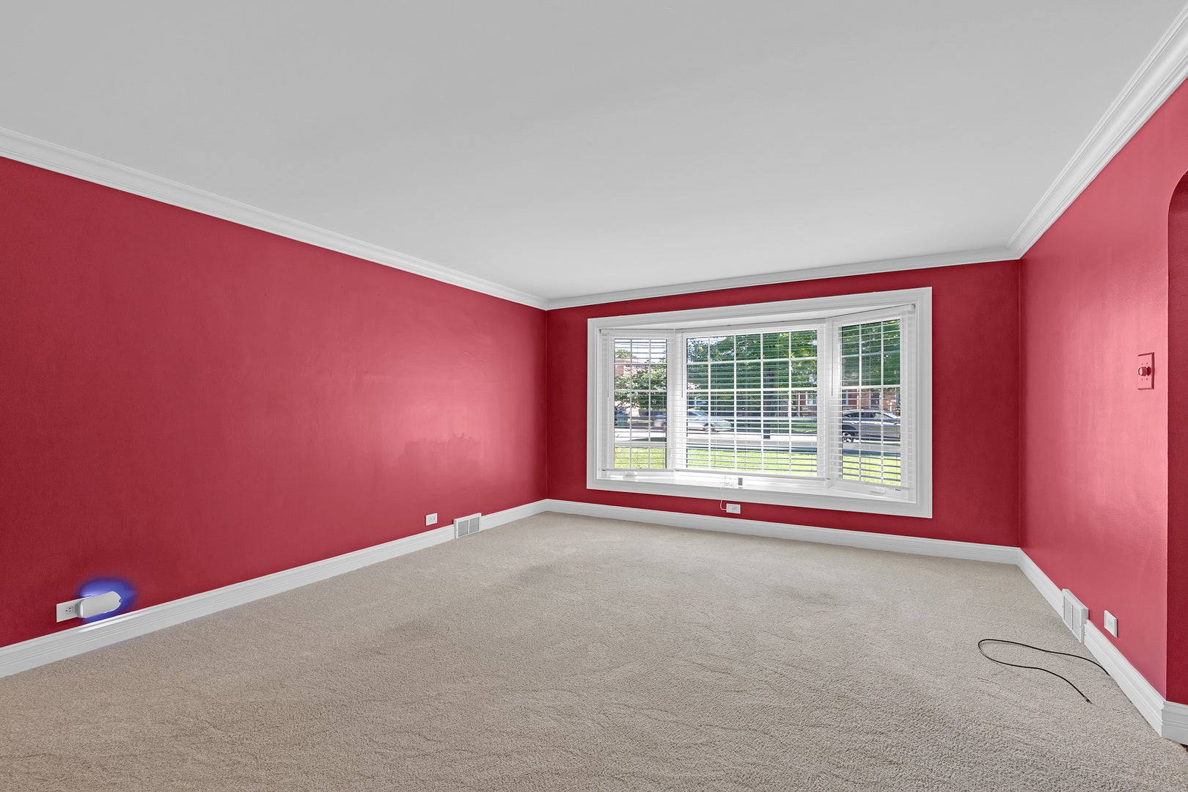
Beautifully maintained 3-bedroom ranch offering quality updates, flexible living space, and an exceptionally deep backyard! The spacious living room features a cozy gas fireplace, crown molding, and new interior doors, while bamboo flooring extends throughout the bedrooms. The updated kitchen, remodeled approximately two years ago, boasts KraftMaid cabinetry, granite countertops, subway tile backsplash, under-cabinet lighting, pantry, and stainless steel appliances. The updated bathroom includes a walk-in shower, stylish tile, and a granite vanity. A versatile third bedroom with custom built-ins makes an ideal home office, while the den provides an additional living space and the Florida room allows you to enjoy your backyard during all seasons. The laundry area includes a separate toilet room with excellent potential to be converted into a second full bathroom. Major updates include a new furnace, new water heater, updated electrical, Gilkey windows with a transferable lifetime warranty, whole-house tuckpointing, LeafGuard gutters, and new concrete. Outside, enjoy an attached 2-car garage, carport, concrete patio, vegetable garden, newer cedar and metal fence, and an incredible oversized backyard. A truly well-maintained home with space, updates, and endless possibilities!

Save
Ask
Tour
Hide
Share
Listing Snapshot
Price 
$350,000
Days On Site 
40 Days
Bedrooms 
3
Inside Area (SqFt) 
1,393 sqft
Total Baths 
2
Full Baths 
1
Partial Baths 
1
Lot Size 
0.33 Acres
Year Built 
1951
MLS® Number 
12713025
Status 
Active Under Contract
Property Tax 
$6,154
HOA/Condo/Coop Fees 
N/A
Sq Ft Source 
Assessor
Friends & Family
Recent Activity
a month agoListing updated with changes from the MLS®
a month agoStatus changed to Active Under Contract
a month agoListing first seen on site
General Features
Acres 
0.33
Direction Faces 
South
Foundation 
Concrete Perimeter
Garage 
Yes
Garage Spaces 
2
Parking 
Garage Door OpenerCarportAttachedOff StreetAlley AccessGarage Faces SideGarage
Parking Spaces 
3
Property Sub Type 
Single Family Residence
Sewer 
Public Sewer
Style 
Ranch
Water Source 
Public
Interior Features
Appliances 
RangeMicrowaveRefrigeratorStainless Steel Appliance(s)
Basement 
Crawl Space
Cooling 
Central Air
Fireplace 
Yes
Fireplace Features 
Living RoomGas LogGas Starter
Fireplaces 
1
Flooring 
Carpet
Heating 
Natural Gas
Interior 
Built-in FeaturesGranite CountersPantry
Laundry Features 
Main LevelGas Dryer Hookup
Window Features 
ScreensBlinds
Bedroom 2 
Dimensions - 14X12Level - Main
Bedroom 3 
Dimensions - 13X10Level - Main
Bedroom 4 
Dining Room 
Dimensions - COMBOLevel - Main
Family Room 
Dimensions - 15X14Level - Main
Kitchen 
Dimensions - 14X14Level - MainDescription - Eating Area-Table Space,Pantry-Closet,Custom Cabinetry,Granite Counters,Updated Kitchen
Laundry 
Dimensions - 12X14Level - Main
Living Room 
Dimensions - 22X14Level - Main
Master Bedroom 
Dimensions - 14X12Level - Main
Screened Porch 
Dimensions - 19X14Level - Main
Save
Ask
Tour
Hide
Share
Exterior Features
Construction Details 
Brick
Fencing 
Fenced
Lot Features 
Corner Lot
Patio And Porch 
ScreenedPatio
Roof 
Asphalt
Windows/Doors 
ScreensBlinds
Community Features
Accessibility Features 
Accessible Entrance
Community Features 
ParkCurbsSidewalksStreet Lights
MLS Area 
Evergreen Park
School District 
Evergreen Park High School
Township 
Worth
Schools
School District
Evergreen Park High School
Elementary School
Southwest Elementary School
Middle School
Central Junior High School
High School
Evergreen Park High School
Listing Courtesy of MRED as distributed by MLS Grid of Berkshire Hathaway HomeServices Chicago


Based on information submitted to the MLS GRID as of 2026-09-09 07:08 AM UTC. All data is obtained from various sources and may not have been verified by broker or MLS GRID. Supplied Open House Information is subject to change without notice. All information should be independently reviewed and verified for accuracy. Properties may or may not be listed by the office/agent presenting the information.
Last checked: 2026-09-09 07:08 AM UTC
MRED DMCA Copyright Information Copyright © 2026 Midwest Real Estate Data LLC. All rights reserved.

Neighborhood & Commute
Source: Walkscore
Disclosure: Community information and market data powered by Constellation Data Labs. Information is deemed reliable but not guaranteed.
Save
Ask
Tour
Hide
Share