
667 County Road 3350 NFisher, IL 61843
Mortgage Calculator
Monthly Payment (Est.)
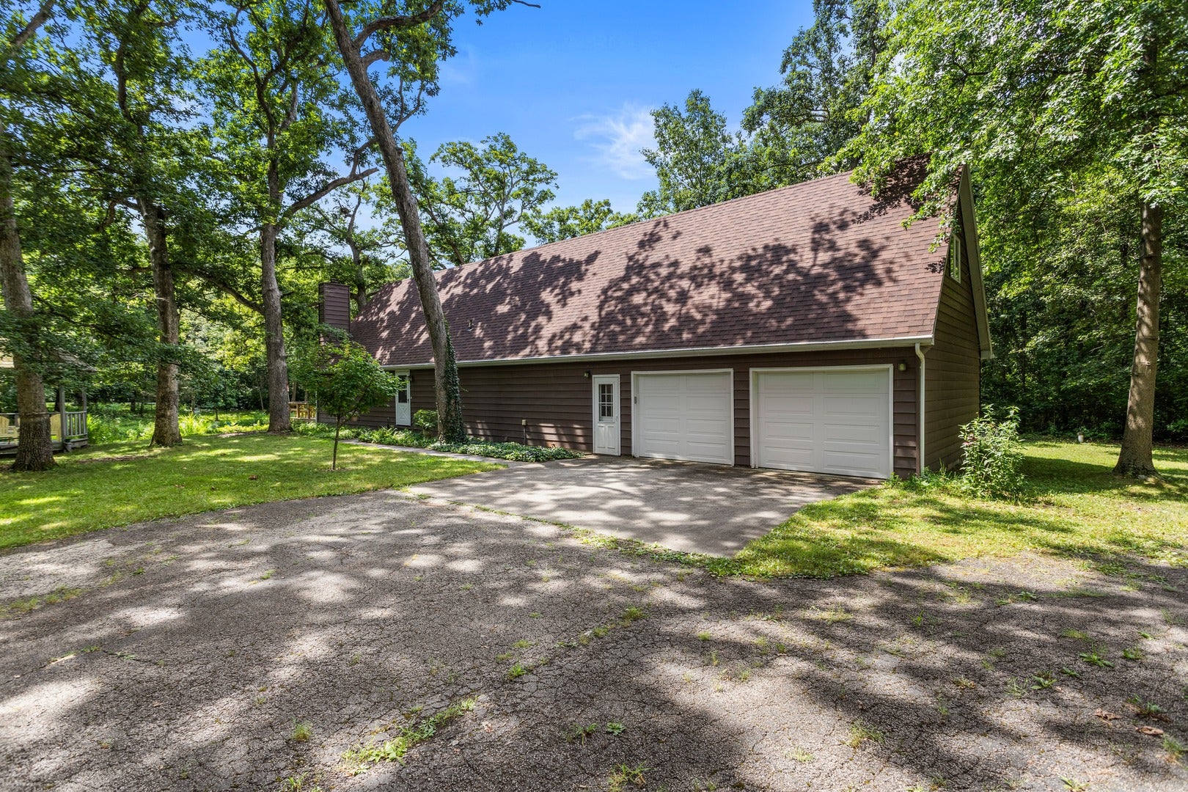
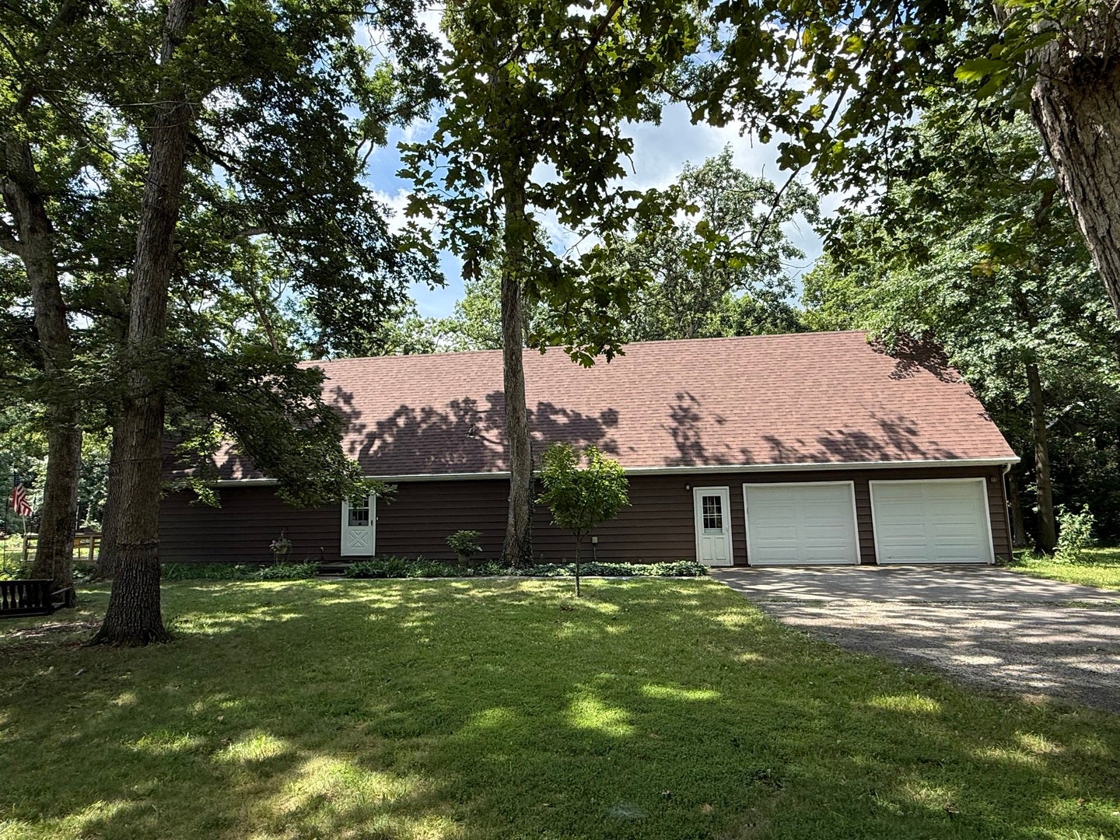
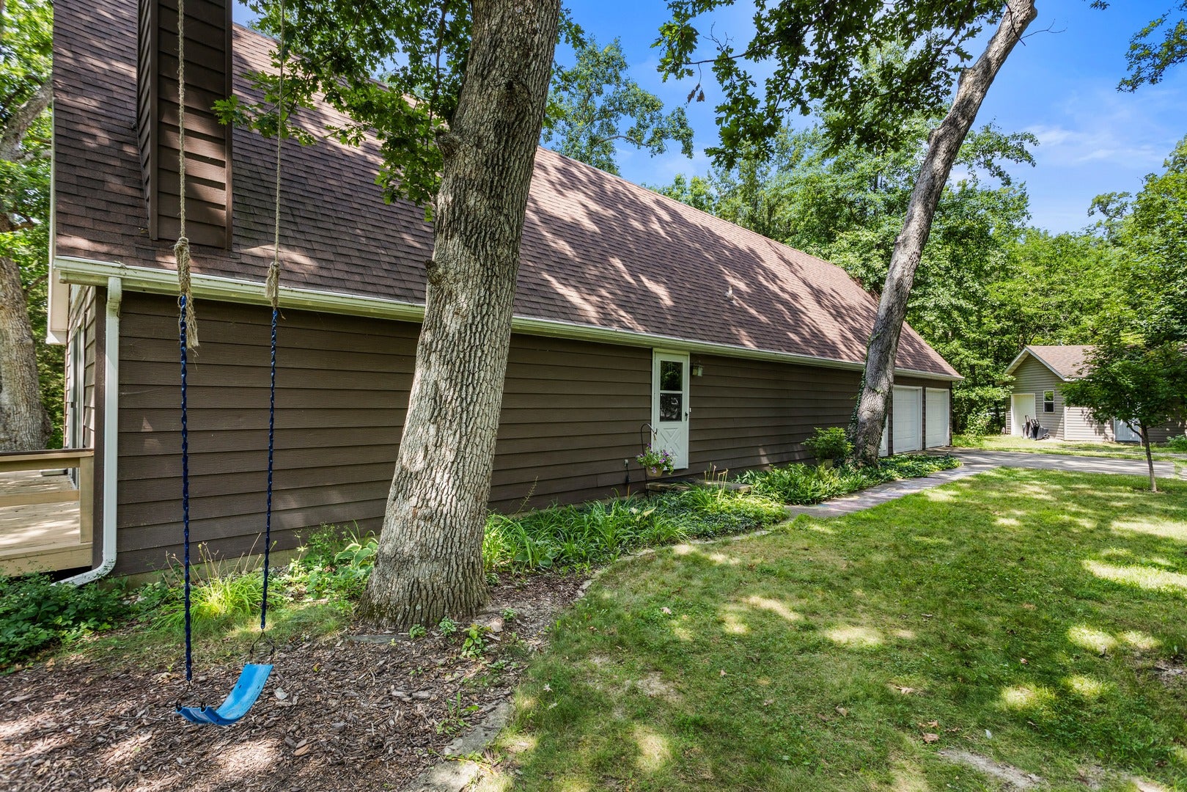
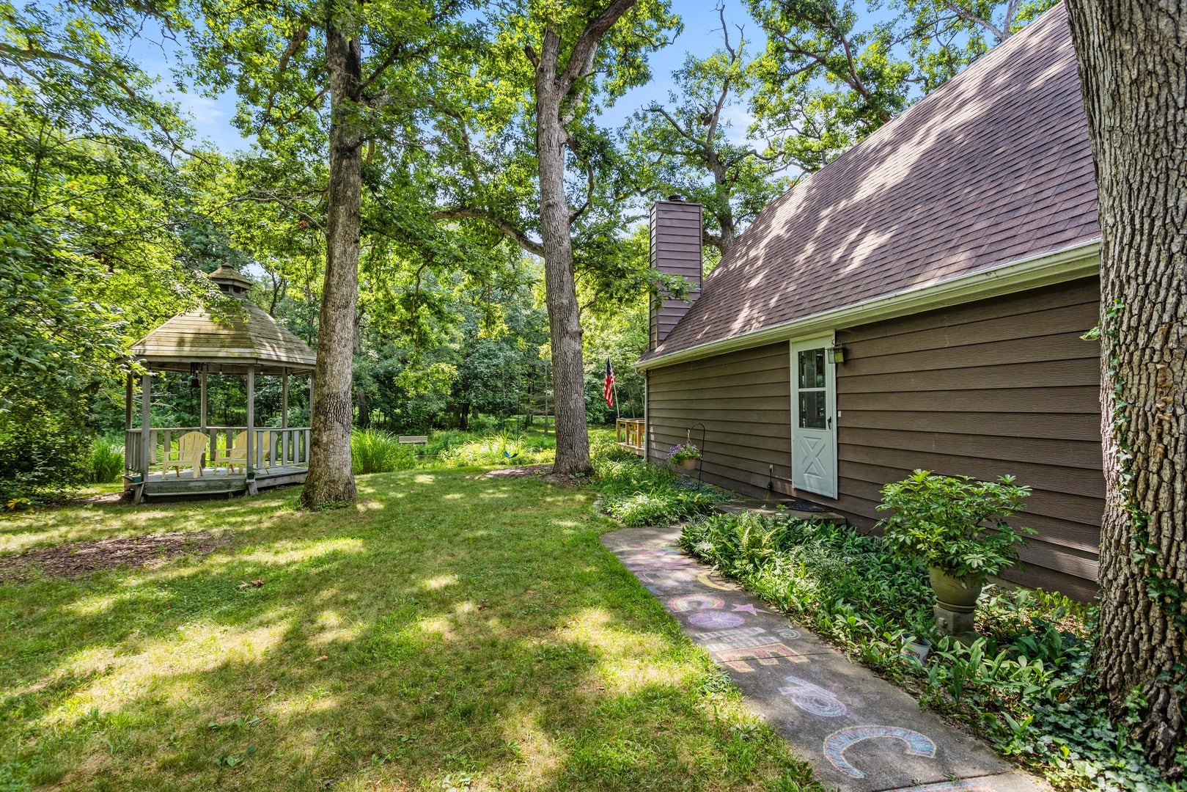
Enter an interest rate to see your estimated monthly payment.The WOODED WONDERLAND awaits! If peace, quiet, and tranquility are your thing, this is a must see. Many will recall this delightful site cultivated with forever memories as CAMP FISHER attendees over a period of almost 30 years! Resting on 2.23 acres and under a beautiful, wooded canopy of foliage, the solitude of nature encompasses this modest and unassuming 2BR, 1.5BA, 2-Car home. Just under 2100SF, upon entry the kitchen is straightaway with a generous line-up of cabinetry, quality appliances and Southern window viewing, the entire area based with gorgeous wood flooring. Supported by the highly desired great-room design, you're immediately drawn by the generously high cathedral ceiling, beautifully placed oversized windows and patio slider that occupy the majority of the East wall, allowing the feeling of being outside. If it's one of those cold winter nights, have the benefit of looking outside while staying warm with the wood burning fireplace close by. The loft above the great room further compliments the special feeling this cozy, cabin-like house gives you. As you approach the top of the stairs, your attention immediately goes to the ambiance of the living space below, extended by your view continuing outside on to the deck and catching a glimpse of the pond and woods. The loft can be utilized for an office, studying or reading area welcoming you to the Primary Bedroom with 1.5 Bath and Bonus Room which the possibilities are endless. Let your imagination run wild with the Bonus Room cause the ideas will be there! Back on the main level, this home has served perfectly for living on one level with the kitchen, great room, bedroom, tastefully designed full bath, laundry room and entry to the 2-car attached garage. When it's truly time to go outside, a huge score is the detached garage/shop. Work bench, wood burning stove, overhead door, windows, concrete floor, attic space, etc. If there's a special event coming up, use the gazebo as the focal point along with the freshly painted deck just steps away. To really grasp this 2.23 parcel, make sure to view the GIS image included with the listing along with all of the aerials to fully appreciate the lay of the land with this parcel sitting on both sides of the pond. The Wooded Wonderland welcomes you to schedule a private tour soon!
| 3 weeks ago | Listing updated with changes from the MLS® | |
| 2 months ago | Status changed to Active | |
| 2 months ago | Listing first seen on site |

Based on information submitted to the MLS GRID as of 2026-09-25 02:17 PM UTC. All data is obtained from various sources and may not have been verified by broker or MLS GRID. Supplied Open House Information is subject to change without notice. All information should be independently reviewed and verified for accuracy. Properties may or may not be listed by the office/agent presenting the information.
Last checked: 2026-09-25 02:17 PM UTC
MRED DMCA Copyright Information Copyright © 2026 Midwest Real Estate Data LLC. All rights reserved.