
Search Homes for Sale in Chicago’s Western Suburbs
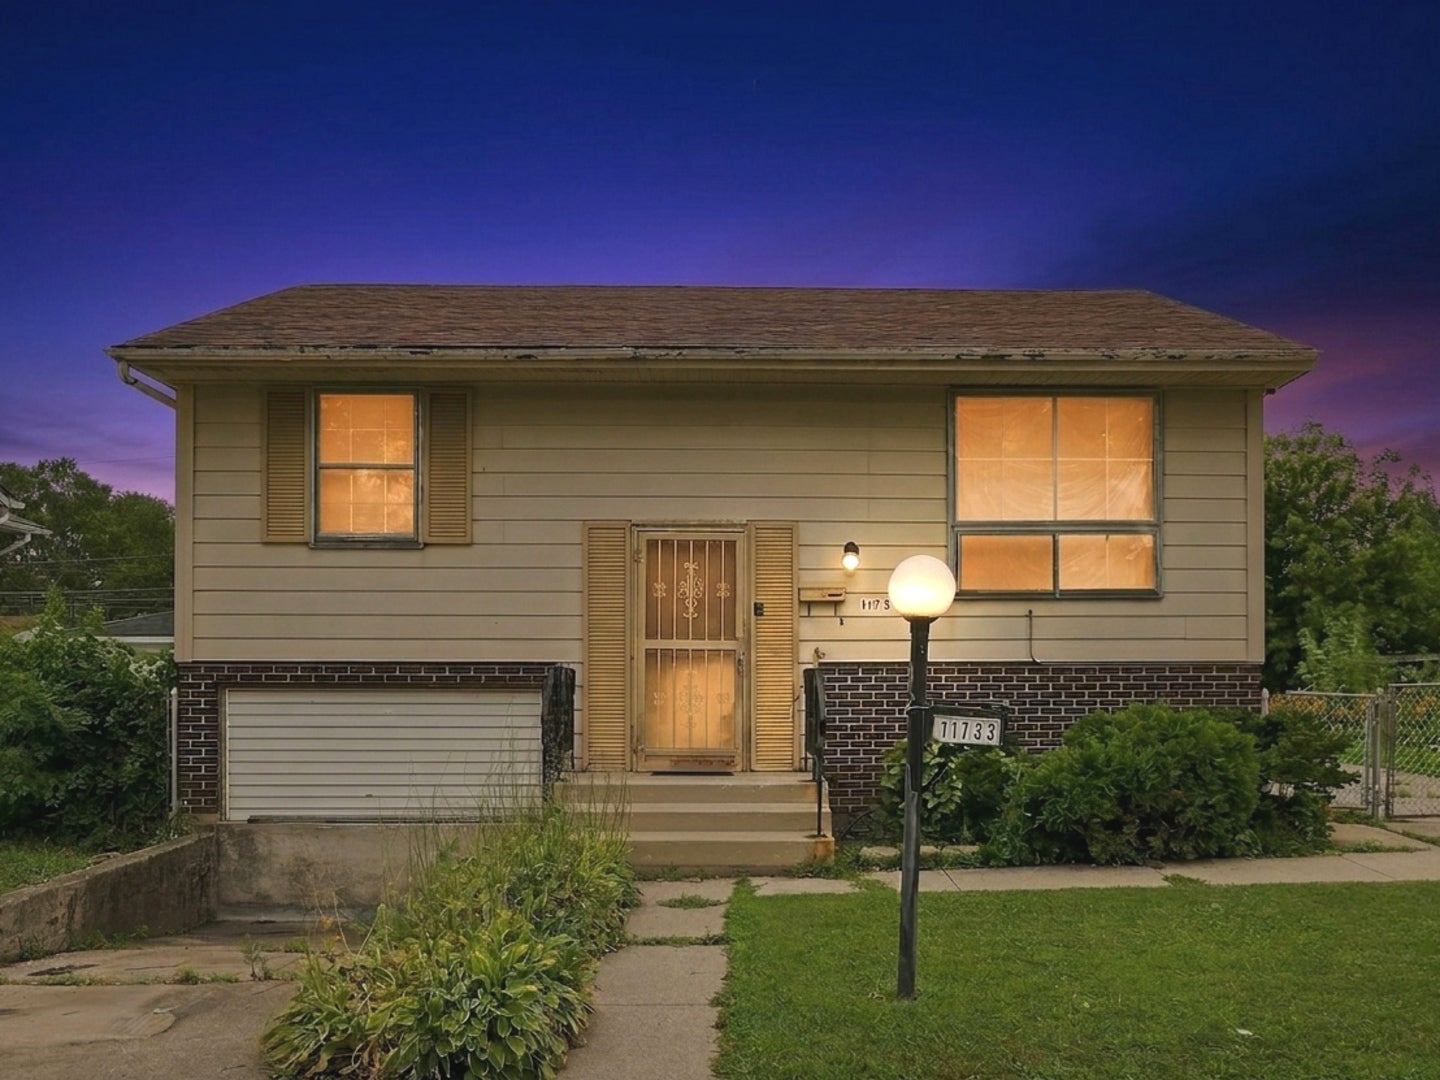
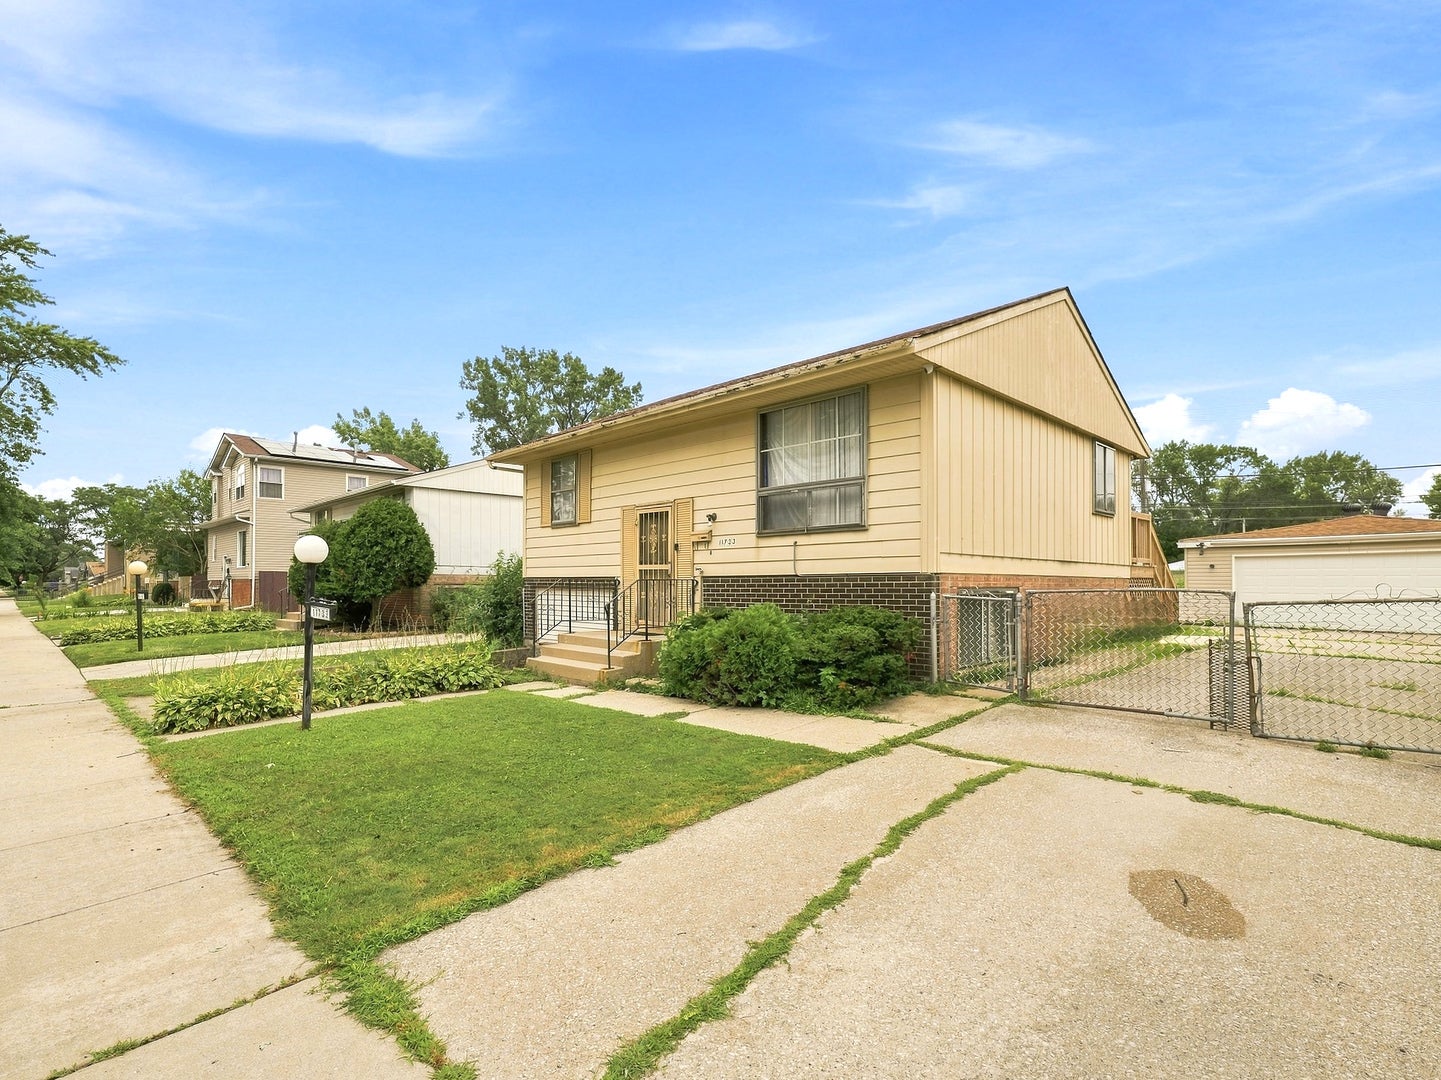
11733 S Elizabeth StreetChicago, IL 60643
Mortgage Calculator
Monthly Payment (Est.)
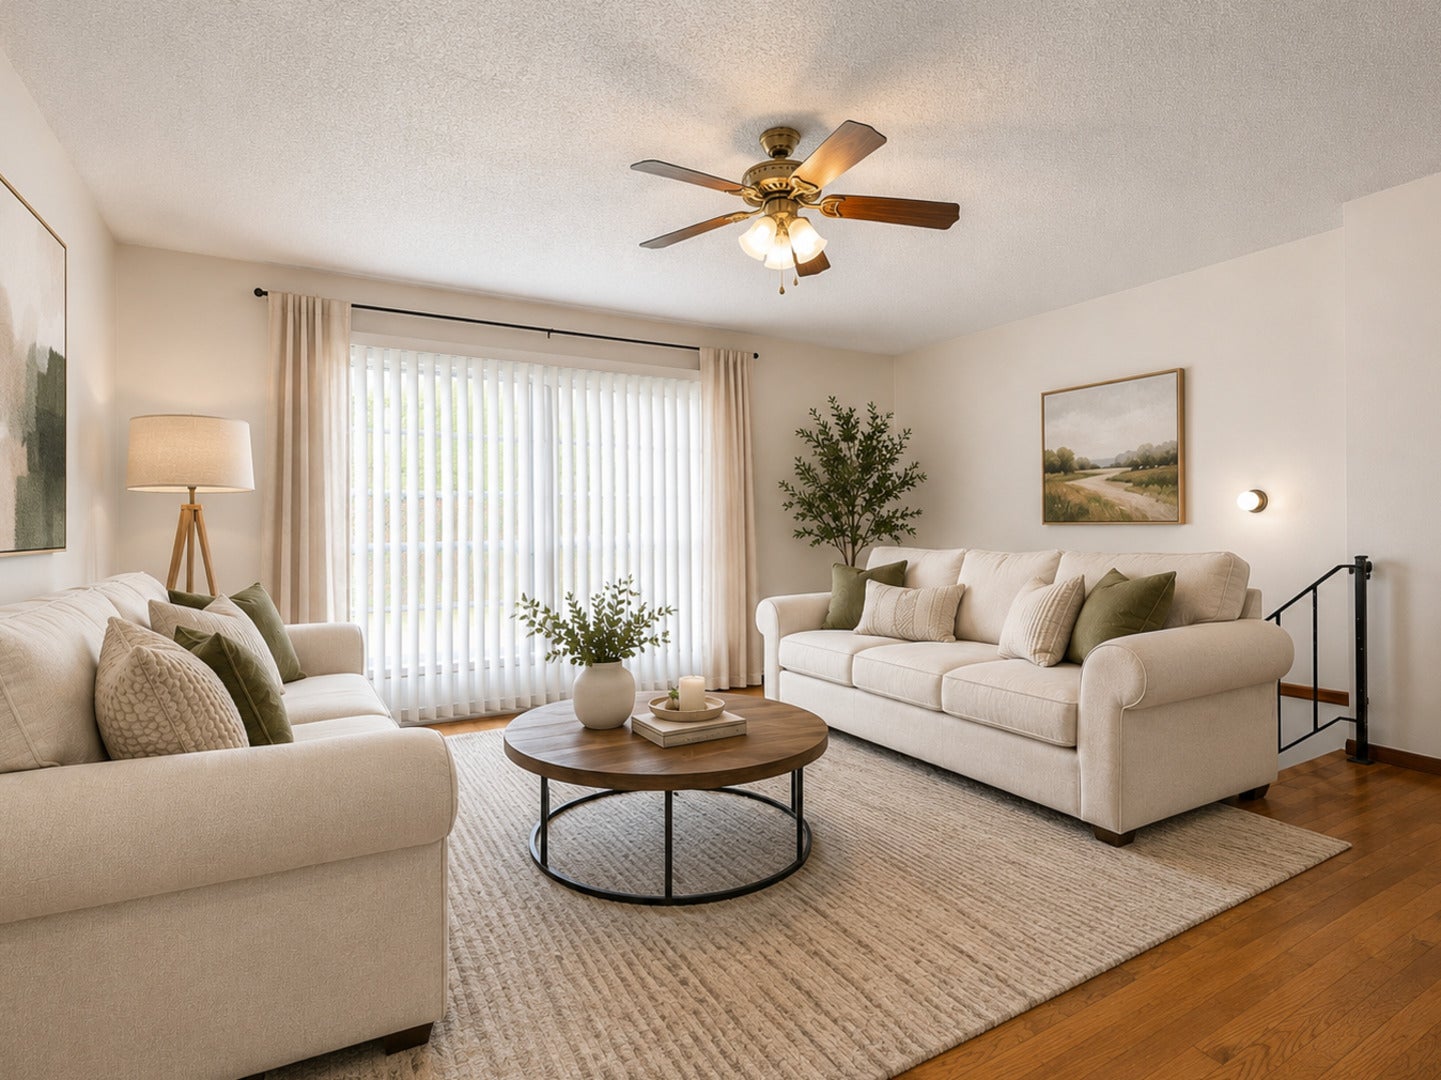
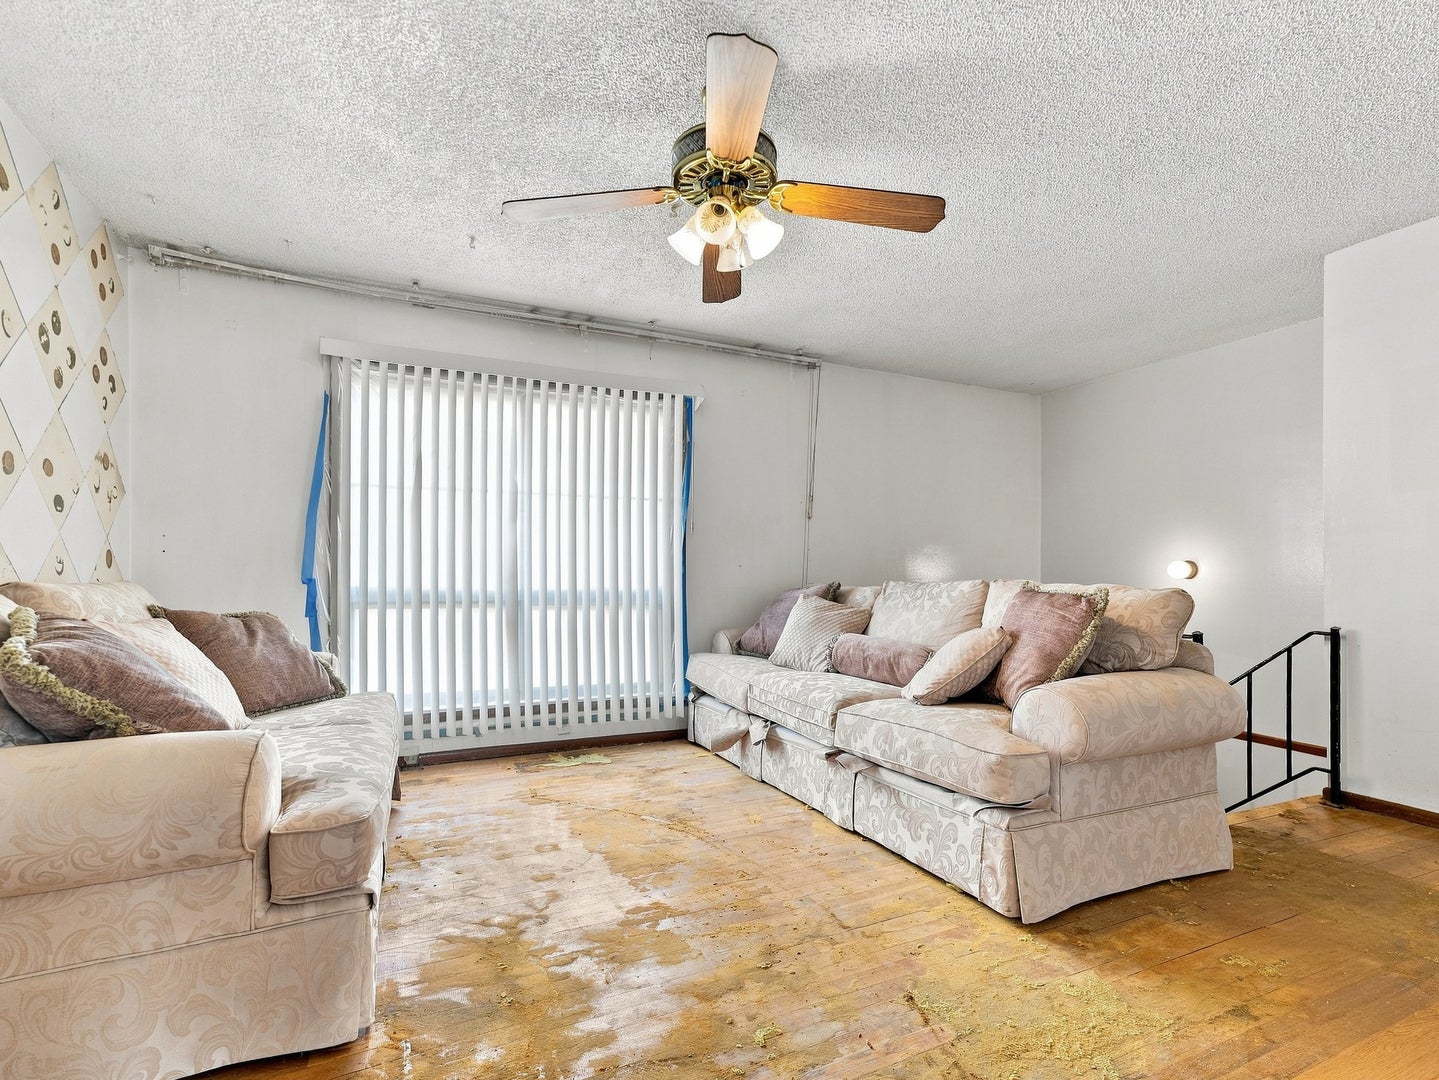
Enter an interest rate to see your estimated monthly payment.Opportunity is knocking at 11733 S. Elizabeth Street! If you've been looking for a home with great bones and the chance to make it your own, this is it. This 4-bedroom, 1.5-bath home sits on a generous lot with a large backyard and has already been stripped in preparation for renovation, giving the next owner a head start on bringing their vision to life. The original hardwood floors on the main level have been preserved and exposed, ready to be refinished and restored. The main level offers 2 bedrooms, a full bath, a spacious living room, and kitchen. Downstairs, you'll find 2 additional bedrooms, a family room with a bar and entertainment area, and a half bath-all already in place and simply waiting to be brought back to life with your personal style and updates. Located just behind Pullman Town Center and minutes from parks, schools, shopping, Metra, and major expressways, this home offers both convenience and incredible potential. Some listing photos have been virtually staged to help showcase what's possible and inspire your vision for the space. Whether you're an investor, a rehabber, or a buyer looking to create a home that's uniquely yours while building equity, this is an opportunity you won't want to miss. PROPERTY IS BEING SOLD AS IS.
| 2 weeks ago | Listing updated with changes from the MLS | |
| 2 weeks ago | Status changed to Active Under Contract | |
| 3 weeks ago | Price changed to $140,000 | |
| 3 months ago | Listing first seen on site |

Based on information submitted to the MLS GRID as of 2026-11-11 05:48 PM UTC. All data is obtained from various sources and may not have been verified by broker or MLS GRID. Supplied Open House Information is subject to change without notice. All information should be independently reviewed and verified for accuracy. Properties may or may not be listed by the office/agent presenting the information.
Last checked: 2026-11-11 05:48 PM UTC
MRED DMCA Copyright Information Copyright © 2026 Midwest Real Estate Data LLC. All rights reserved.
Did you know? You can invite friends and family to your search. They can join your search, rate and discuss listings with you.