
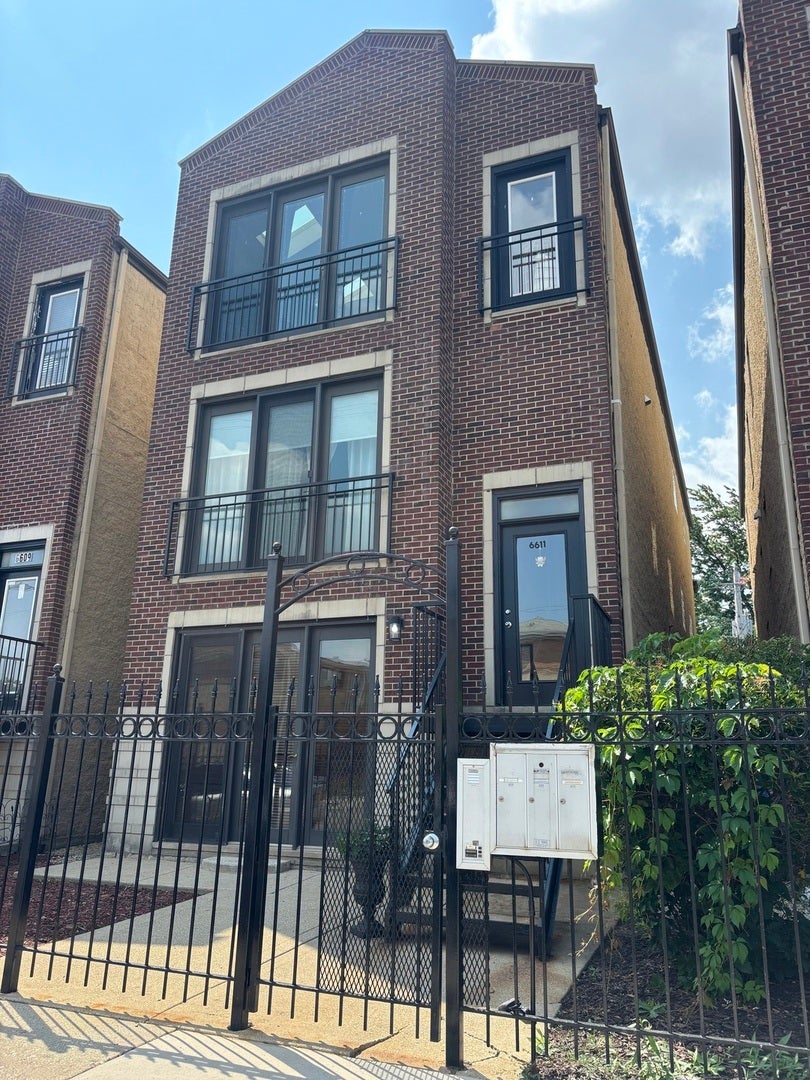
6611 W Belmont Avenue 1Chicago, IL 60634
Mortgage Calculator
Monthly Payment (Est.)
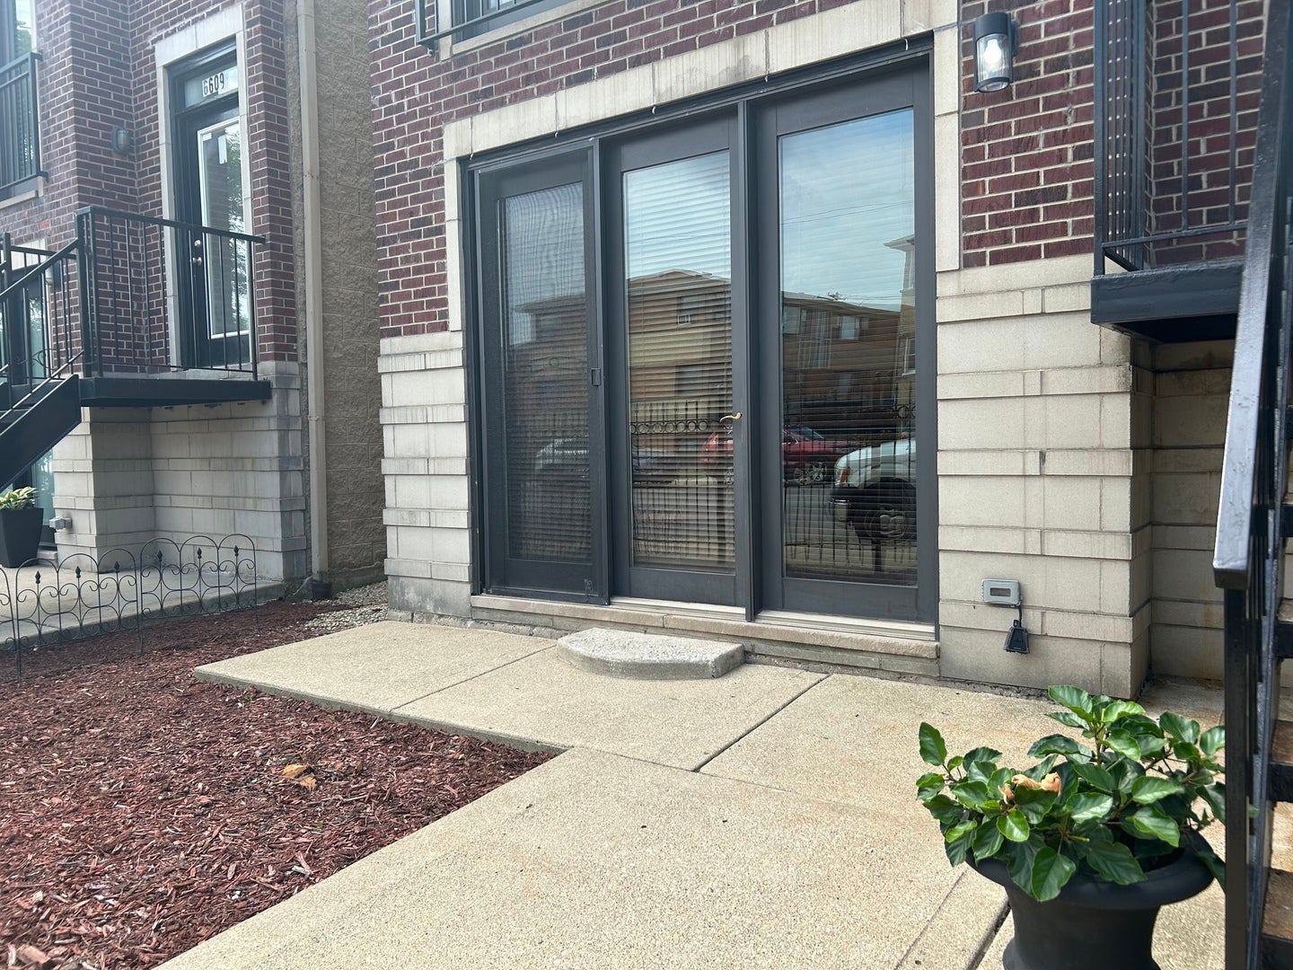
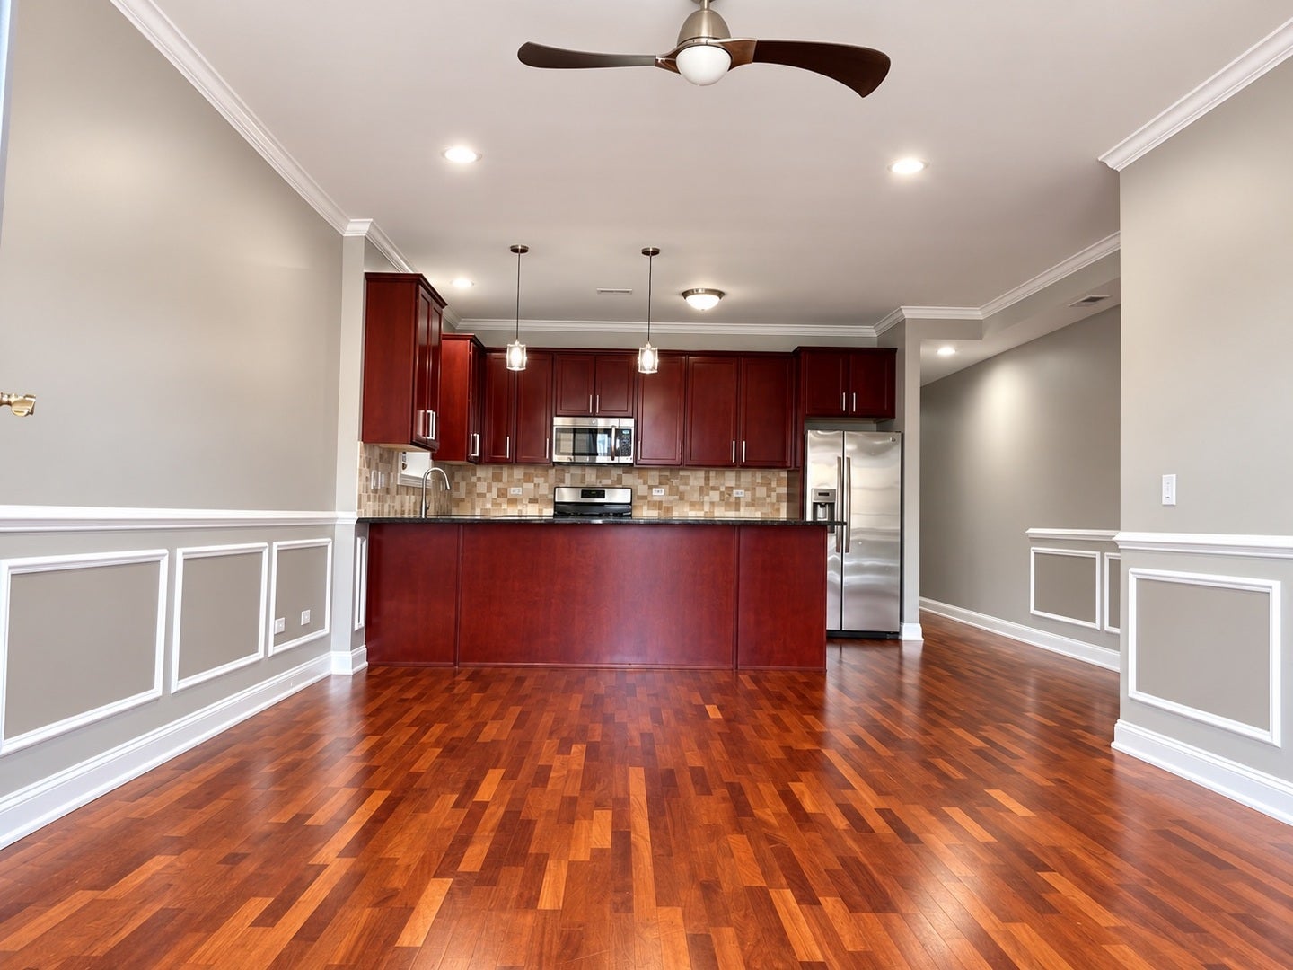
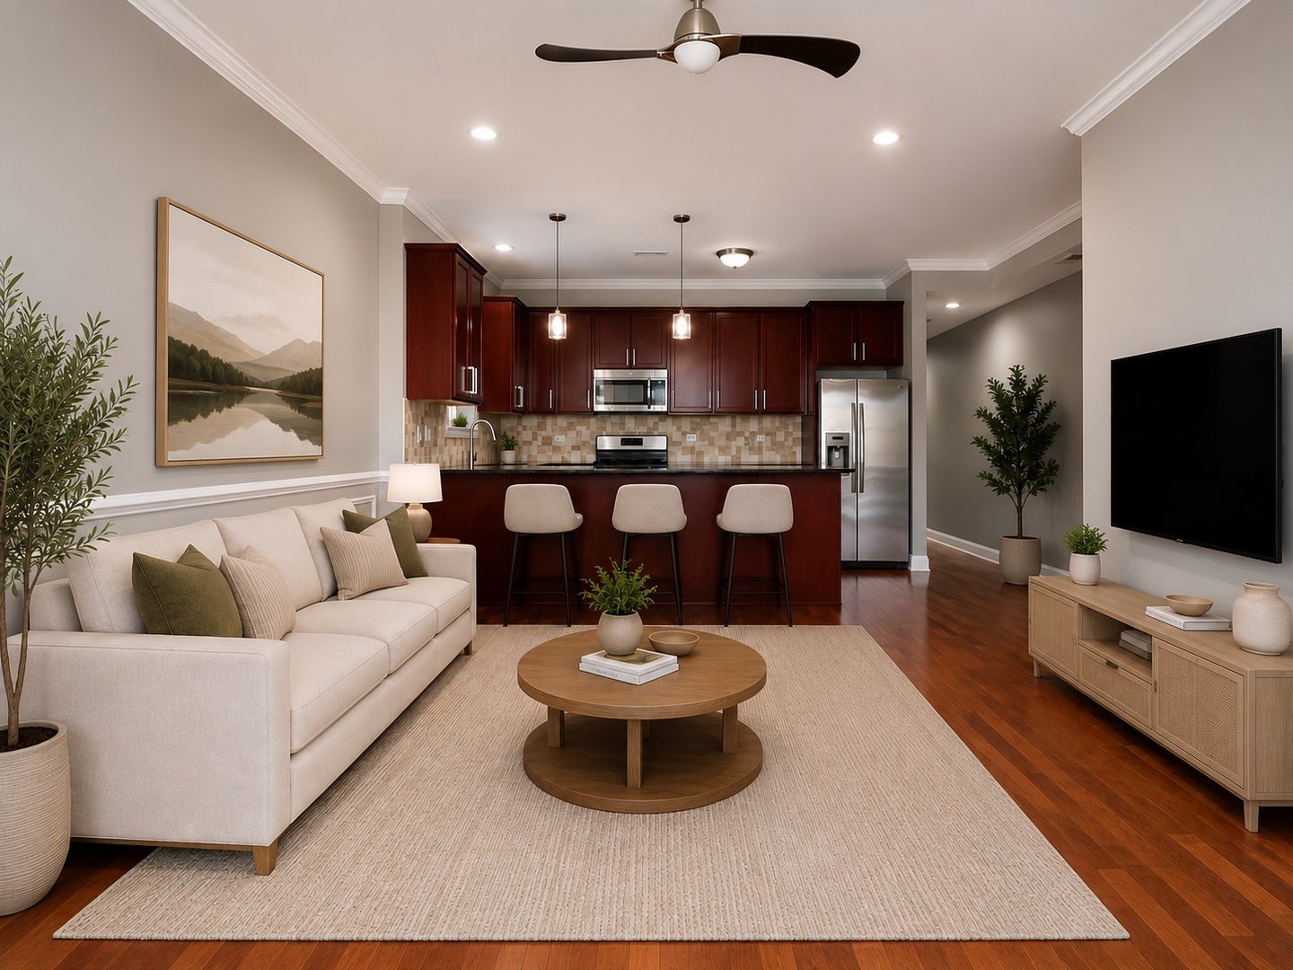
Enter an interest rate to see your estimated monthly payment.Rarely available 2-bedroom, 2-bath first-floor residence in an intimate three-unit building built in 2007. Offering approximately 1,250 sq. ft. This spacious home features 9'2" ceilings, engineered hardwood floors, abundant natural light, and an open-concept layout ideal for everyday living and entertaining. The kitchen offers granite countertops, stainless steel appliances, cherry cabinetry, and a large breakfast bar overlooking the living and dining areas. The generous primary suite features two closets, a private ensuite bath with a jetted Jacuzzi tub, and direct access to an exclusive-use ground-level patio - perfect for grilling, outdoor dining, or relaxing. Freshly painted with updated kitchen and bath fixtures, modern hardware, in-unit laundry, and one dedicated parking space. Exceptionally low HOA dues of just $152/month. Conveniently located near shopping, restaurants, parks, public transportation, and major expressways, this move-in-ready home offers the perfect combination of space, comfort, and value. Great for owner-occupied buyers and also investors as a rental property.
| 2 days ago | Listing updated with changes from the MLS® | |
| 4 weeks ago | Status changed to Pending | |
| 4 weeks ago | Price changed to $314,900 | |
| 2 months ago | Listing first seen on site |

Based on information submitted to the MLS GRID as of 2026-09-24 05:46 AM UTC. All data is obtained from various sources and may not have been verified by broker or MLS GRID. Supplied Open House Information is subject to change without notice. All information should be independently reviewed and verified for accuracy. Properties may or may not be listed by the office/agent presenting the information.
Last checked: 2026-09-24 05:46 AM UTC
MRED DMCA Copyright Information Copyright © 2026 Midwest Real Estate Data LLC. All rights reserved.