
Search Homes for Sale in Chicago’s Western Suburbs
6 Meadowood DriveOak Brook, IL 60523
Mortgage Calculator
Monthly Payment (Est.)
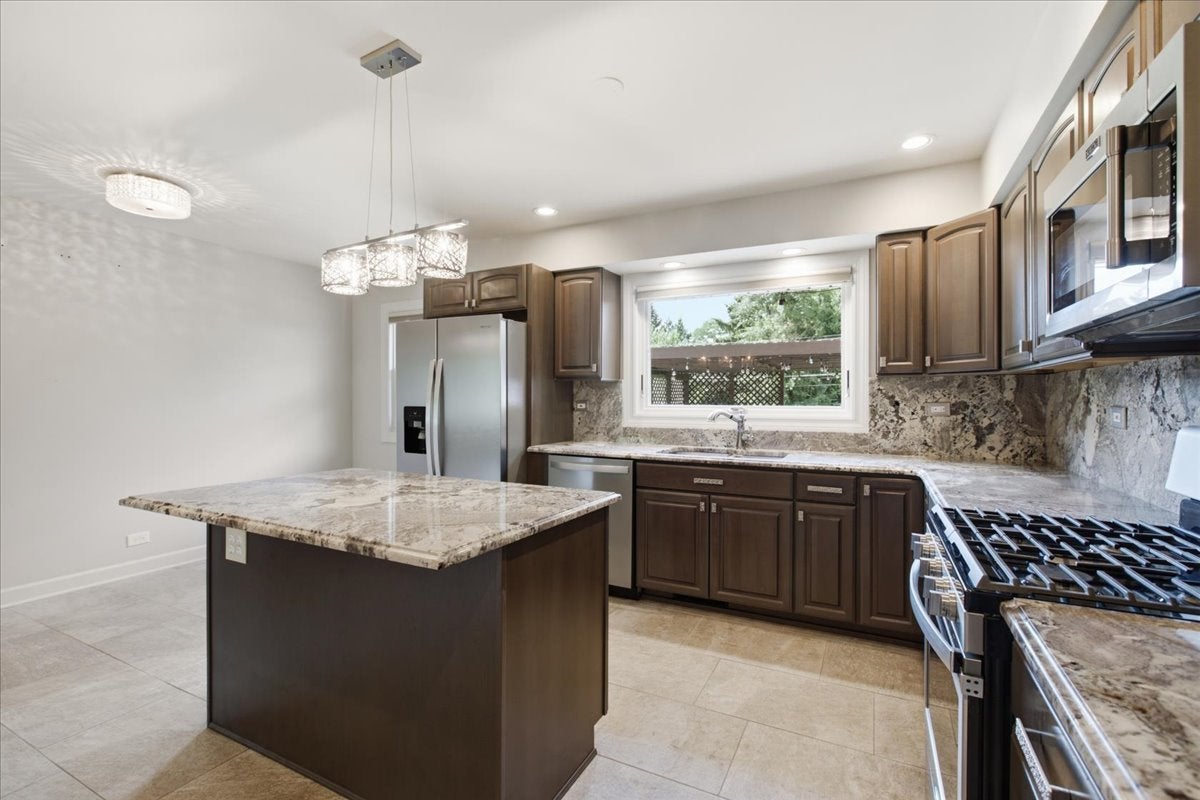
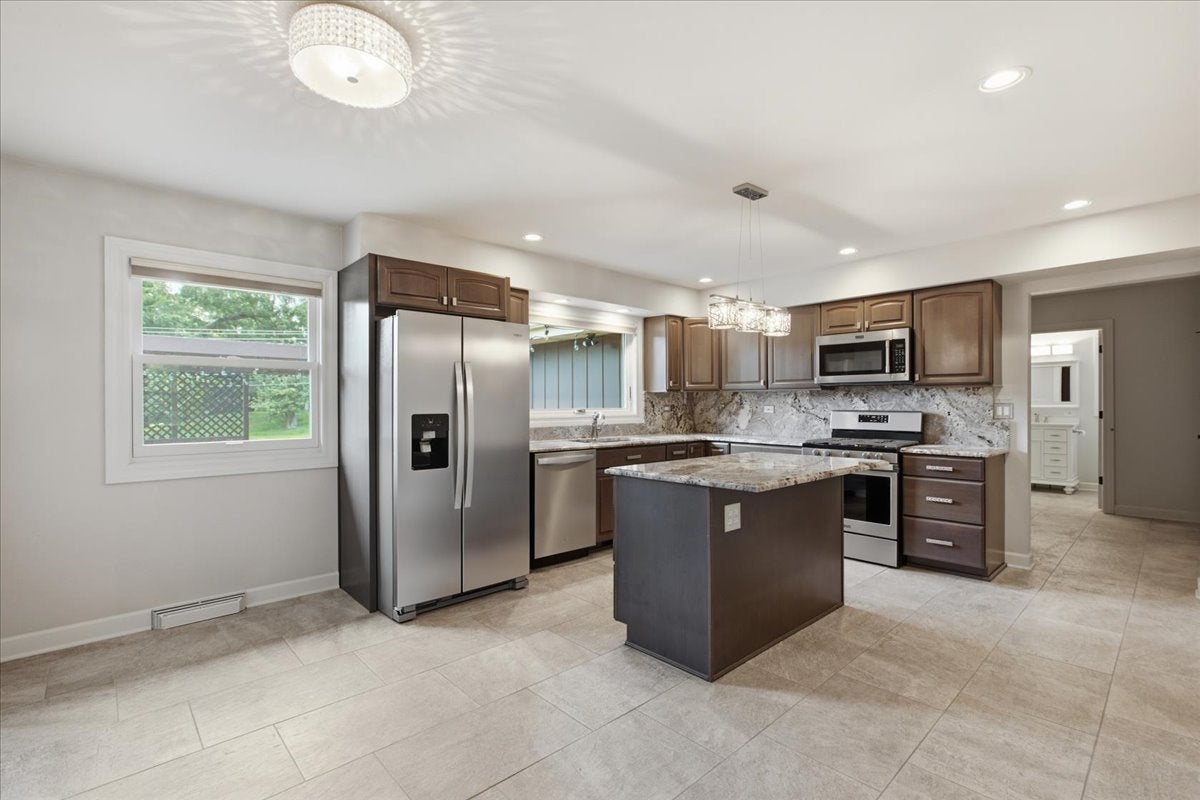
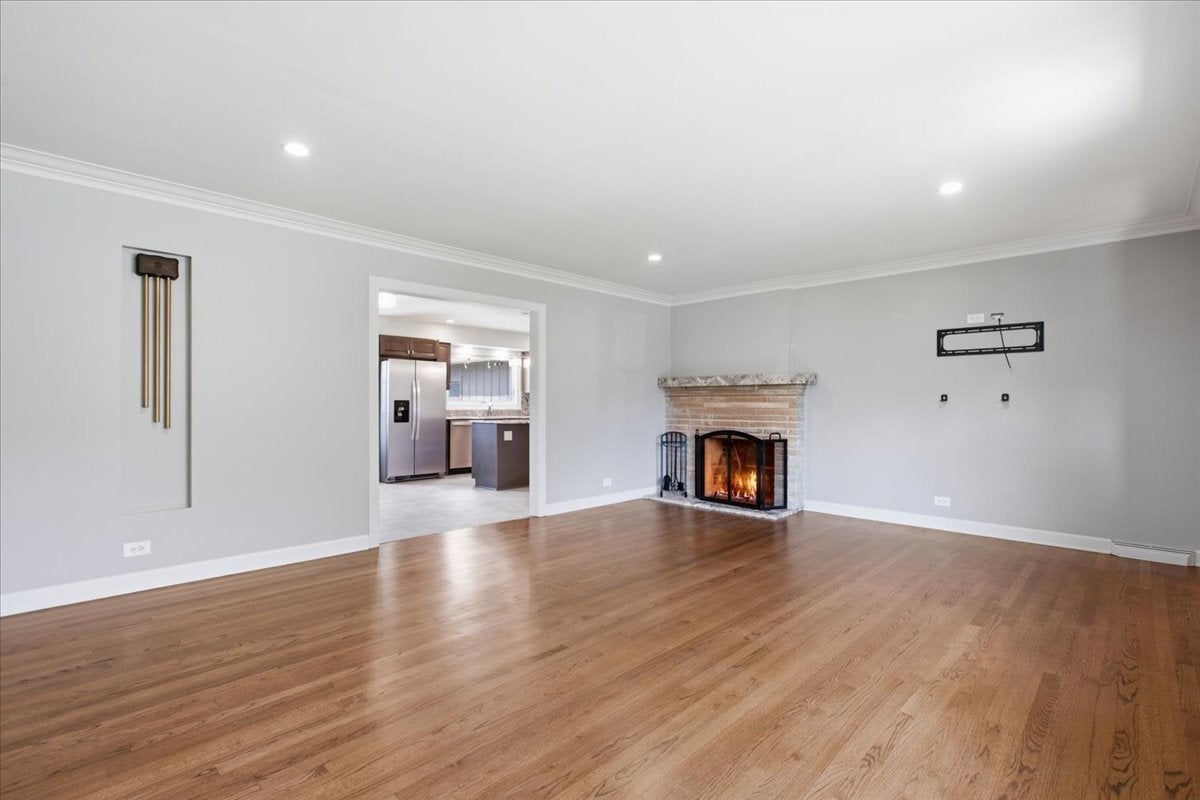
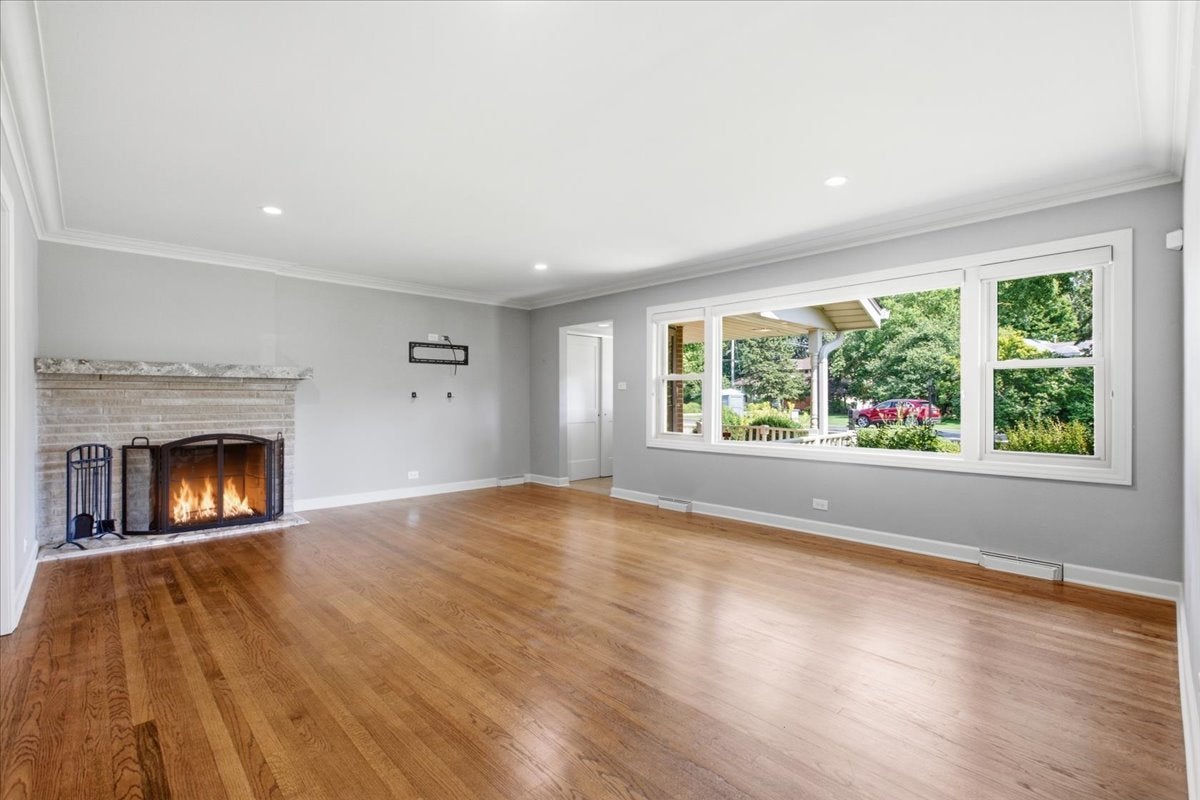
Enter an interest rate to see your estimated monthly payment.ANOTHER HUGE PRICE REDUCTION FOR THIS BEAUTIFUL OAK BROOK RANCH HOME. Updated, well maintained and "MOVE-IN" READY. START PACKING NOW! Defined by its seamless blend of classic architecture and modern refinements, this residence presents a unique opportunity for the discerning buyer seeking single-level luxury. The interior is anchored by rich hardwood flooring and bathed in natural light through newer windows outfitted with custom shades and shutters. The gourmet kitchen, featuring a central island and premium newer appliances-including a recently added Whirlpool refrigerator-flows effortlessly into the living room, where a focal-point fireplace invites relaxation. For those who value organization and style, the third bedroom has been expertly reimagined into a spectacular "dream closet," though it remains versatile enough to be returned to its original purpose if desired. Practicality meets luxury with a host of recent upgrades, including a new tankless hot water heater, a new sump pump with battery backup, and the convenience of a main-level laundry room. A whole-house generator provides peace of mind, while the basement and attached two-car garage offer ample storage. Outside, the pergola-covered deck and concrete patio overlook a lush, private lot, creating an ideal setting for alfresco entertaining. Located in the Woodside Estates subdivision where the infrastructure has been recently revitalized ( SPRING 2026) with new water mains and resurfaced streets, this home allows you to enjoy the advantage of low Oak Brook taxes alongside proximity to world-class shopping, fine dining, and premier golf courses. With easy access to O'Hare International Airport and downtown Chicago, the location is as convenient as it is prestigious. Opportunities of this caliber in Oak Brook are fleeting. Schedule your private showing today to secure this exceptional Oak Brook ranch. This property is being sold "AS IS.
| 3 days ago | Listing updated with changes from the MLS® | |
| 3 days ago | Status changed to Active | |
| a week ago | Price changed to $725,000 | |
| a month ago | Listing first seen on site |

Based on information submitted to the MLS GRID as of 2026-10-15 05:51 PM UTC. All data is obtained from various sources and may not have been verified by broker or MLS GRID. Supplied Open House Information is subject to change without notice. All information should be independently reviewed and verified for accuracy. Properties may or may not be listed by the office/agent presenting the information.
Last checked: 2026-10-15 05:51 PM UTC
MRED DMCA Copyright Information Copyright © 2026 Midwest Real Estate Data LLC. All rights reserved.
Did you know? You can invite friends and family to your search. They can join your search, rate and discuss listings with you.