
Search Homes for Sale in Chicago’s Western Suburbs
389 Preserve LaneWood Dale, IL 60191
Mortgage Calculator
Monthly Payment (Est.)
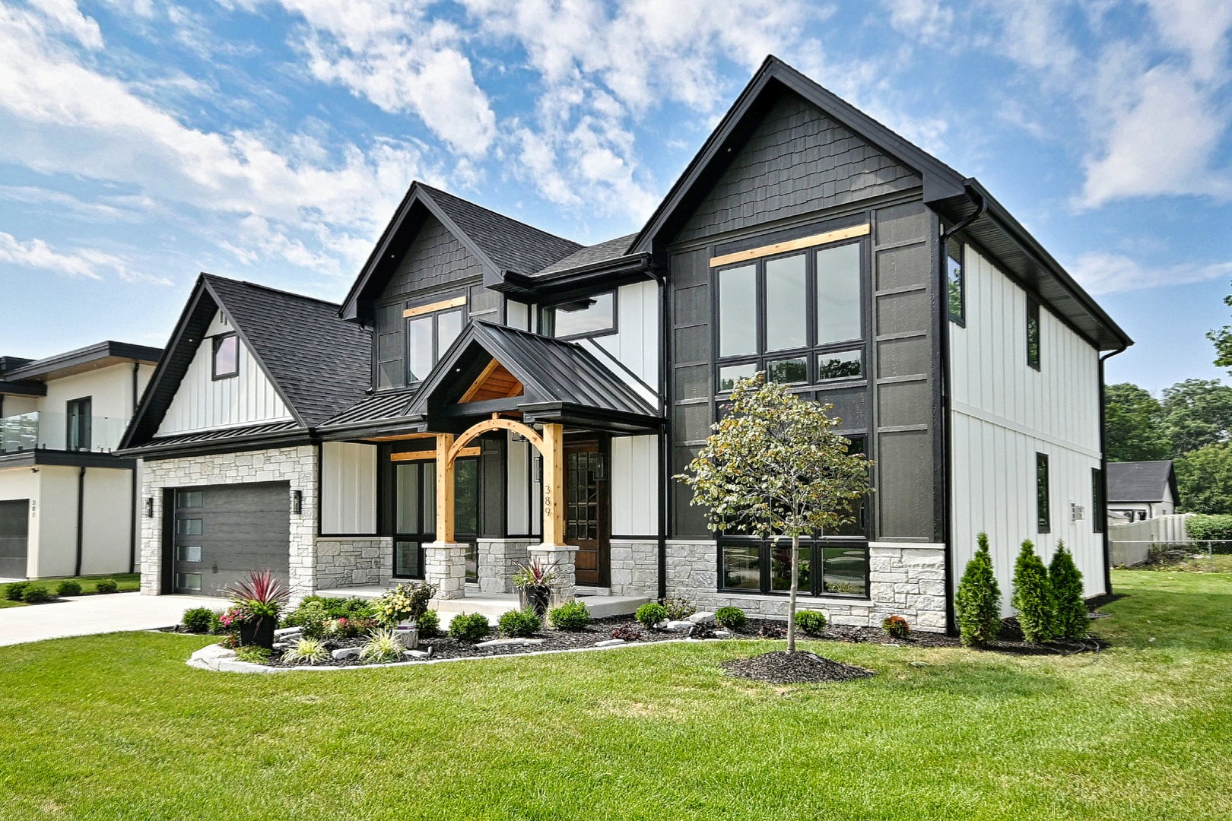
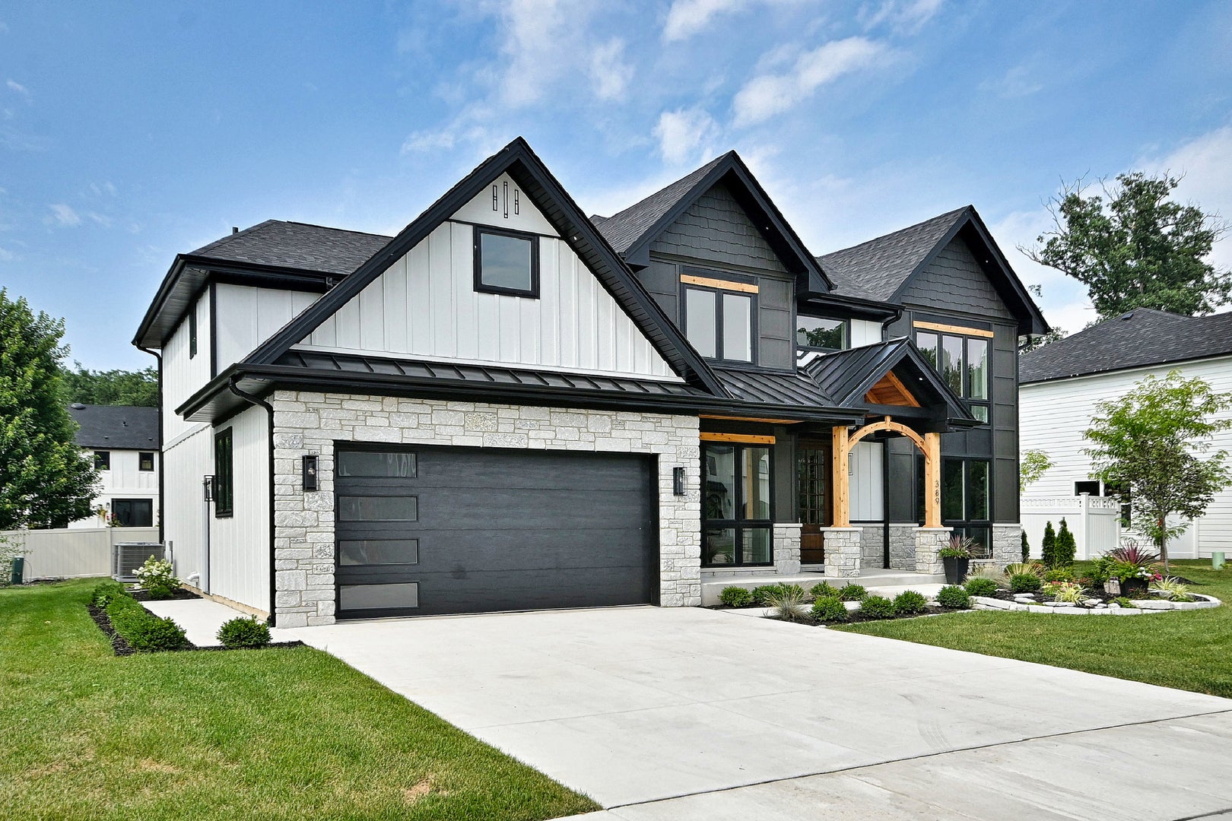
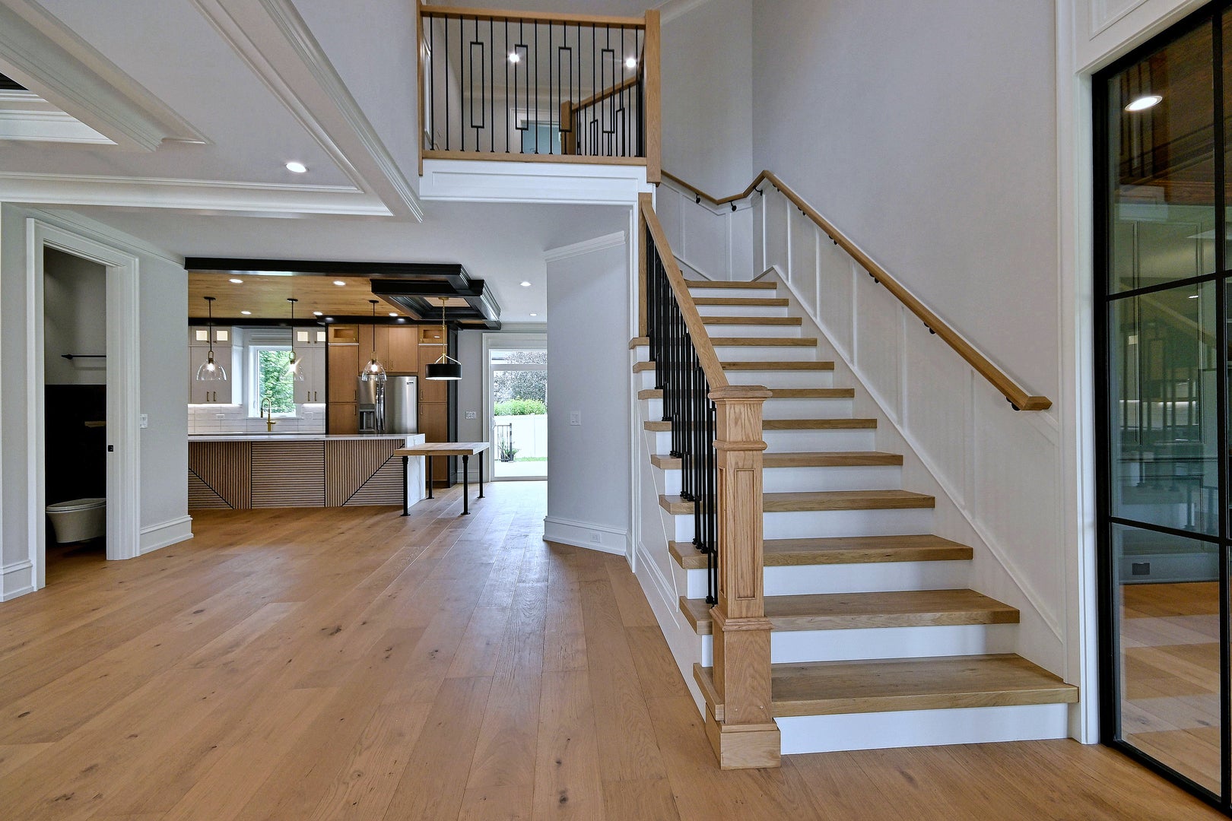
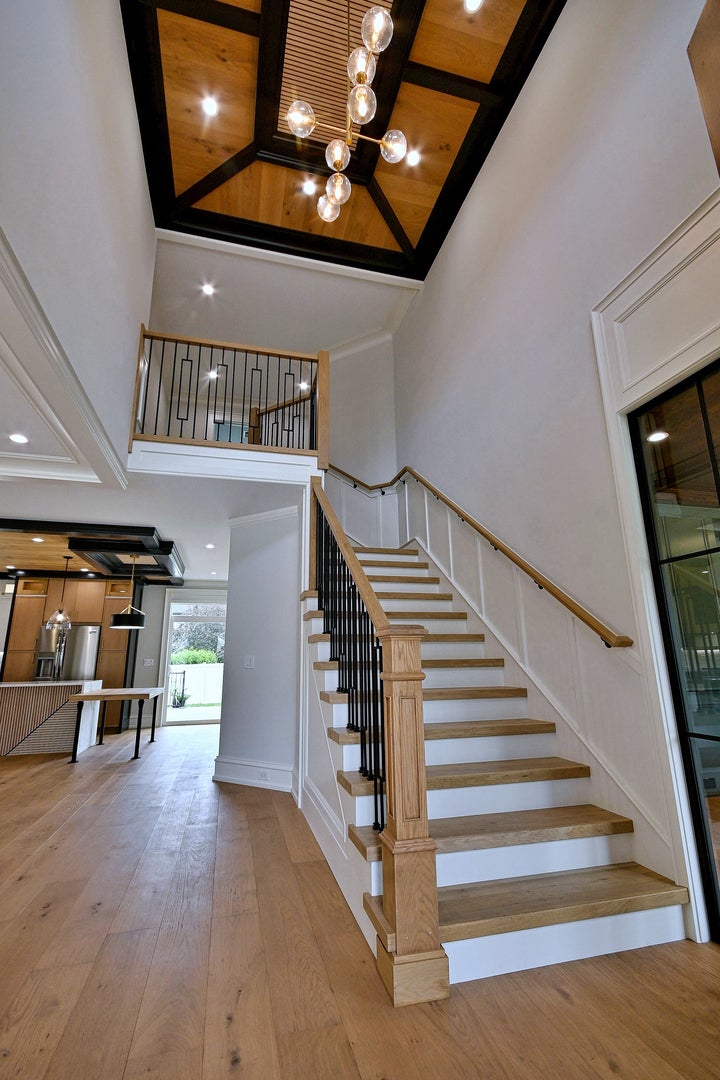
Enter an interest rate to see your estimated monthly payment.Experience the perfect blend of modern luxury, thoughtful design, and exceptional craftsmanship in this stunning newly constructed home, nestled in one of Wood Dale's most desirable communities. Designed for today's lifestyle, this residence offers an open-concept floor plan, premium finishes, and an abundance of natural light throughout. The heart of the home is a spectacular gourmet kitchen featuring custom cabinetry, quartz countertops, high-end stainless-steel appliances, a spacious center island, and a charming breakfast nook. The kitchen seamlessly opens to the expansive family room, where a striking fireplace and oversized windows create a warm, inviting space ideal for both everyday living and entertaining. Escape to the luxurious primary suite, a true private retreat showcasing a custom beamed cathedral ceiling, a spa-inspired ensuite with dual vanities, a freestanding soaking tub, an oversized walk-in shower, and generous His & Hers walk-in closets. From the time you enter the home, the executive office welcomes you with its class and elegance. Every detail has been thoughtfully selected, from the designer lighting and elegant fixtures to the wide-plank flooring and energy-efficient systems, reflecting superior craftsmanship throughout the home. The full basement, complete with a rough-in for a future bathroom, offers endless opportunities to expand your living space with a recreation room, home theater, fitness center, guest suite, or additional storage. Perfectly situated on a quiet cul-de-sac, the property provides a safe, low-traffic setting with plenty of room for children to play and explore. Enjoy convenient access to major expressways, Metra commuter rail, O'Hare International Airport, shopping, dining, parks, and a variety of local amenities, making both commuting and daily living effortless.
| 2 months ago | Listing updated with changes from the MLS | |
| 3 months ago | Status changed to Active Under Contract | |
| 3 months ago | Listing first seen on site |

Based on information submitted to the MLS GRID as of 2026-11-05 02:10 AM UTC. All data is obtained from various sources and may not have been verified by broker or MLS GRID. Supplied Open House Information is subject to change without notice. All information should be independently reviewed and verified for accuracy. Properties may or may not be listed by the office/agent presenting the information.
Last checked: 2026-11-05 02:10 AM UTC
MRED DMCA Copyright Information Copyright © 2026 Midwest Real Estate Data LLC. All rights reserved.
Did you know? You can invite friends and family to your search. They can join your search, rate and discuss listings with you.