
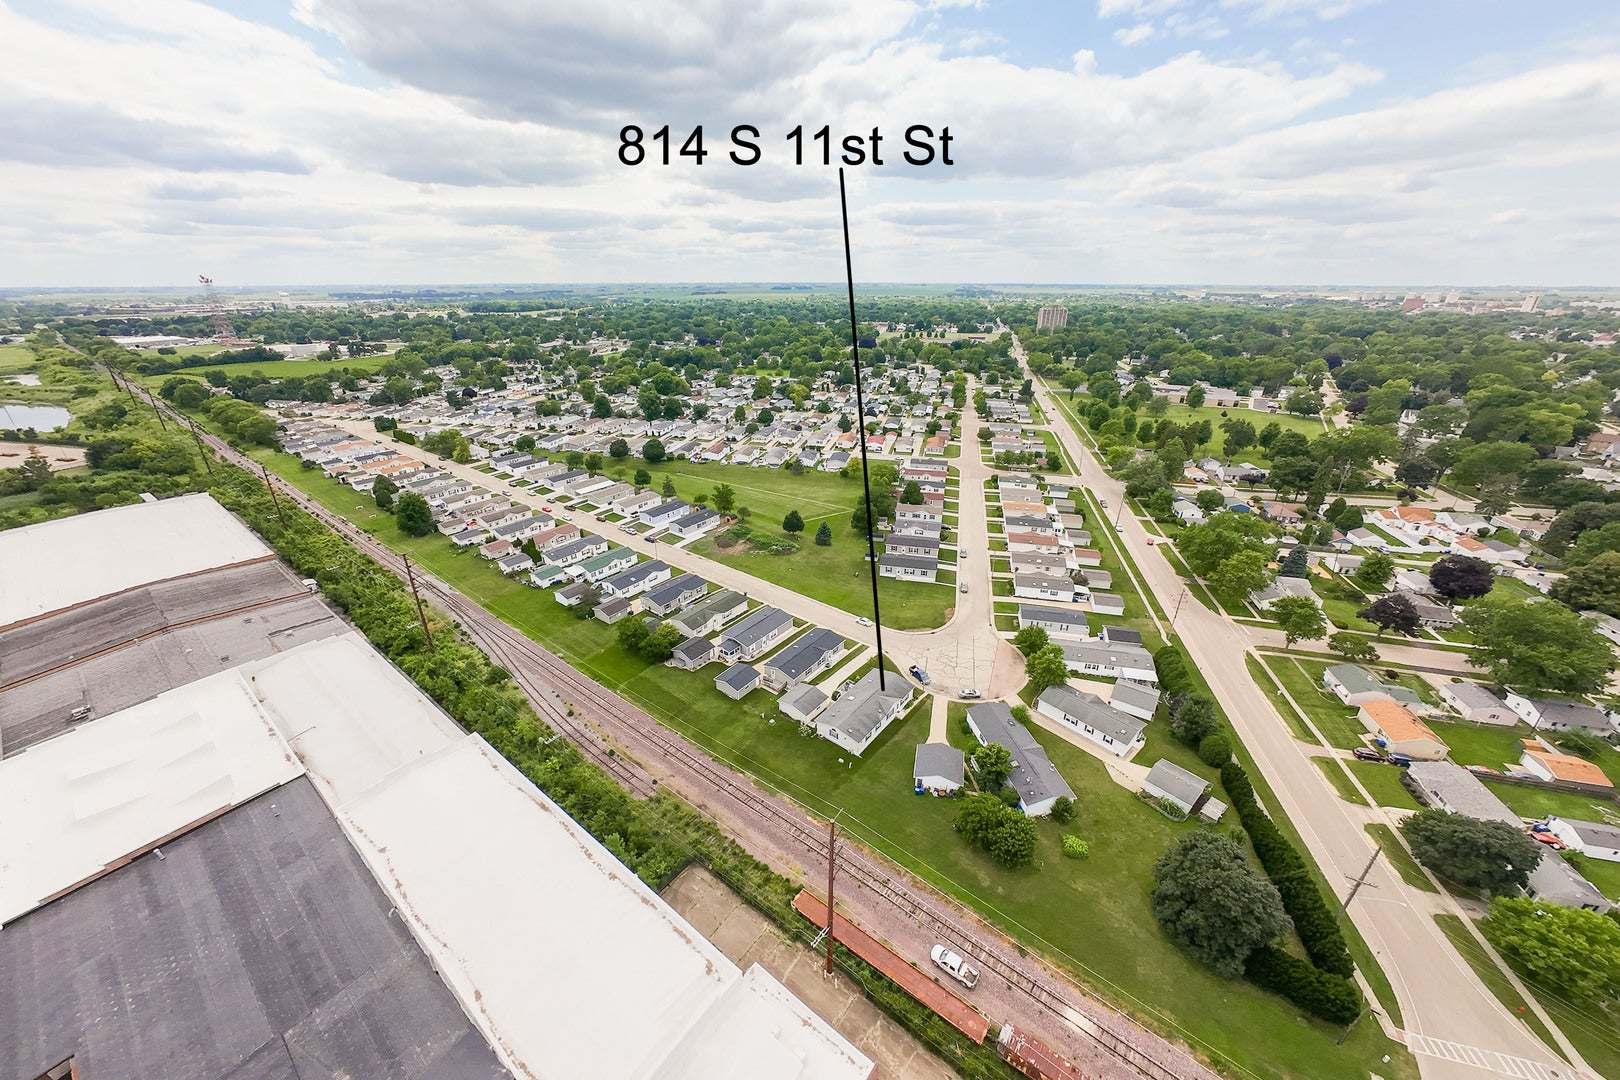
814 S Eleventh StreetDeKalb, IL 60115
Mortgage Calculator
Monthly Payment (Est.)
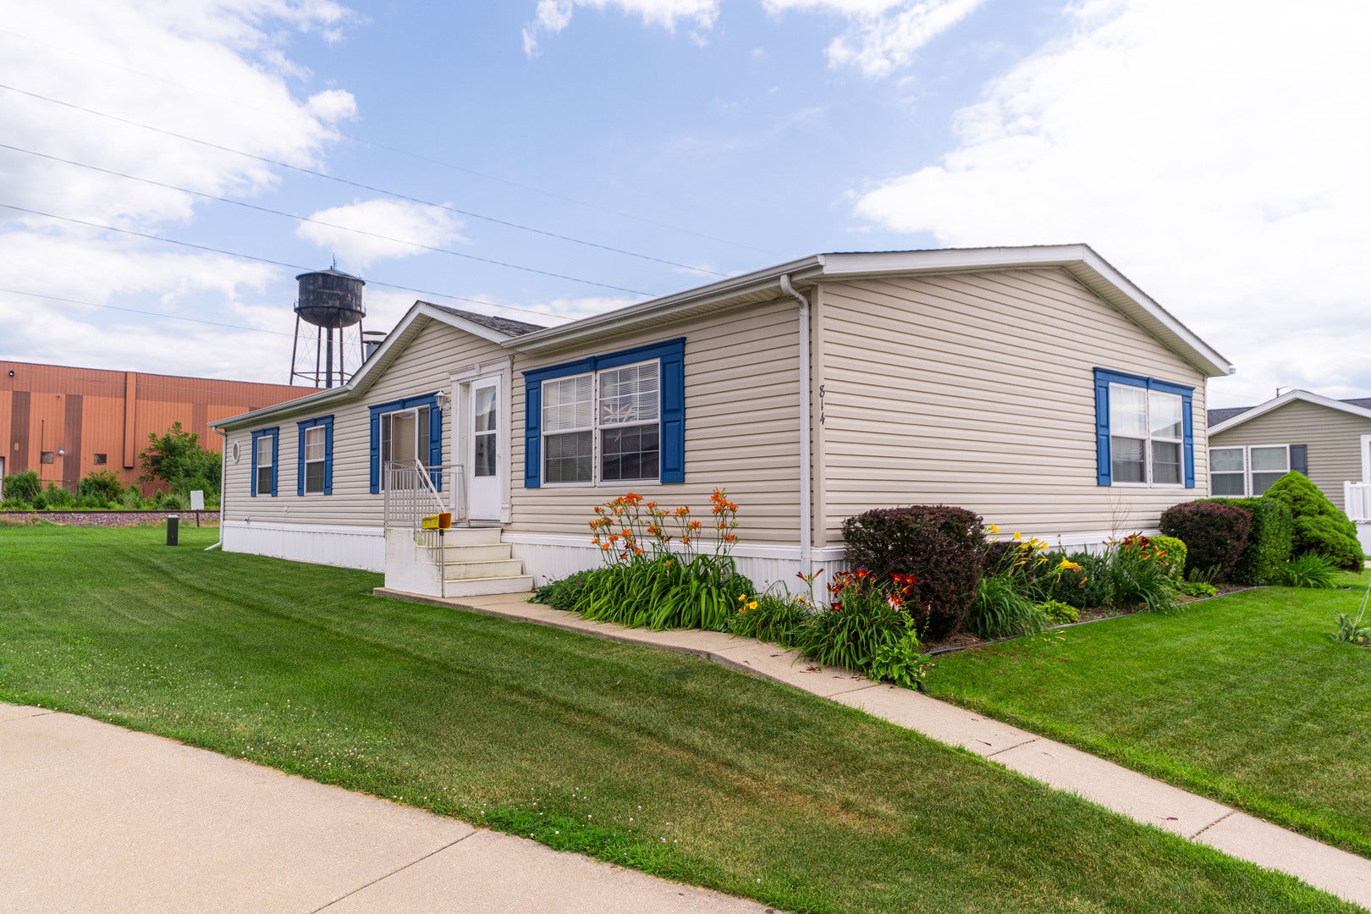
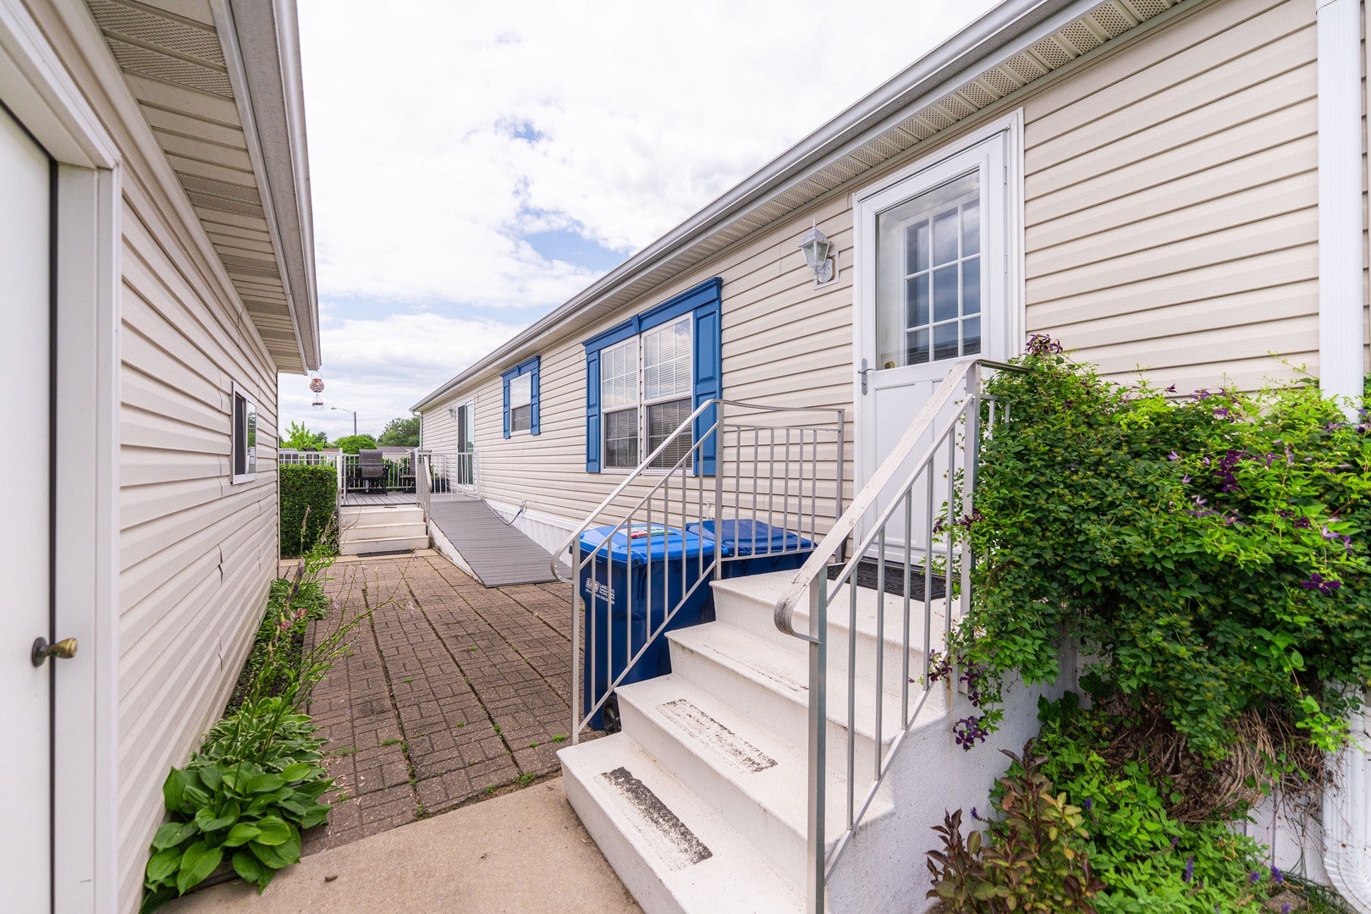
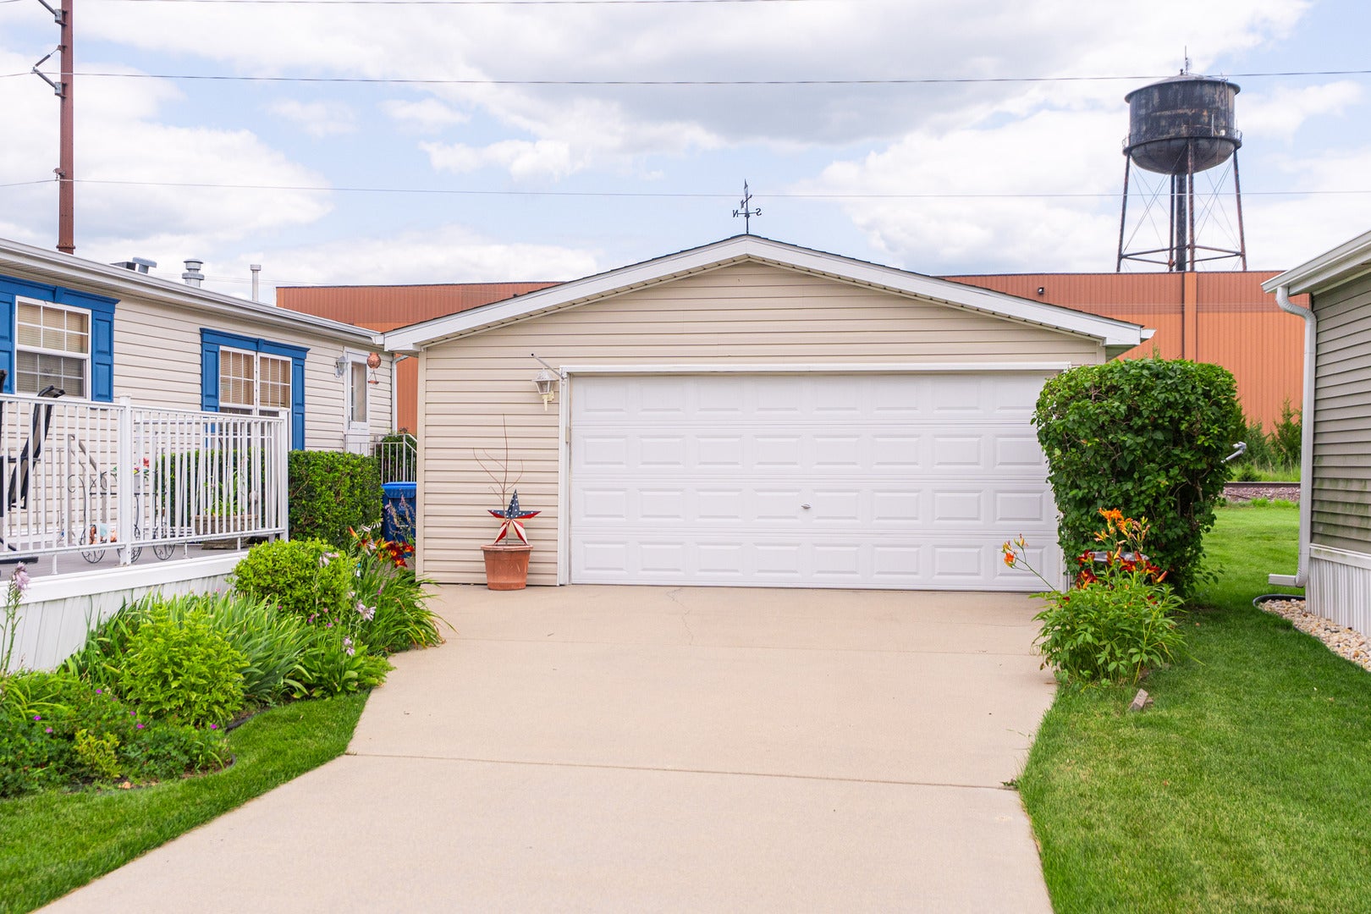
$771Well-maintained and spacious, this desirable three-bedroom, two full-bath home is located in a quiet area of Southmoor Estates. The thoughtfully designed split floor plan offers exceptional privacy, with a spacious primary suite and an additional den situated on one side of the home, while the two secondary bedrooms and full bath are located on the opposite side. The open, inviting layout is perfect for both everyday living and entertaining. Enjoy the convenience of a two-car garage, relax on the large deck overlooking the peaceful surroundings, extensive landscaping and appreciate the comfort of a home that has been lovingly cared for. Southmoor Estates Rules and Regulations: No Pets (service animals only), No Motorcycles. All offers will be contingent on the buyer receiving approval for a park application. Application fee is $30 per adult 18 years or older for credit and background checks. Move-in: Park requires a lot deposit of $550.00, 1st month's lot rent $550.00 due at lot lease signing. Transfer fee $200.00 and Title transfer fee $165.00 Showings beginning Sunday 9/6/26
| 3 days ago | Listing updated with changes from the MLS® | |
| 5 days ago | Listing first seen on site |

Based on information submitted to the MLS GRID as of 2026-09-09 10:46 AM UTC. All data is obtained from various sources and may not have been verified by broker or MLS GRID. Supplied Open House Information is subject to change without notice. All information should be independently reviewed and verified for accuracy. Properties may or may not be listed by the office/agent presenting the information.
Last checked: 2026-09-09 10:46 AM UTC
MRED DMCA Copyright Information Copyright © 2026 Midwest Real Estate Data LLC. All rights reserved.
Did you know? You can invite friends and family to your search. They can join your search, rate and discuss listings with you.