O'Neil Property Group

Search Homes for Sale in Chicago’s Western Suburbs

Save
Ask
Tour
Hide
Share
$358,500
105 Days On Site

728 Holland Lane
Romeoville, IL 60446

For Sale|Single Family Residence|Active
3
Beds
2
Total Baths
2
Full Baths
2,136
SqFt
$168
/SqFt
2002
Built
Subdivision:
Grand Haven
County:
Will
Listing Courtesy of MRED as distributed by MLS Grid of Coldwell Banker Real Estate Group
728 Holland Lane728 Holland Lane728 Holland Lane728 Holland Lane
Save
Ask
Tour
Hide
Share

Mortgage Calculator

Monthly Payment (Est.)

Enter an interest rate to see your estimated monthly payment.
Calculator powered by Showcase IDX, a Constellation1 Company. Copyright Β©2026 Information is deemed reliable but not guaranteed.

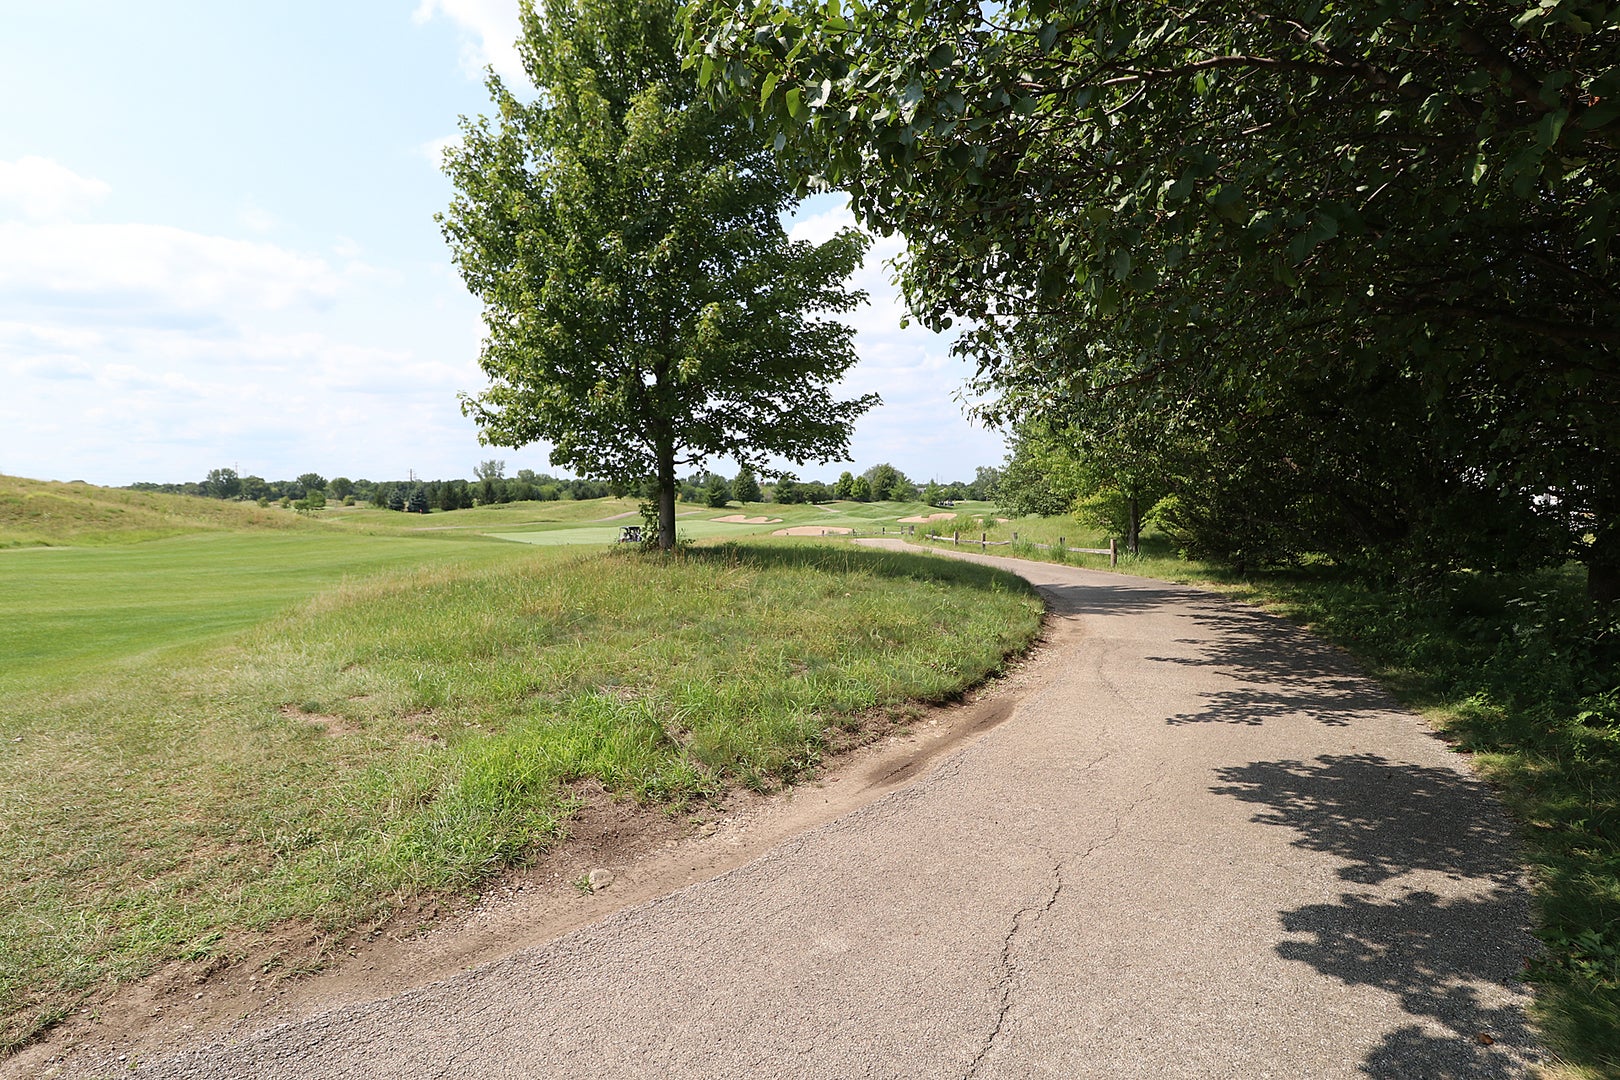
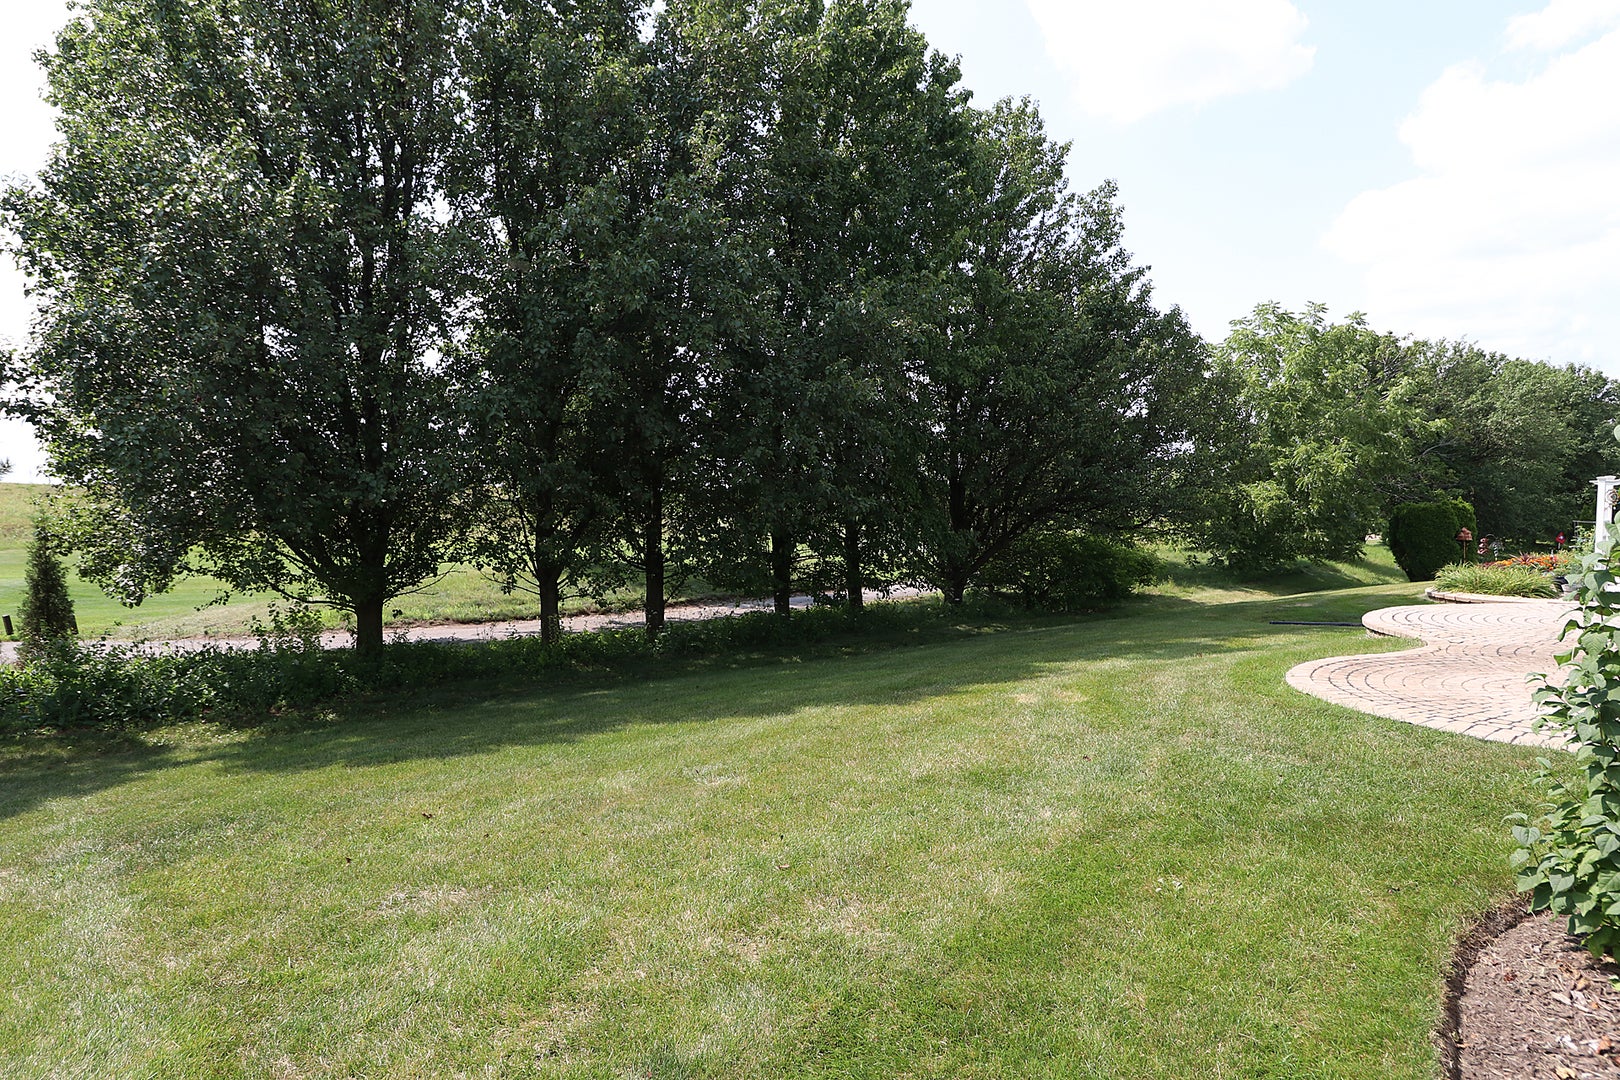
Looking for a lot with no homes behind you? Don't miss out on this popular St Martin model with a highly sought after prime golf course location on Mistwood Golf Club's 11th fairway! Inviting Covered Front Porch Entry! Spacious floor plan featuring large Living Room and Dining Room Combo-the custom couch and matching window valences stay! Comfortable Kitchen with pantry closet, center island breakfast bar and a Breakfast Room overlooking the Golf Course! PLUS the Kitchen opens to the Family Room with ceiling fan and the separate HEATED Sunroom offers even more living space and view of the 11th fairway! (Refrigerator does not cool evenly). With 3 bedrooms there are plenty of options for the 3rd Bedroom-Office, Crafts, Exercise Space, and More! The Master Bedroom features a nice view of the Golf Course and includes a Walk-In Closet, Master Bath with double sink, soak tub, and Jacuzzi shower(diverter needs repair). Laundry Room with storage cabinet and shelving(washer has been leaking) and convenient access to the Garage. You'll love the oversize Brick Paver Patio to enjoy the sunsets and Golf Course views. Grand Haven offers a fabulous club house, indoor and outdoor pools, tennis courts, and year round activities in this gated active over 55 community with I-55 only minutes away and close to shopping and restaurants. This is an Estate Sale sold "AS IS". Make your appointment today!

Save
Ask
Tour
Hide
Share
Listing Snapshot
PriceΒ 
$358,500
Days On SiteΒ 
105 Days
BedroomsΒ 
3
Inside Area (SqFt)Β 
2,136 sqft
Total BathsΒ 
2
Full BathsΒ 
2
Partial BathsΒ 
N/A
Lot SizeΒ 
N/A
Year BuiltΒ 
2002
MLS NumberΒ 
12713170
StatusΒ 
Active
Property TaxΒ 
$8,653.68
HOA/Condo/Coop FeesΒ 
$331 monthly
Sq Ft SourceΒ 
Assessor
Friends & Family
Recent Activity
2 weeks agoListing updated with changes from the MLS
2 weeks agoStatus changed to Active
3 weeks agoPrice changed to $358,500
3 months agoListing first seen on site
General Features
Attached GarageΒ 
Yes
GarageΒ 
Yes
Garage SpacesΒ 
2
ParkingΒ 
AsphaltGarage Door OpenerAttachedGarage
Parking SpacesΒ 
2
Property Sub TypeΒ 
Single Family Residence
SewerΒ 
Public Sewer
StyleΒ 
Ranch
Water SourceΒ 
Public
Interior Features
AppliancesΒ 
RangeDishwasherRefrigeratorWasherDryerDisposalRange Hood
BasementΒ 
Crawl Space
CoolingΒ 
Ceiling Fan(s)Central Air
FlooringΒ 
Hardwood
HeatingΒ 
Forced Air
InteriorΒ 
Vaulted Ceiling(s)Walk-In Closet(s)High Ceilings
Laundry FeaturesΒ 
Main LevelIn Unit
Window FeaturesΒ 
Screens
Bedroom 2Β 
Dimensions - 12X14Level - Main
Bedroom 3Β 
Dimensions - 10X11Level - Main
Bedroom 4Β 
Breakfast RoomΒ 
Dimensions - 9X11Level - Main
Dining RoomΒ 
Family RoomΒ 
Dimensions - 14X14Level - Main
Heated Sun RoomΒ 
Dimensions - 12X10Level - Main
KitchenΒ 
Dimensions - 11X17Level - MainDescription - Eating Area-Table Space,Pantry-Closet,Breakfast Room
LaundryΒ 
Dimensions - 6X10Level - Main
Living RoomΒ 
Dimensions - 13X26Level - Main
Master BedroomΒ 
Dimensions - 16X14Level - Main
Save
Ask
Tour
Hide
Share
Exterior Features
Construction DetailsΒ 
Vinyl SidingBrick
Patio And PorchΒ 
Patio
RoofΒ 
Asphalt
Windows/DoorsΒ 
Screens
Community Features
Accessibility FeaturesΒ 
Accessible Full BathAccessible Entrance
Association FeeΒ 
$331.0
Association Fee FrequencyΒ 
Monthly
Community FeaturesΒ 
ClubhousePoolTennis Court(s)LakeCurbsGatedSidewalksStreet Lights
MLS AreaΒ 
Romeoville
School DistrictΒ 
Lockport Township High School
TownshipΒ 
Lockport
Schools
School District
Lockport Township High School
Elementary School
Unknown
Middle School
Unknown
High School
Lockport Township High School
Listing Courtesy of MRED as distributed by MLS Grid of Coldwell Banker Real Estate Group


Based on information submitted to the MLS GRID as of 2026-11-08 12:57 PM UTC. All data is obtained from various sources and may not have been verified by broker or MLS GRID. Supplied Open House Information is subject to change without notice. All information should be independently reviewed and verified for accuracy. Properties may or may not be listed by the office/agent presenting the information.
Last checked: 2026-11-08 12:57 PM UTC
MRED DMCA Copyright Information Copyright Β© 2026 Midwest Real Estate Data LLC. All rights reserved.

Neighborhood & Commute
Source: Walkscore
Disclosure: Community information and market data powered by Constellation Data Labs. Information is deemed reliable but not guaranteed.
Save
Ask
Tour
Hide
Share