
Search Homes for Sale in Chicago’s Western Suburbs
6603 S Langley Avenue 2Chicago, IL 60637
Mortgage Calculator
Monthly Payment (Est.)
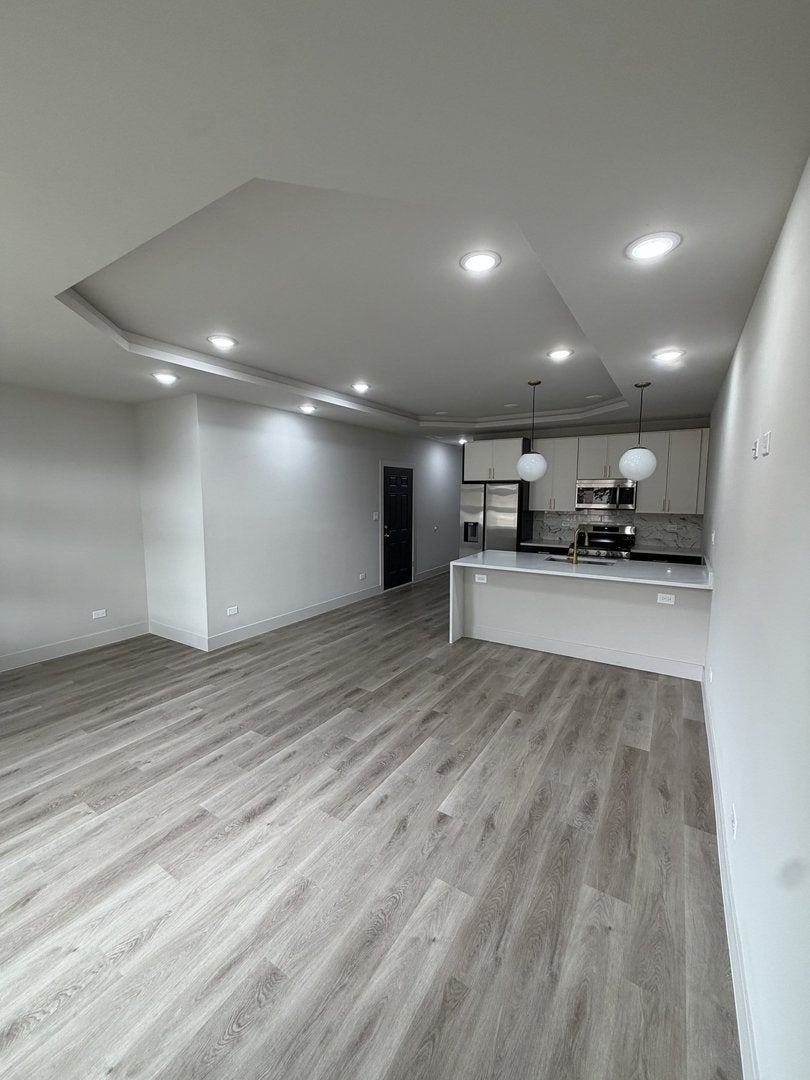
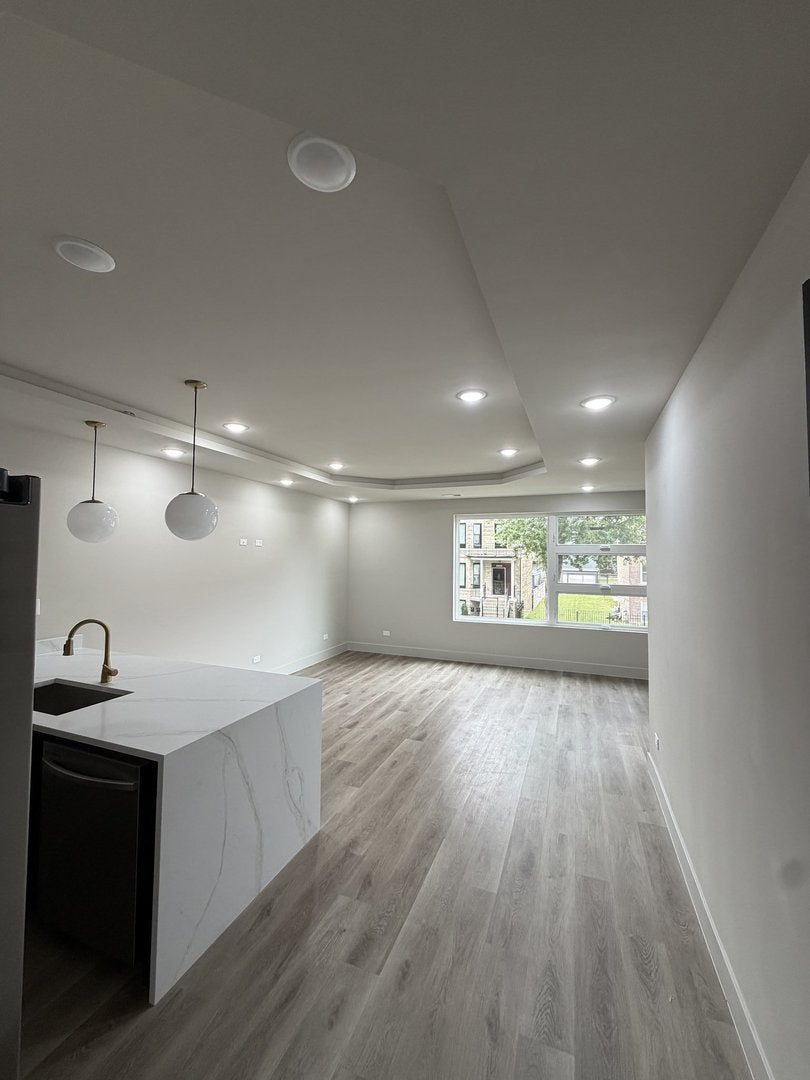
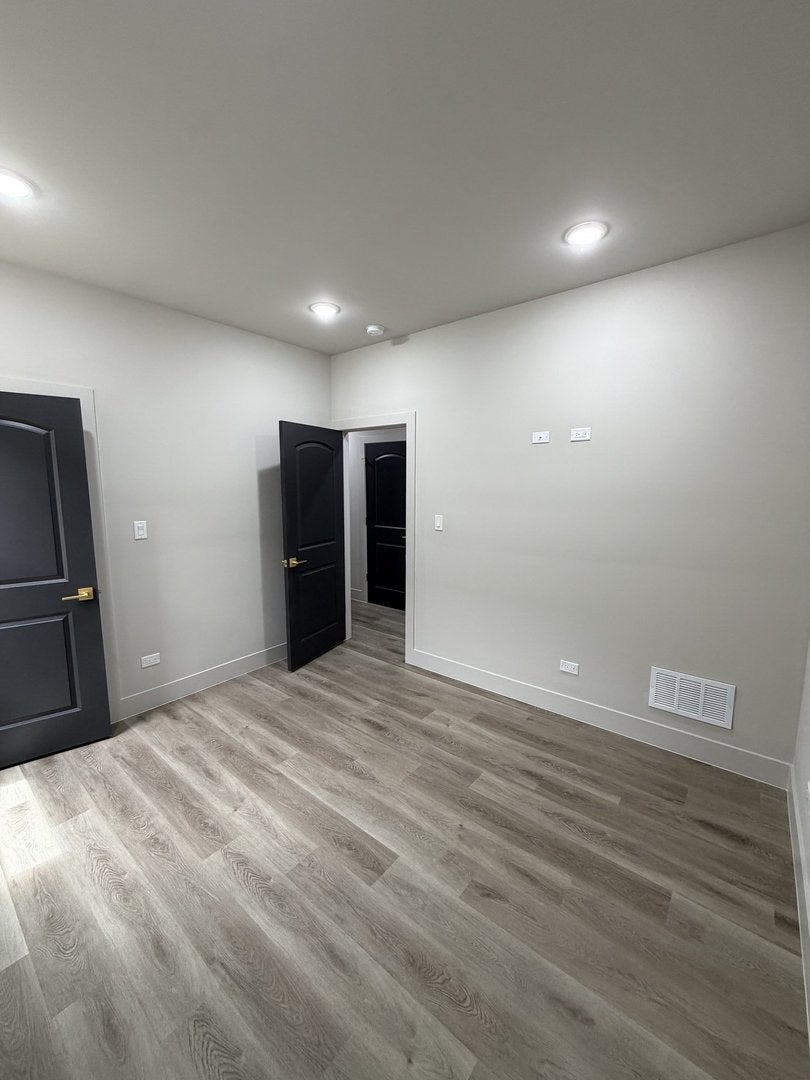
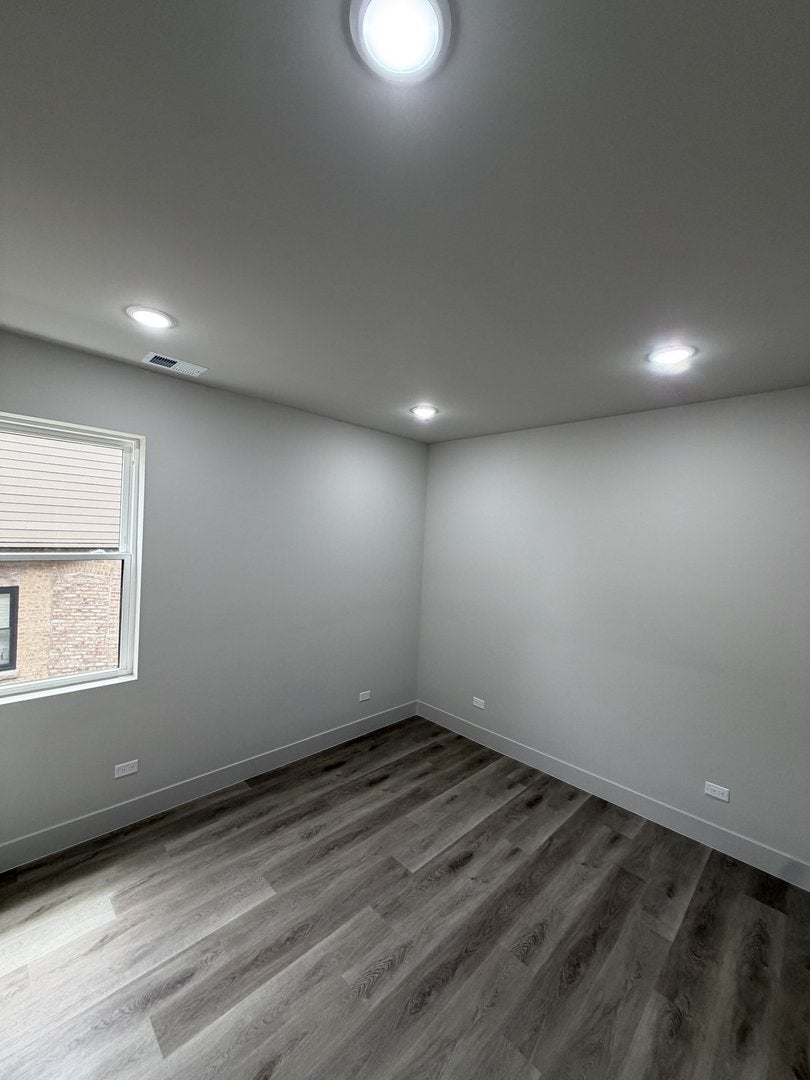
Enter an interest rate to see your estimated monthly payment.Be among the first to live in one of these three newly constructed luxury apartments, each featuring 3 spacious bedrooms, 3 full bathrooms, and thoughtfully designed open-concept living spaces with upscale finishes throughout. These bright, contemporary residences offer: Spacious open floor plans with soaring high ceilings Beautiful hardwood flooring throughout Elegant quartz countertops Designer kitchens featuring stainless steel appliances, including a refrigerator, gas range, microwave, and a dishwasher. In-unit washer and dryer Generous closet space throughout each apartment Large windows providing abundant natural light One dedicated parking space included with each unit Perfectly situated in a rapidly growing neighborhood, you'll enjoy easy access to everything Chicago has to offer. Walking distance to the CTA Green Line, providing convenient access to downtown and surrounding neighborhoods. Just minutes from the Obama Presidential Center and the University of Chicago campus. A short drive to beautiful Lake Michigan, beaches, and the Hyde Park lakefront. Close to Hyde Park's outstanding restaurants, cafes, shopping, entertainment, museums, and cultural attractions. If you're looking for the comfort of a brand-new home combined with luxury finishes and an unbeatable location, these exceptional residences are a must-see. Now leasing. Schedule your private showing today!
| 2 months ago | Listing updated with changes from the MLS® | |
| 3 months ago | Status changed to Active | |
| 3 months ago | Listing first seen on site |

Based on information submitted to the MLS GRID as of 2026-10-15 09:36 AM UTC. All data is obtained from various sources and may not have been verified by broker or MLS GRID. Supplied Open House Information is subject to change without notice. All information should be independently reviewed and verified for accuracy. Properties may or may not be listed by the office/agent presenting the information.
Last checked: 2026-10-15 09:36 AM UTC
MRED DMCA Copyright Information Copyright © 2026 Midwest Real Estate Data LLC. All rights reserved.
Did you know? You can invite friends and family to your search. They can join your search, rate and discuss listings with you.