
2300 W Wabansia Avenue 308Chicago, IL 60647
Mortgage Calculator
Monthly Payment (Est.)
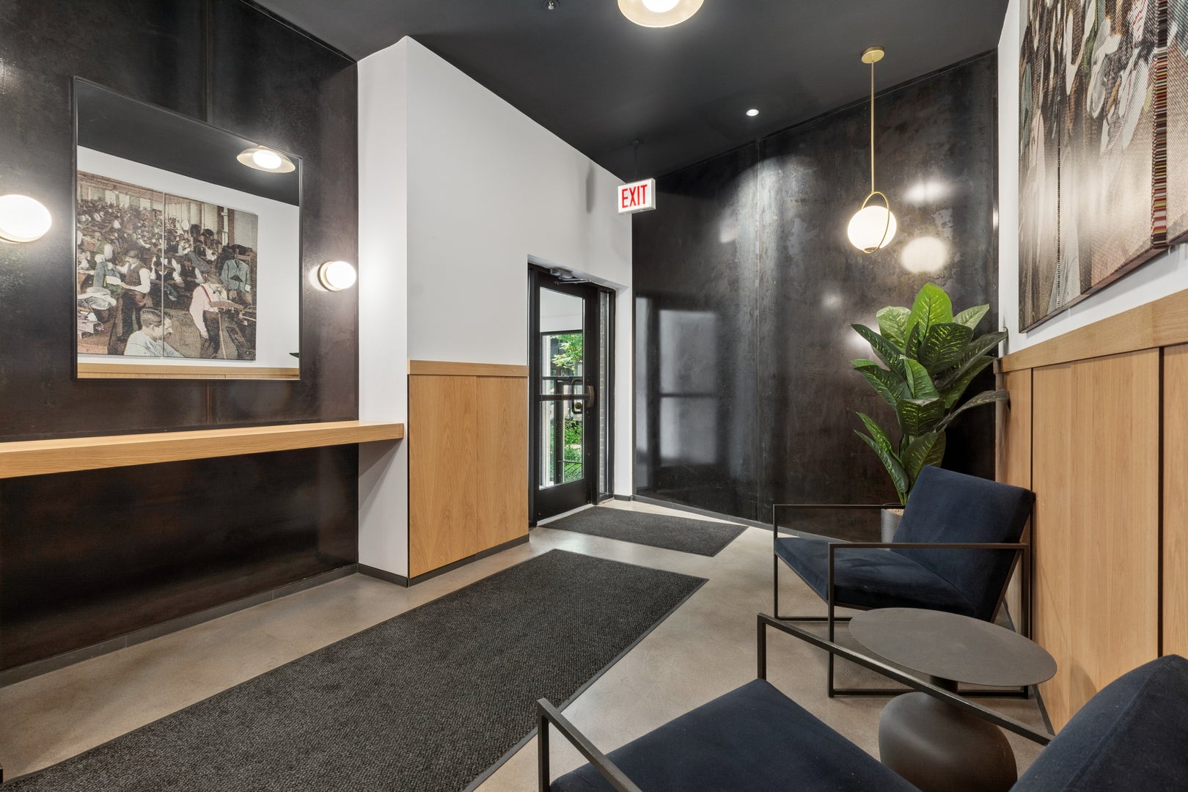
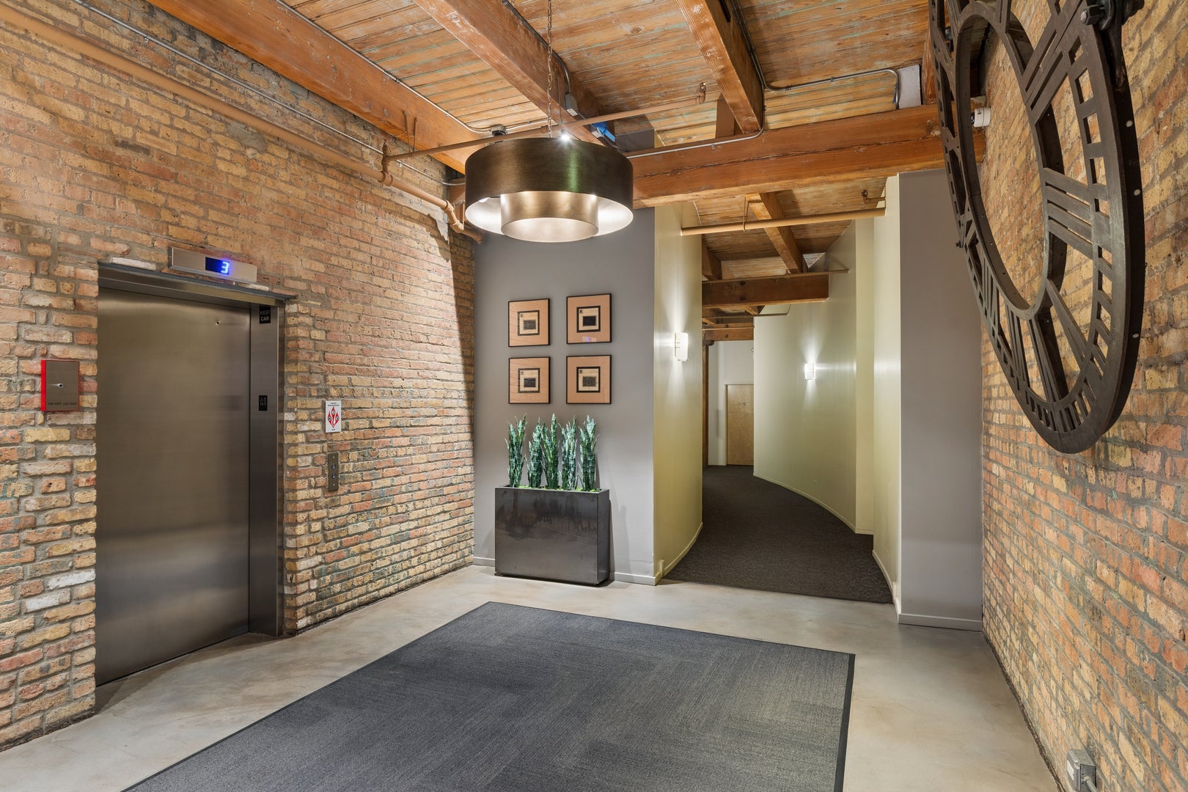
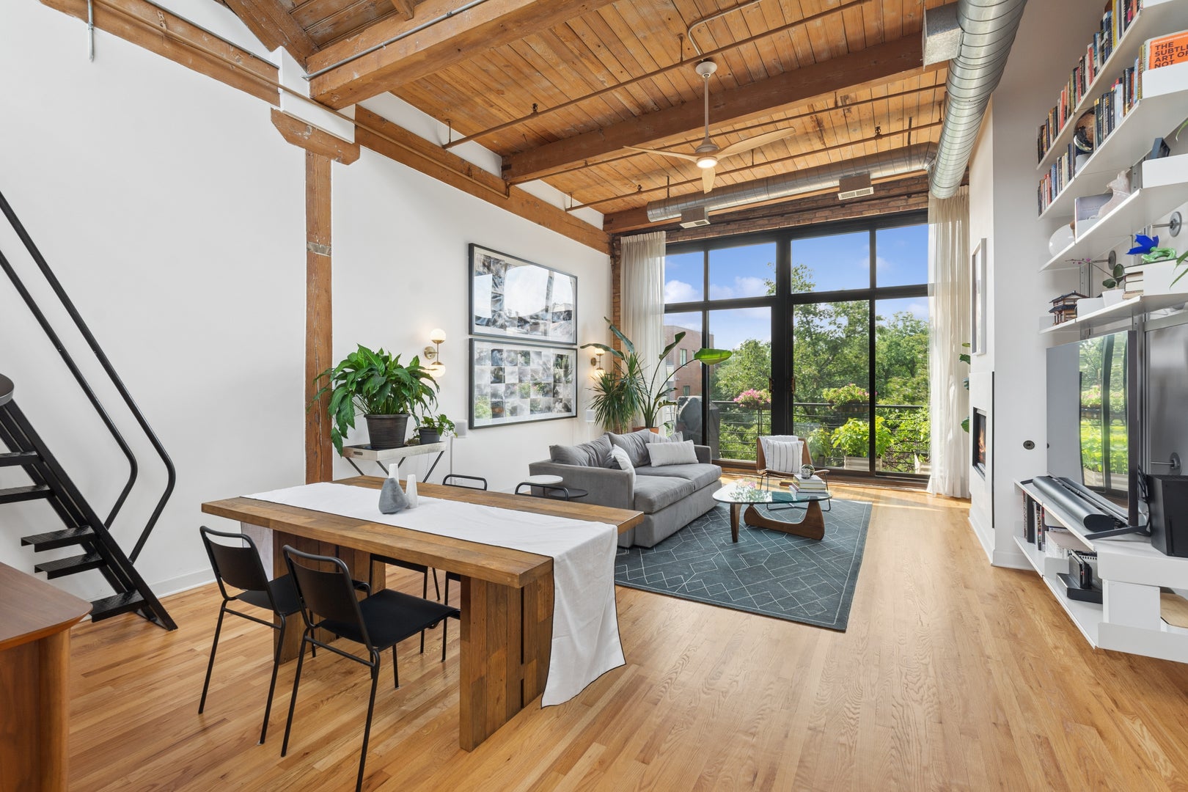
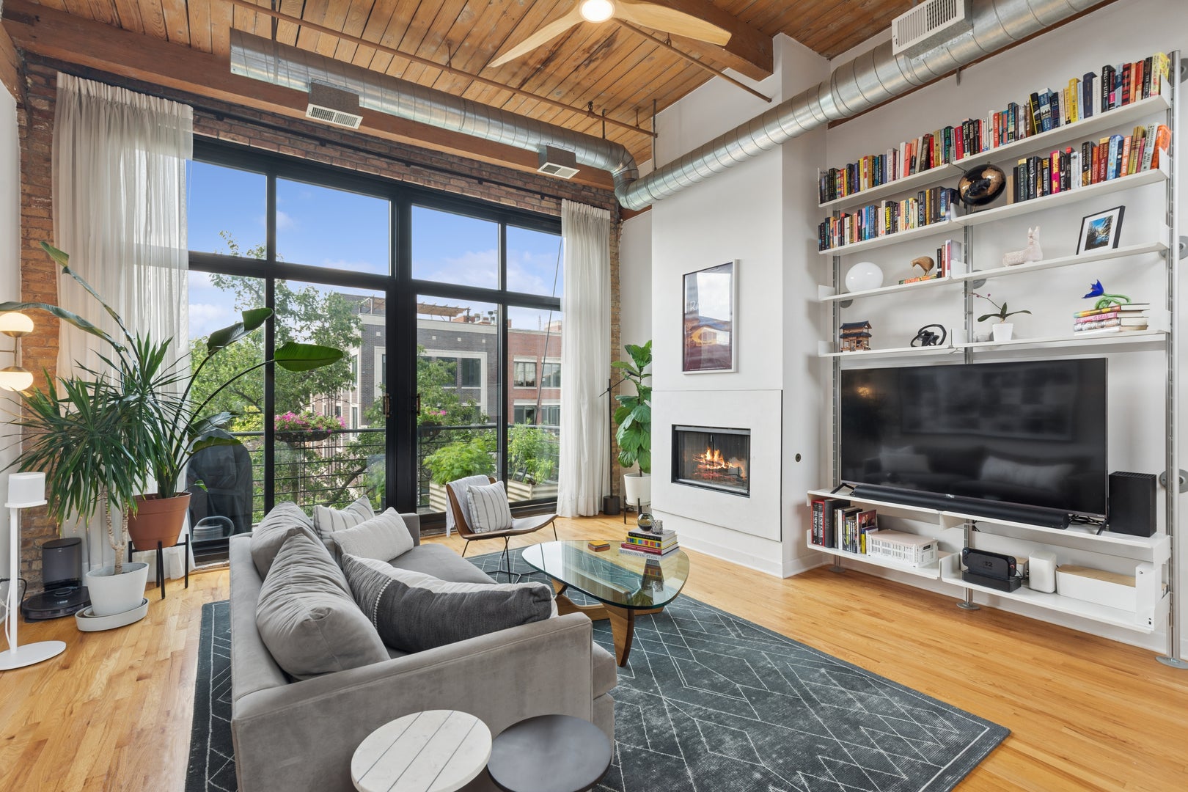
Enter an interest rate to see your estimated monthly payment.Incredibly unique 2bed/2bath top floor, south facing timber loft at the Clock Tower Lofts! This extra special renovated penthouse has tree-top views and offers loads of additional quality details. Lovingly maintained plus updated thoughtfully it includes oversized floor to ceiling south facing windows, a full row of skylights helping to flood the entire living space with gorgeous light throughout the day. The massive combined living and dining area boast 15+ foot ceilings and a wood burning fireplace (with gas starter), as well as a large lofted area with newer refinished wood floors which can be perfect for a guest room, office, gym, or whatever your needs may be! Off the living space is a large balcony surrounded by trees that is perfect for morning coffee, gardening or enjoying the outdoor. Back inside is your fully remodeled kitchen with all stainless steel appliances, quartz countertops, newer custom white cabinets carefully selected to hold all your cookware, coffee station and a perfectly appointed organized walk-in pantry. NOTE: the front area features additional space with a large closet and full bathroom that currently serves as an open foyer/office, but can be converted back to the additional bedroom if desired. The upstairs level offers a completely private second floor features your primary bedroom as its own perfect oasis. This area includes newer hardwood floors, an ensuite bathroom, large walk-in closet, additional storage, and more rows of skylights for you to gaze at the sky from bed all morning. Recent updates include new a/c 2024, new furnace 2024 with extended warranty, custom Vitsoe shelving and organized closets. One prime garage parking space #18 is included in the price. The building offers butterfly security system, roof deck, fitness and storage. On top of these wonderful features, this Bucktown location is just as spectacular. The building is located on a tree-lined street just steps away from the 606 trail, restaurants, bars, shops, grocery stores, public transportation, library and so much more. You won't want to miss this home!
| a month ago | Listing updated with changes from the MLS® | |
| a month ago | Status changed to Active Under Contract | |
| 2 months ago | Listing first seen on site |

Based on information submitted to the MLS GRID as of 2026-09-22 11:07 AM UTC. All data is obtained from various sources and may not have been verified by broker or MLS GRID. Supplied Open House Information is subject to change without notice. All information should be independently reviewed and verified for accuracy. Properties may or may not be listed by the office/agent presenting the information.
Last checked: 2026-09-22 11:07 AM UTC
MRED DMCA Copyright Information Copyright © 2026 Midwest Real Estate Data LLC. All rights reserved.
Did you know? You can invite friends and family to your search. They can join your search, rate and discuss listings with you.