O'Neil Property Group
Save
Ask
Tour
Hide
Share
$450,000
68 Days On Site

251 Clubhouse Street
Bolingbrook, IL 60490

For Sale|Single Family Residence|Active Under Contract
3
Beds
3
Total Baths
2
Full Baths
1
Partial Bath
1,775
SqFt
$254
/SqFt
2005
Built
Subdivision:
Augusta Village
County:
Will
Listing Courtesy of MRED as distributed by MLS Grid of RE/MAX 10
251 Clubhouse Street251 Clubhouse Street251 Clubhouse Street251 Clubhouse Street
Save
Ask
Tour
Hide
Share

Mortgage Calculator

Monthly Payment (Est.)

Enter an interest rate to see your estimated monthly payment.
Calculator powered by Showcase IDX, a Constellation1 Company. Copyright ©2026 Information is deemed reliable but not guaranteed.

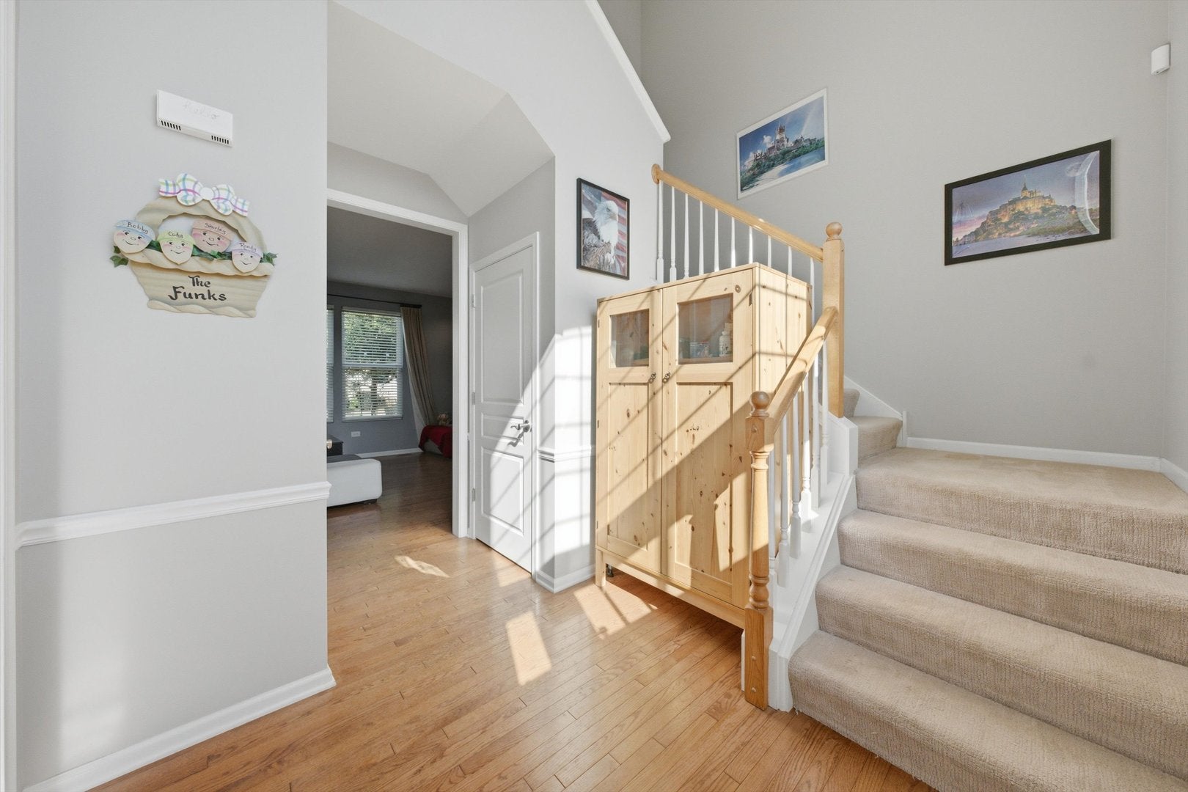
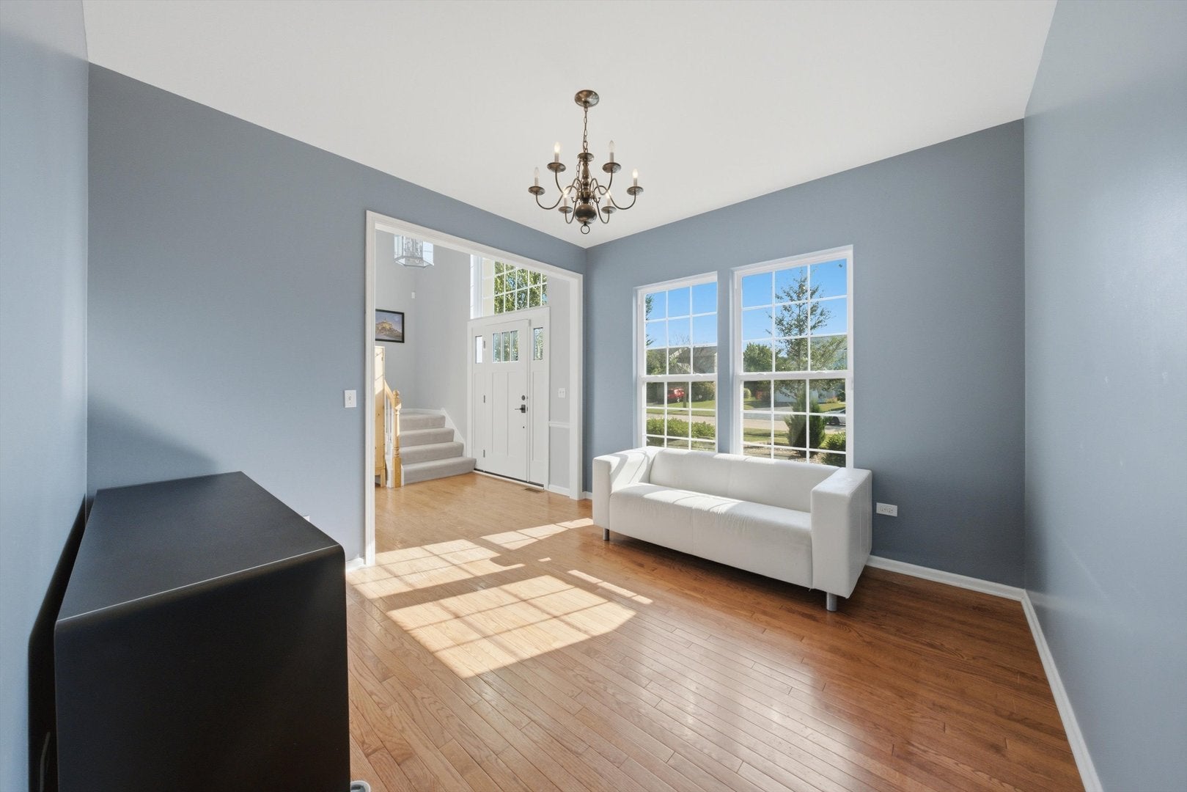
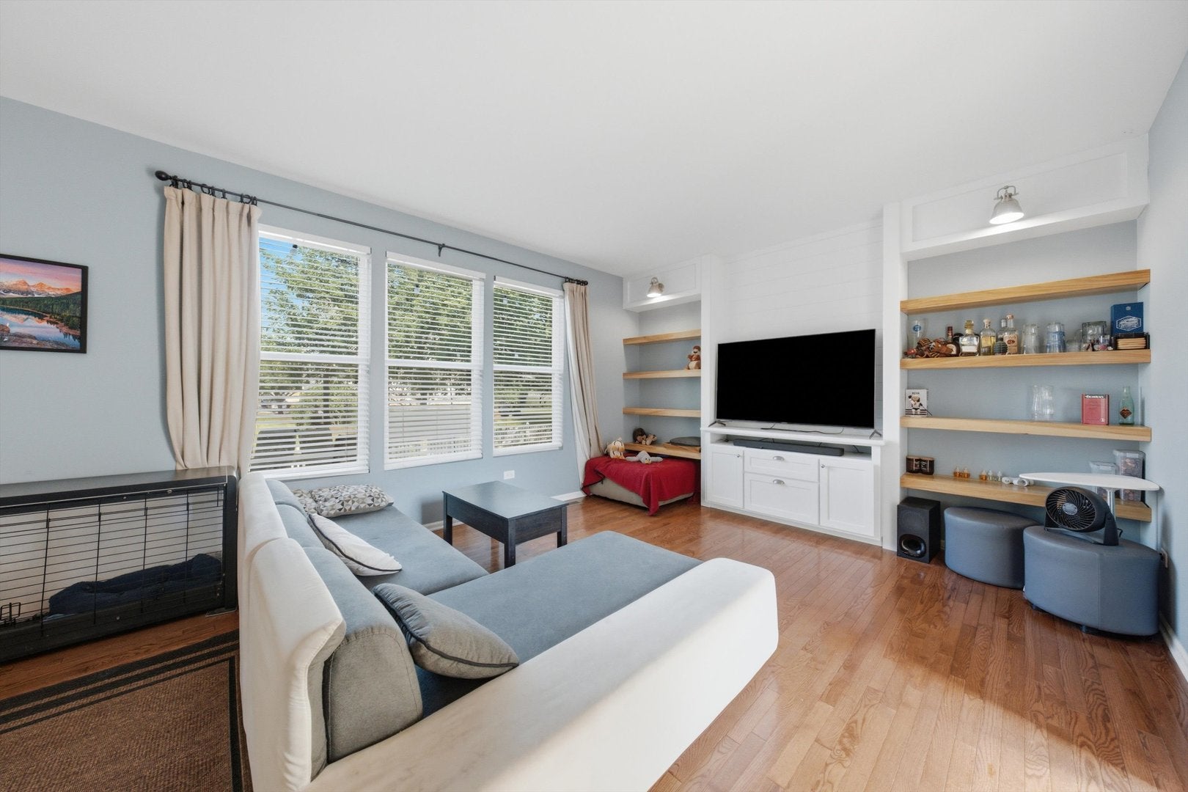
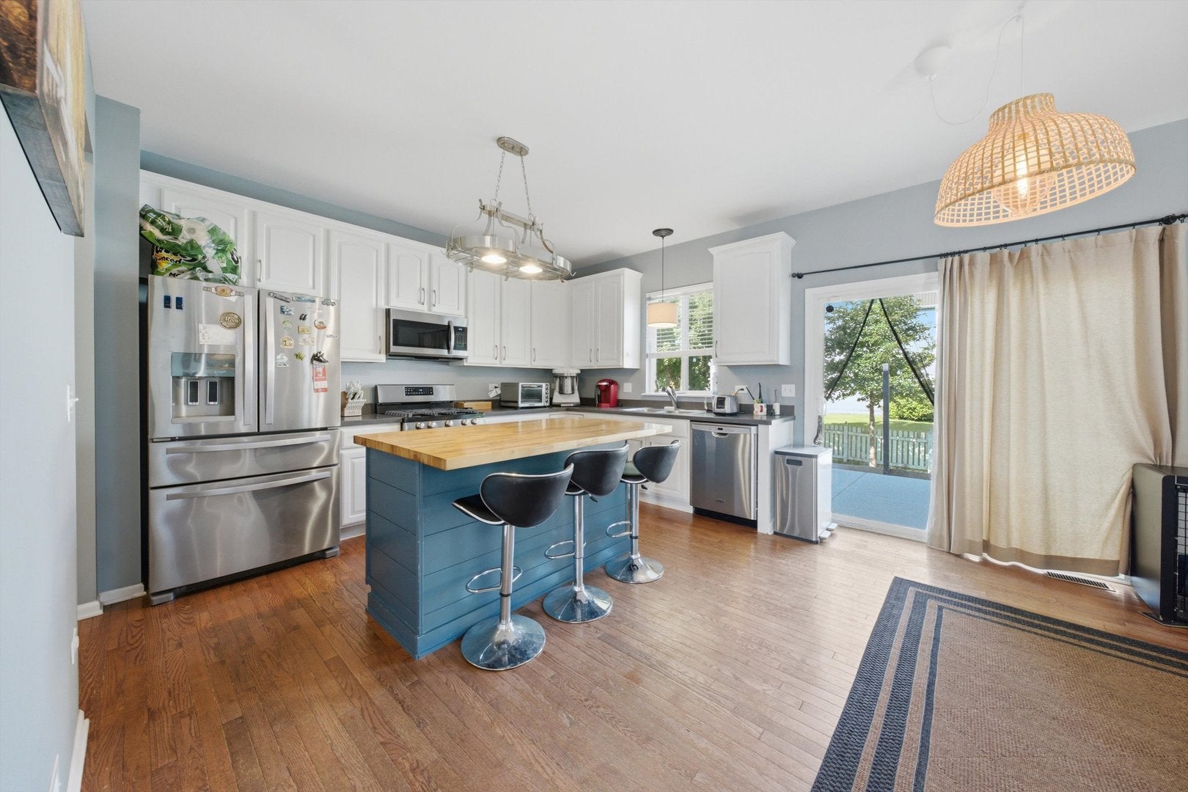
TWO-STORY HOME IN HIGHLY SOUGHT AFTER AUGUSTA VILLAGE SUBDIVISION. THIS IS A BEAUTIFUL 3 BEDROOM 2 1/2 BATH HOME NOW AVAILABLE. FROM THE MOMENT YOU ARRIVE YOU'LL BE IMPRESSED BY THE EXCEPTIONAL CURB APPEAL, SOARING TWO-STORY FOYER, & INVITING FLOOR PLAN. GLEAMING HARDWOOD FLOORS FLOW THROUGHOUT THE MAIN LIVING AREAS WHERE THE SPACIOUS LIVING ROOM SHOWCASES AN ENTERTAINMENT WALL WITH CUSTOM BUILT-IN SHELVING AND CABINETS CREATING A STUNNING FOCAL POINT FOR EVERYDAY COMFORT AND ENTERTAINING. THE FORMAL DINING ROOM OFFERS INCREDIBLE VERSATILITY AND CAN SERVE AS A PLAYROOM, HOME OFFICE, OR ADDITIONAL LIVING SPACE TO FIT YOUR LIFESTYLE. THE MAIN FLOOR ALSO FEATURES A BRIGHT KITCHEN WITH ALL STAINLESS STEEL APPLIANCES, CENTER ISLAND IDEAL FOR MEAL PREP, & ADDITIONAL TABLE SPACE. UPSTAIRS, THE SPACIOUS PRIMARY BEDROOM PROVIDES THE PERFECT RETREAT WITH A PRIVATE EN SUITE BATHROOM FEATURING DOUBLE SINKS, A RELAXING SOAKING TUB, STEP IN SHOWER, & MASSIVE WALK-IN CLOSET. THE EXPANSIVE FULL BASEMENT OFFERS ENDLESS POSSIBILITIES TO CREATE THE RECREATION ROOM, HOME GYM, THEATER ROOM, OR ADDITIONAL LIVING SPACE YOU'VE ALWAYS ENVISIONED. STEP OUTSIDE AND ENJOY THE FULLY FENCED IN BACKYARD WITH A CONCRETE PATIO, CREATING THE PERFECT SPACE FOR ENTERTAINING, GRILLING, OR RELAXING WITH FAMILY & FRIENDS. PLENTY OF PARKING SPACE FOR GUESTS IN THE ASPHALT DRIVEWAY & ATTACHED 2 CAR GARAGE. CONVENIENTLY LOCATED NEAR CENTURY PARK, SHOPPING, RESTAURANTS, & INTERSTATE ACCESS. THIS EXCEPTIONAL HOME COMBINES COMFORT, FUNCTIONALITY, & AN OUTSTANDING LOCATION. DON'T MISS YOUR OPPORTUNITY TO MAKE IT YOURS!

Save
Ask
Tour
Hide
Share
Listing Snapshot
Price 
$450,000
Days On Site 
68 Days
Bedrooms 
3
Inside Area (SqFt) 
1,775 sqft
Total Baths 
3
Full Baths 
2
Partial Baths 
1
Lot Size 
N/A
Year Built 
2005
MLS® Number 
12713276
Status 
Active Under Contract
Property Tax 
$12,248
HOA/Condo/Coop Fees 
$38.08 monthly
Sq Ft Source 
Assessor
Friends & Family
Recent Activity
4 weeks agoListing updated with changes from the MLS®
4 weeks agoStatus changed to Active Under Contract
a month agoPrice changed to $450,000
2 months agoListing first seen on site
General Features
Attached Garage 
Yes
Direction Faces 
East
Foundation 
Concrete Perimeter
Garage 
Yes
Garage Spaces 
2
Parking 
AsphaltGarage Door OpenerAttachedGarage
Parking Spaces 
2
Property Sub Type 
Single Family Residence
Sewer 
Public Sewer
Style 
Traditional
Interior Features
Basement 
Sump PumpUnfinishedBath/StubbedFull
Cooling 
Central Air
Flooring 
Hardwood
Heating 
Natural GasForced Air
Interior 
Walk-In Closet(s)
Laundry Features 
Main Level
Window Features 
Screens
Bedroom 2 
Dimensions - 11X14Level - Second
Bedroom 3 
Dimensions - 12X13Level - Second
Bedroom 4 
Dining Room 
Dimensions - 11X12Level - Main
Family Room 
Kitchen 
Dimensions - 14X18Level - MainDescription - Eating Area-Table Space,Island
Laundry 
Dimensions - 7X8Level - Main
Living Room 
Dimensions - 14X16Level - Main
Master Bedroom 
Dimensions - 13X15Level - Second
Save
Ask
Tour
Hide
Share
Exterior Features
Construction Details 
Vinyl Siding
Patio And Porch 
Patio
Roof 
Asphalt
Windows/Doors 
Screens
Community Features
Association Fee 
$457.0
Association Fee Frequency 
Annually
Community Features 
ParkTennis Court(s)CurbsSidewalksStreet Lights
MLS Area 
Bolingbrook
School District 
Bolingbrook High School
Township 
Will
Schools
School District
Bolingbrook High School
Elementary School
Pioneer Elementary School
Middle School
Brooks Middle School
High School
Bolingbrook High School
Listing Courtesy of MRED as distributed by MLS Grid of RE/MAX 10


Based on information submitted to the MLS GRID as of 2026-09-30 05:30 AM UTC. All data is obtained from various sources and may not have been verified by broker or MLS GRID. Supplied Open House Information is subject to change without notice. All information should be independently reviewed and verified for accuracy. Properties may or may not be listed by the office/agent presenting the information.
Last checked: 2026-09-30 05:30 AM UTC
MRED DMCA Copyright Information Copyright © 2026 Midwest Real Estate Data LLC. All rights reserved.

Neighborhood & Commute
Source: Walkscore
Disclosure: Community information and market data powered by Constellation Data Labs. Information is deemed reliable but not guaranteed.
Save
Ask
Tour
Hide
Share