
943 28th AvenueRock Island, IL 61201
Mortgage Calculator
Monthly Payment (Est.)
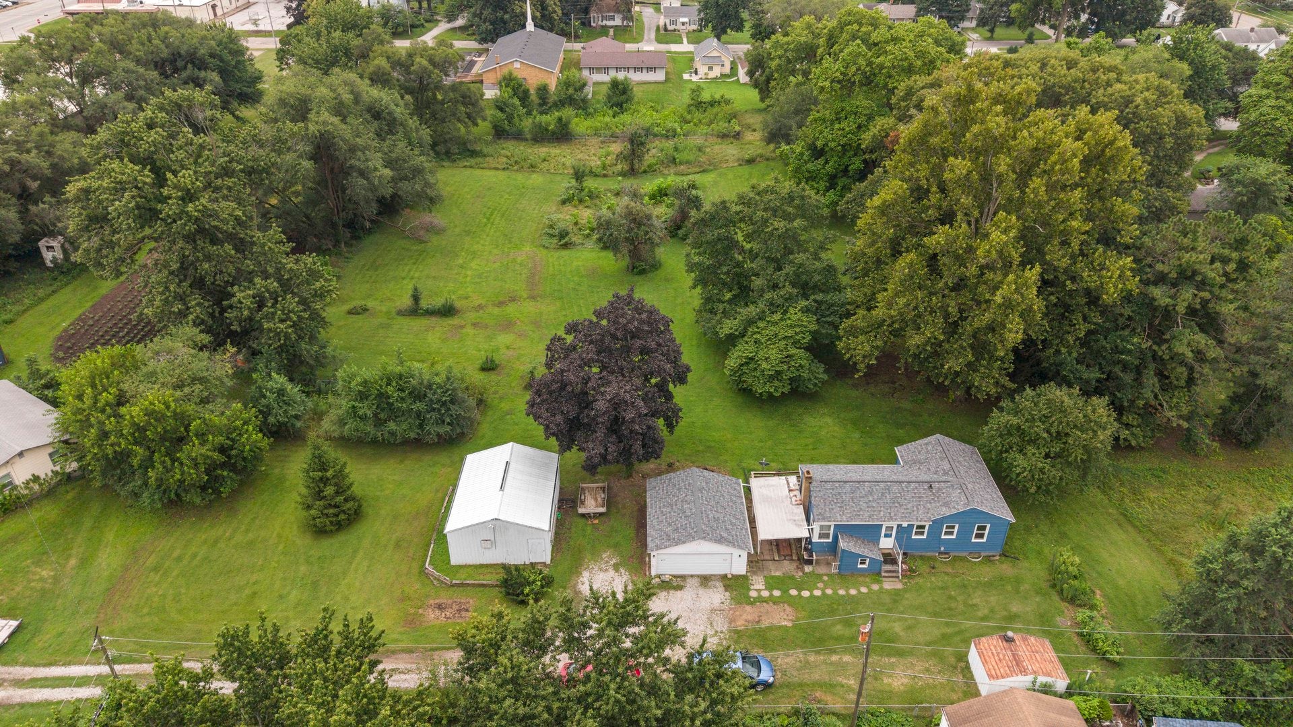
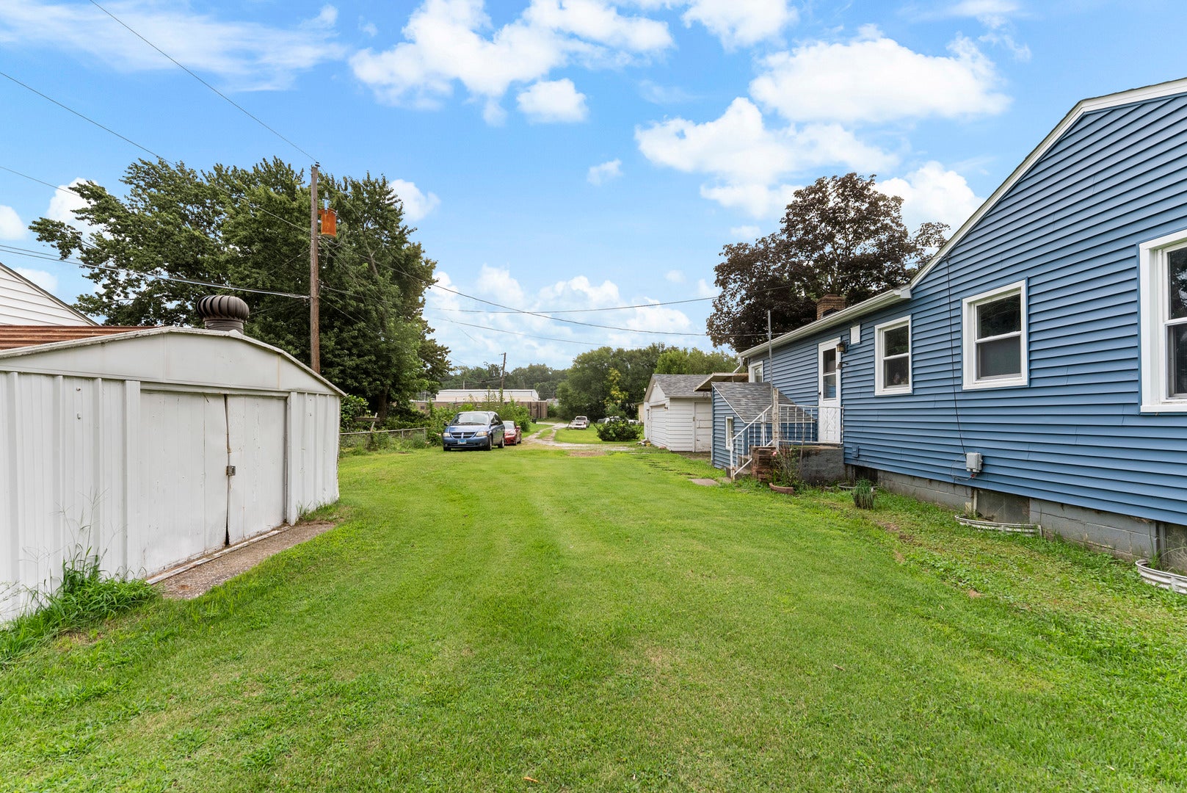
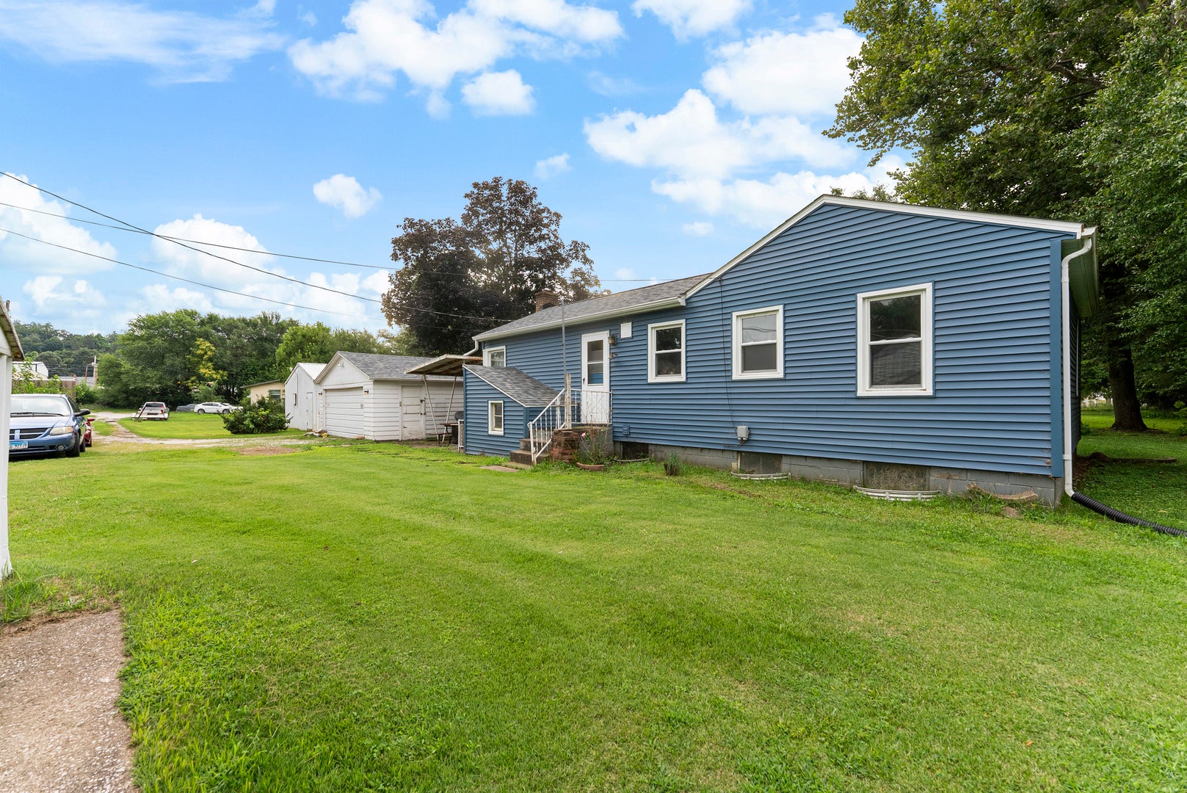
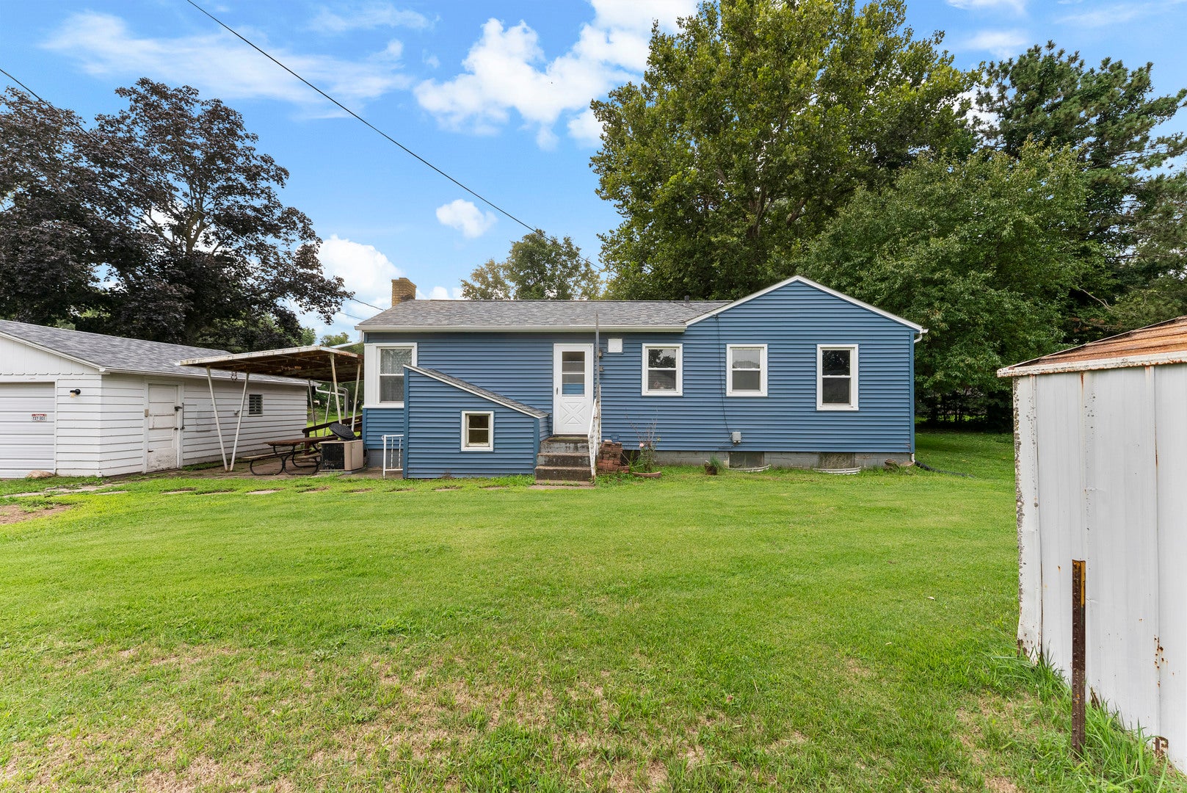
Enter an interest rate to see your estimated monthly payment.Welcome to 943 28th Avenue in Rock Island-a rare opportunity to enjoy a slice of the country right in the middle of the city! Situated on approximately 1.5 acres, this property offers incredible privacy, space, and versatility while still keeping you close to everything Rock Island has to offer. The home features two bedrooms on the main level and a full bathroom with a convenient walk-in shower. The walkout basement adds additional usable space and includes a half bath, giving you plenty of possibilities for a family room, recreation area, home office, or additional living space. Outside is where this property really stands out. In addition to the two-car garage, you'll find a 20' x 25' outbuilding/shop-perfect for a workshop, hobbies, storage, toys, or anyone needing extra space. With approximately 1.5 acres surrounding you, the property has a private, tucked-away feel that's hard to find within city limits. Major exterior updates have already been completed, including a new roof and siding in 2024. If you've been looking for more land, privacy, garage and shop space without giving up the convenience of living in town, This is one you'll want to see!
| 2 weeks ago | Listing updated with changes from the MLS® | |
| 2 weeks ago | Status changed to Active | |
| 3 weeks ago | Price changed to $169,900 | |
| 2 months ago | Listing first seen on site |

Based on information submitted to the MLS GRID as of 2026-09-29 09:31 AM UTC. All data is obtained from various sources and may not have been verified by broker or MLS GRID. Supplied Open House Information is subject to change without notice. All information should be independently reviewed and verified for accuracy. Properties may or may not be listed by the office/agent presenting the information.
Last checked: 2026-09-29 09:31 AM UTC
MRED DMCA Copyright Information Copyright © 2026 Midwest Real Estate Data LLC. All rights reserved.
Did you know? You can invite friends and family to your search. They can join your search, rate and discuss listings with you.