O'Neil Property Group
Save
Ask
Tour
Hide
Share
$215,000
44 Days On Site

111 LOREN Street
Washington, IL 61571

For Sale|Single Family Residence|Active Under Contract
2
Beds
2
Total Baths
2
Full Baths
1,247
SqFt
$172
/SqFt
1938
Built
Subdivision:
Not Applicable
County:
Tazewell
Listing Courtesy of MRED as distributed by MLS Grid of Keller Williams Revolution
111 LOREN Street111 LOREN Street111 LOREN Street111 LOREN Street
Save
Ask
Tour
Hide
Share

Mortgage Calculator

Monthly Payment (Est.)

$981
Calculator powered by Showcase IDX, a Constellation1 Company. Copyright ©2026 Information is deemed reliable but not guaranteed.

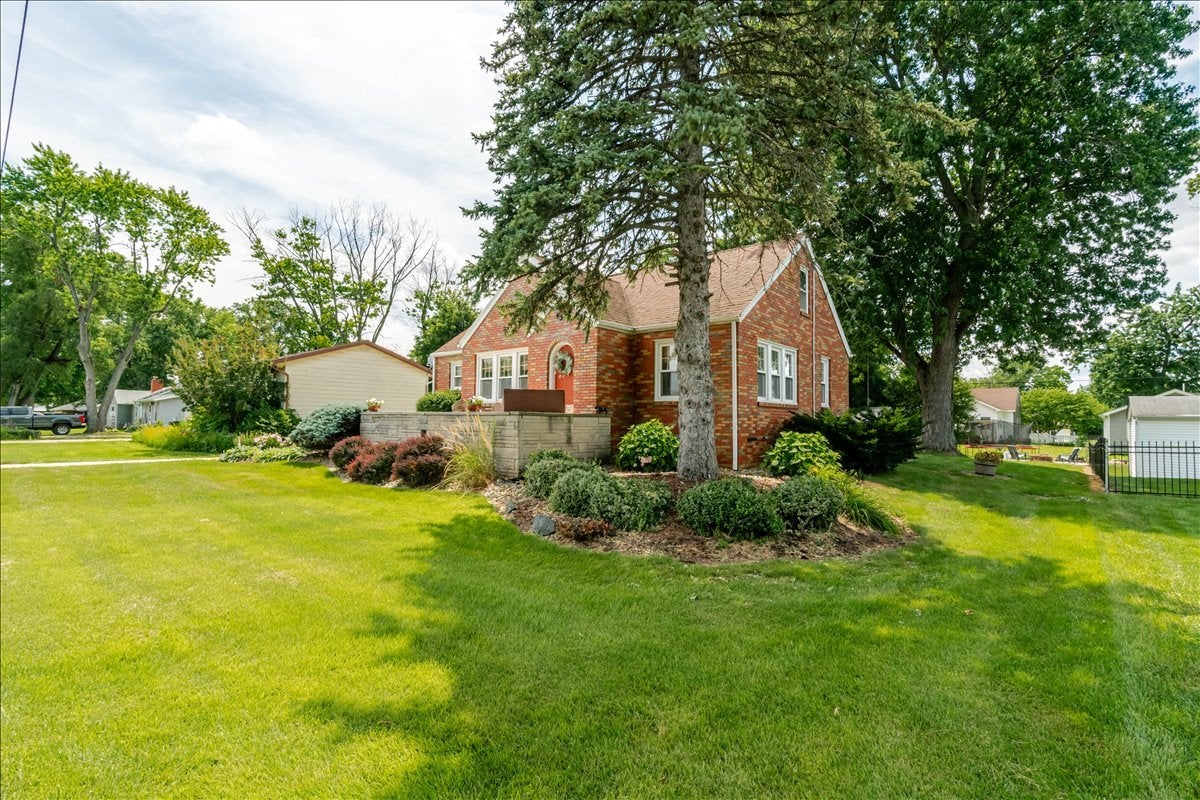
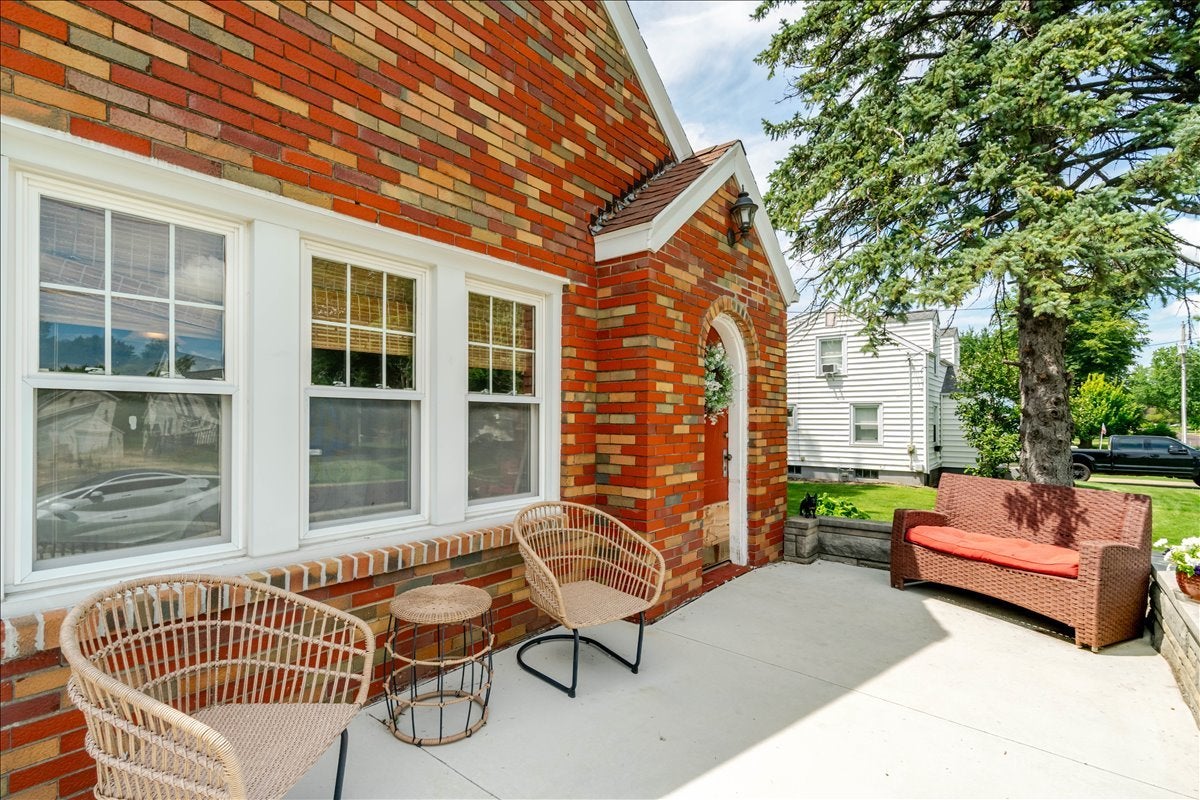
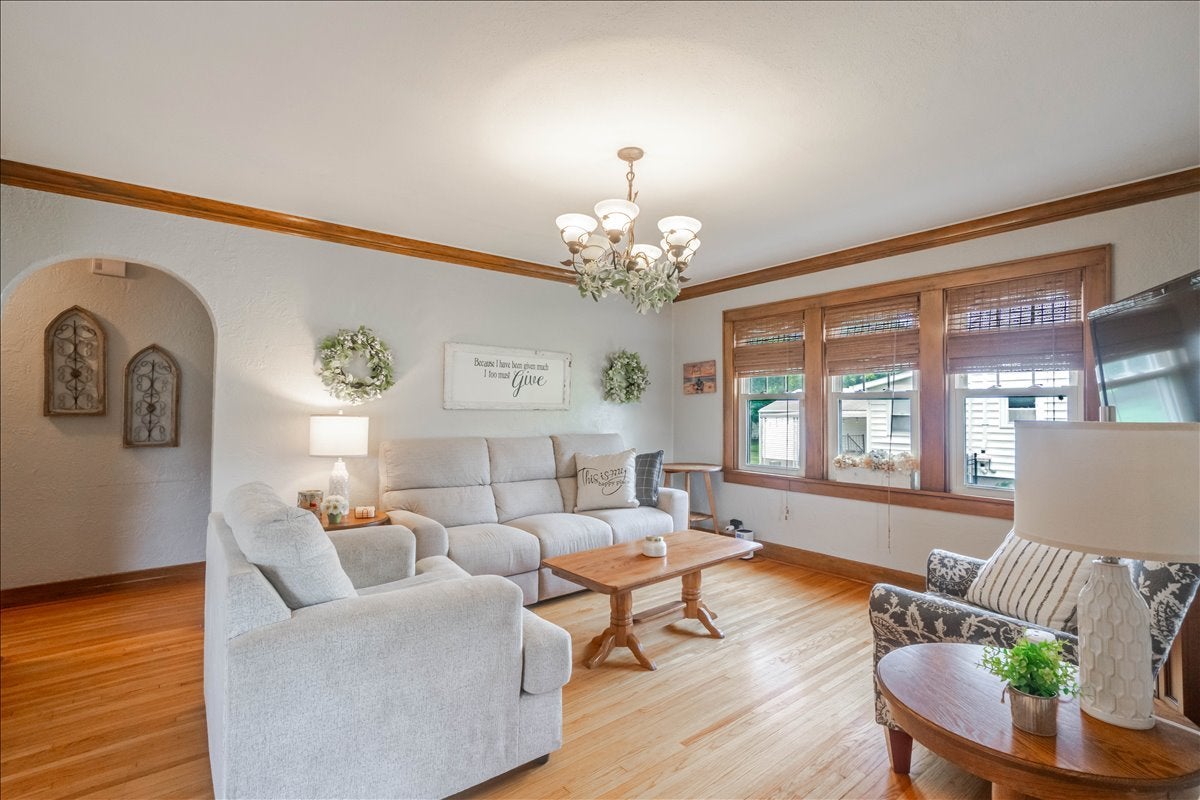
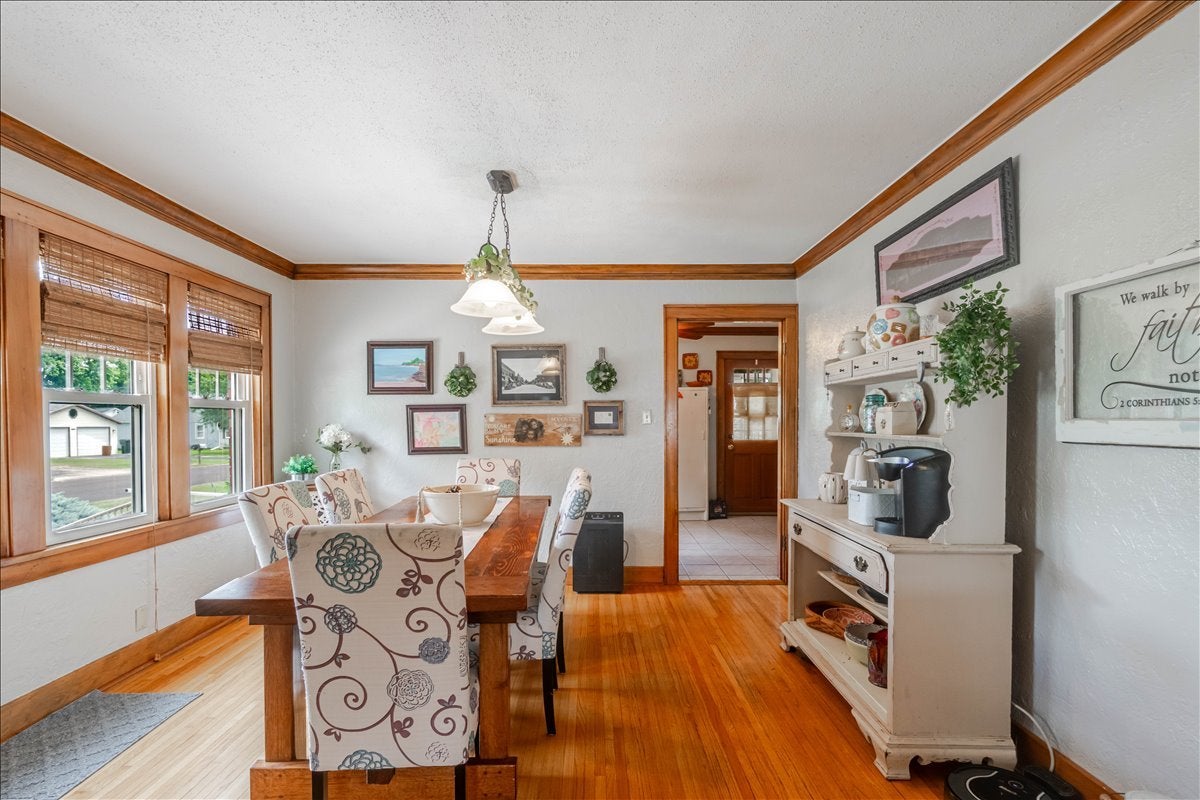
Adorable 3-bedroom, 2-bath ranch that is immaculate inside and out! The welcoming living room boasts original hardwood floors, arched doorways, and a charm that perfectly blends character with comfort. You will love the open-concept flow between the living room and dining room, ideal for everyday living and entertaining alike. The kitchen includes appliances that stay, tile flooring, and convenient access to the driveway. Two bedrooms and a beautifully updated full bath round out the main level. Head downstairs to discover an amazing basement featuring a spacious family room perfect for gathering with friends, a laundry room, third bedroom (no egress), second bath, and additional storage space. Brand new carpet throughout the basement adds a fresh, move-in-ready feel. Step outside and enjoy a truly exceptional outdoor retreat. The three-seasons room has been upgraded with all-new windows and air conditioning unit in place, giving you a comfortable, versatile space to enjoy year-round. A deck overlooks the backyard, complete with room for a garden and a fire pit area just waiting for those gorgeous fall evenings. This home offers the perfect balance of indoor comfort and outdoor enjoyment. Call today to schedule your private showing!

Save
Ask
Tour
Hide
Share
Listing Snapshot
Price 
$215,000
Days On Site 
44 Days
Bedrooms 
2
Inside Area (SqFt) 
1,247 sqft
Total Baths 
2
Full Baths 
2
Partial Baths 
N/A
Lot Size 
0.27 Acres
Year Built 
1938
MLS® Number 
12713347
Status 
Active Under Contract
Property Tax 
$3,900.26
HOA/Condo/Coop Fees 
N/A
Sq Ft Source 
N/A
Friends & Family
Recent Activity
7 days agoListing updated with changes from the MLS®
a month agoStatus changed to Active Under Contract
a month agoListing first seen on site
General Features
Acres 
0.27
Foundation 
Block
Garage 
Yes
Garage Spaces 
1
Parking 
Garage Door OpenerDetachedGarage
Parking Spaces 
1
Property Sub Type 
Single Family Residence
Sewer 
Public Sewer
SqFt Below 
508
SqFt Total 
1247
Style 
Ranch
Utilities 
Cable Available
Water Source 
Public
Zoning 
R1
Interior Features
Appliances 
DishwasherRange HoodRangeRefrigerator
Basement 
Partially FinishedFull
Cooling 
Central Air
Fireplace 
Yes
Fireplace Features 
Family RoomGas Log
Fireplaces 
1
Heating 
Natural GasForced Air
Bedroom 2 
Dimensions - 11X12Level - Main
Bedroom 3 
Dimensions - 12X13Level - Basement
Bedroom 4 
Dining Room 
Dimensions - 11X12Level - Main
Family Room 
Dimensions - 16X22Level - Basement
Kitchen 
Dimensions - 9X15Level - Main
Laundry 
Dimensions - 11X14Level - Basement
Living Room 
Dimensions - 13X15Level - Main
Master Bedroom 
Dimensions - 11X11Level - Main
Screened Porch 
Dimensions - 11X15Level - Main
Save
Ask
Tour
Hide
Share
Exterior Features
Construction Details 
Frame
Fencing 
Fenced
Lot Features 
Level
Patio And Porch 
ScreenedDeckPatio
Community Features
Accessibility Features 
Accessible Entrance
MLS Area 
Washington
School District 
Washington Community High School
Township 
Washington
Schools
School District
Washington Community High School
Elementary School
John Hensey
Middle School
Beverly Manor
High School
Washington Community High School
Listing Courtesy of MRED as distributed by MLS Grid of Keller Williams Revolution


Based on information submitted to the MLS GRID as of 2026-09-07 10:59 AM UTC. All data is obtained from various sources and may not have been verified by broker or MLS GRID. Supplied Open House Information is subject to change without notice. All information should be independently reviewed and verified for accuracy. Properties may or may not be listed by the office/agent presenting the information.
Last checked: 2026-09-07 10:59 AM UTC
MRED DMCA Copyright Information Copyright © 2026 Midwest Real Estate Data LLC. All rights reserved.

Neighborhood & Commute
Source: Walkscore
Disclosure: Community information and market data powered by Constellation Data Labs. Information is deemed reliable but not guaranteed.
Save
Ask
Tour
Hide
Share