
2816 Tennyson PlaceHazel Crest, IL 60429
Mortgage Calculator
Monthly Payment (Est.)
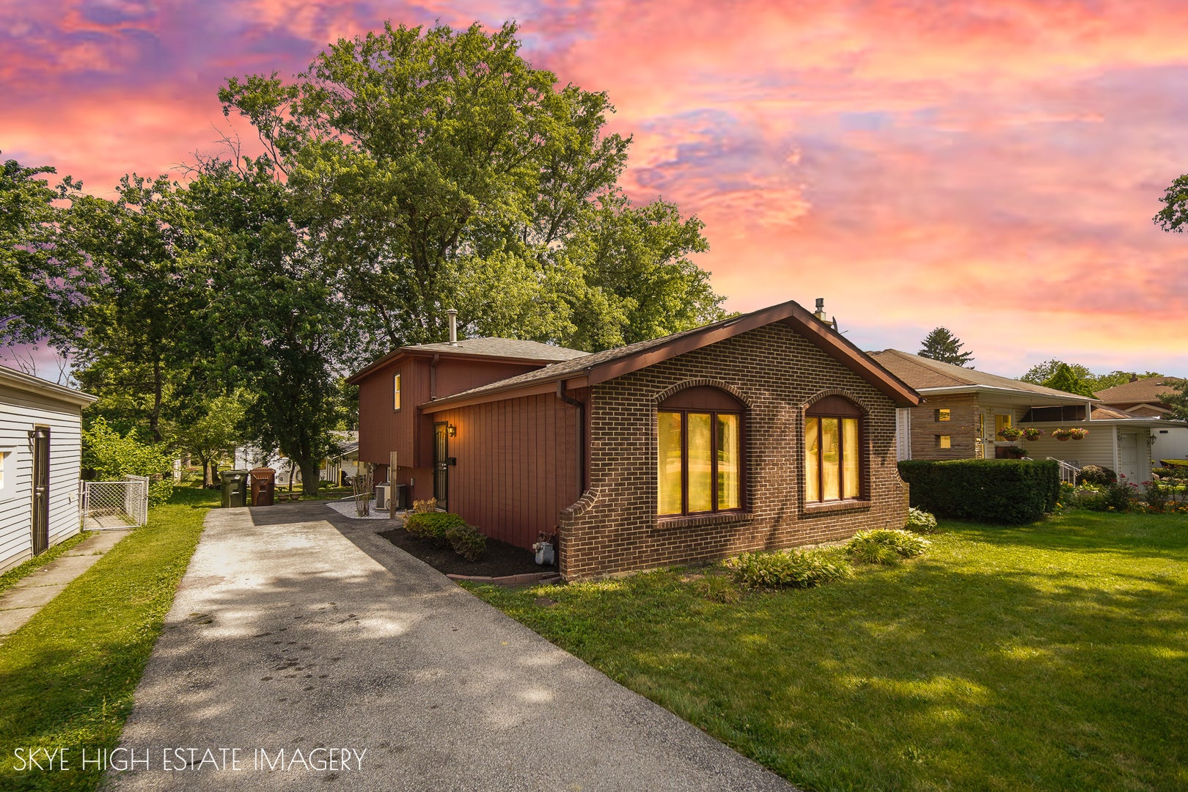
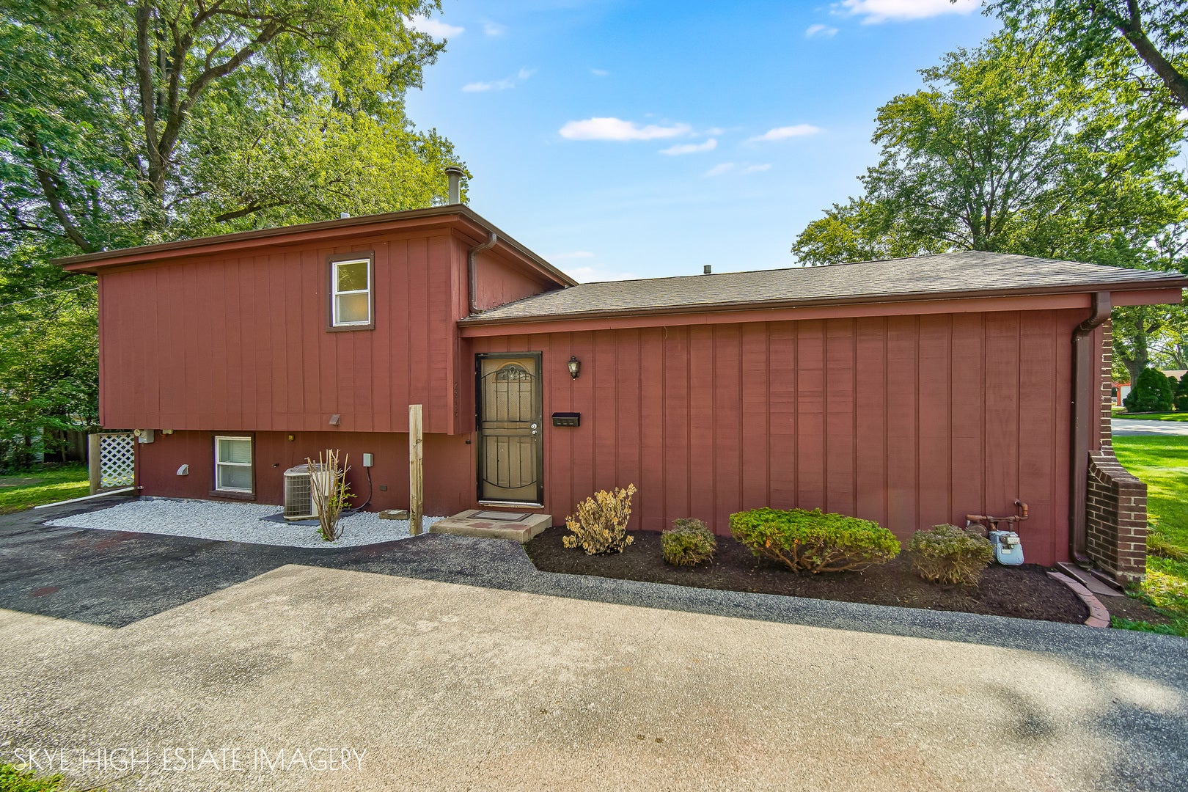
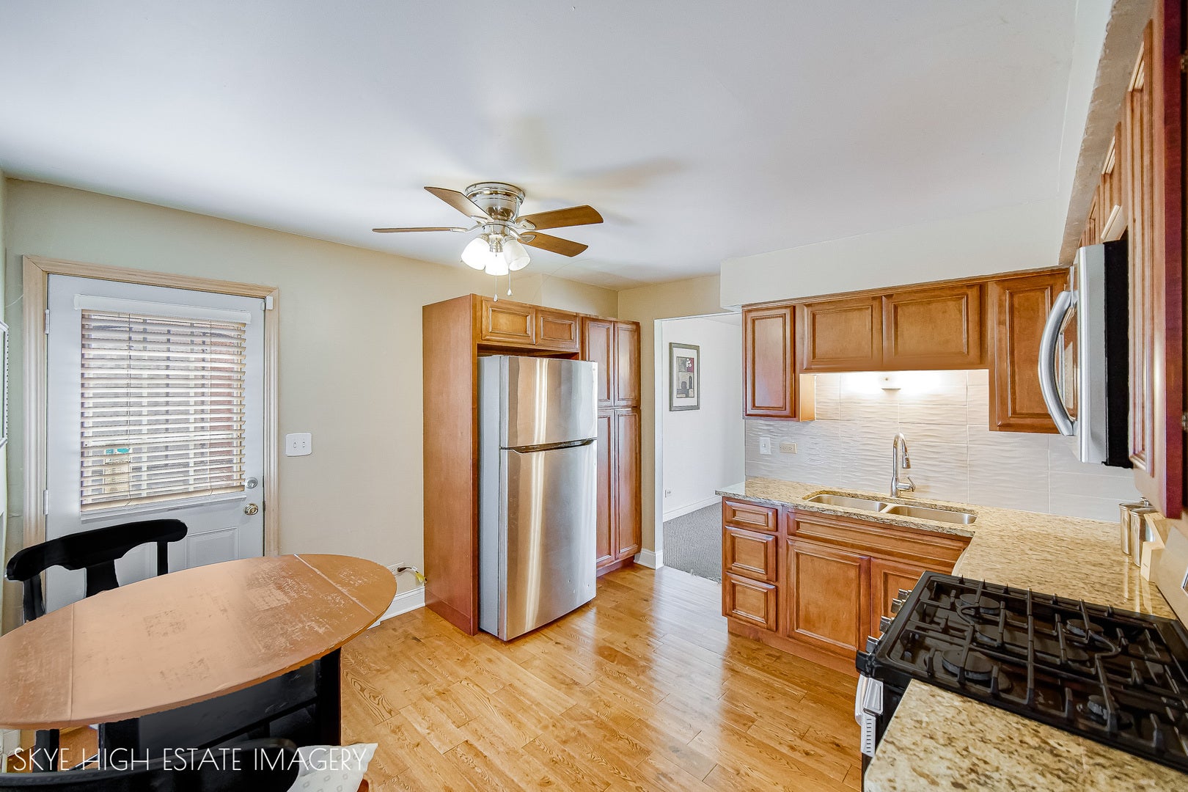
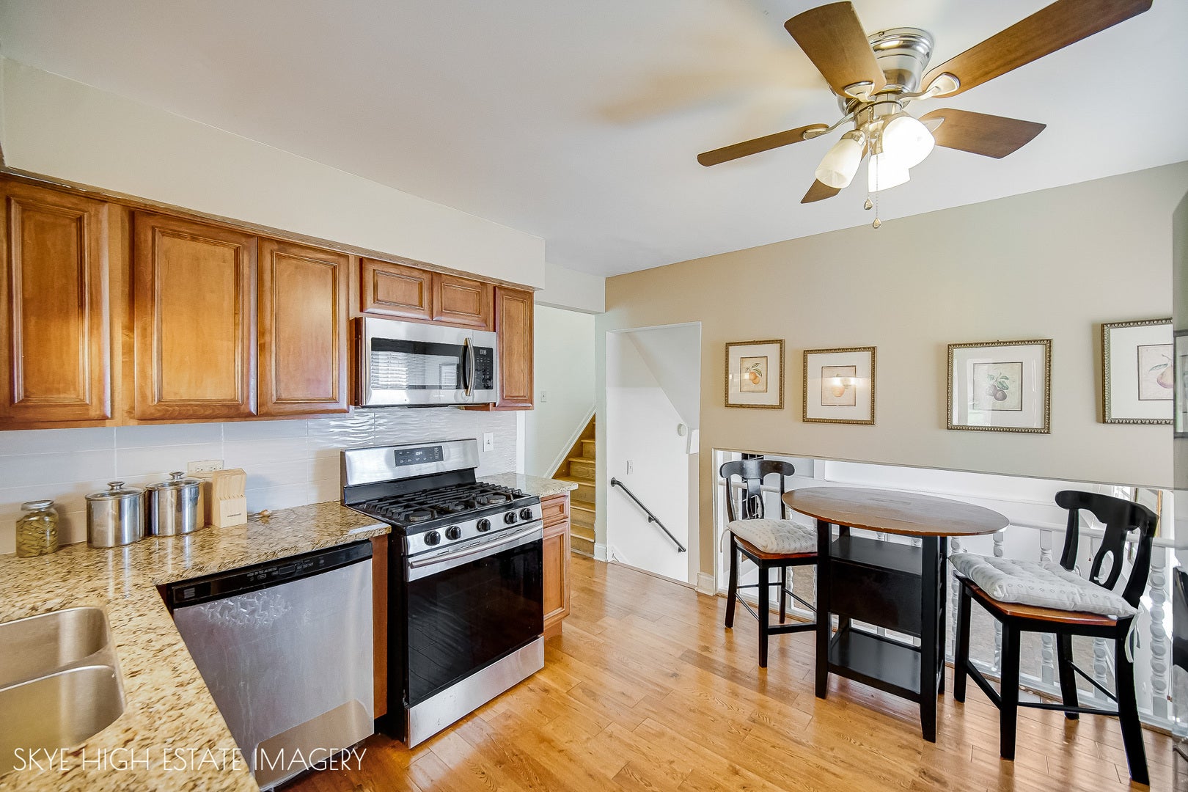
Enter an interest rate to see your estimated monthly payment.SELLER WILL ASSIST WITH CLOSING COST Potawatomie Hills Gem: Welcome to this meticulously maintained and freshly painted 3-bedroom, 2-bathroom tri-level home, designed with a perfect floor plan for entertaining. This residence boasts three distinct living areas, offering ample space for relaxation and gatherings. Upon entry, you're greeted by a bright living room and dining room area featuring stunning cathedral ceilings. The heart of the home, the kitchen, was thoughtfully updated in 2019 with wood cabinets, a pantry, beautiful granite countertops, and durable hardwood flooring. It also comes fully equipped with sleek stainless steel appliances; all appliances, including the washer and dryer, are included in the sale. The lower level presents a spacious family room, a full bathroom, and an updated laundry room for added convenience. Upstairs, you'll find three comfortable bedrooms, including a primary bedroom with direct access to a full bathroom. The walkout basement leads to a generous backyard complete with a concrete patio, perfect for outdoor enjoyment. Important updates include roof, A/C unit, and hot water tank, all less than 6 years old, ensuring peace of mind for the new owners. Strategically located, this home is in a central area with easy access to stores, restaurants, the post office, and just minutes from major expressways (I-80 and I-57). This truly is a move-in ready home with nothing left to do but unpack and enjoy! *SELLER WILL ASSIST WITH CLOSING COST
| a month ago | Listing updated with changes from the MLS® | |
| 2 months ago | Status changed to Active | |
| 2 months ago | Price changed to $214,000 | |
| 3 months ago | Listing first seen on site |

Based on information submitted to the MLS GRID as of 2026-10-09 07:00 PM UTC. All data is obtained from various sources and may not have been verified by broker or MLS GRID. Supplied Open House Information is subject to change without notice. All information should be independently reviewed and verified for accuracy. Properties may or may not be listed by the office/agent presenting the information.
Last checked: 2026-10-09 07:00 PM UTC
MRED DMCA Copyright Information Copyright © 2026 Midwest Real Estate Data LLC. All rights reserved.
Did you know? You can invite friends and family to your search. They can join your search, rate and discuss listings with you.