
55 N Royal Oaks DriveBristol, IL 60512
Mortgage Calculator
Monthly Payment (Est.)
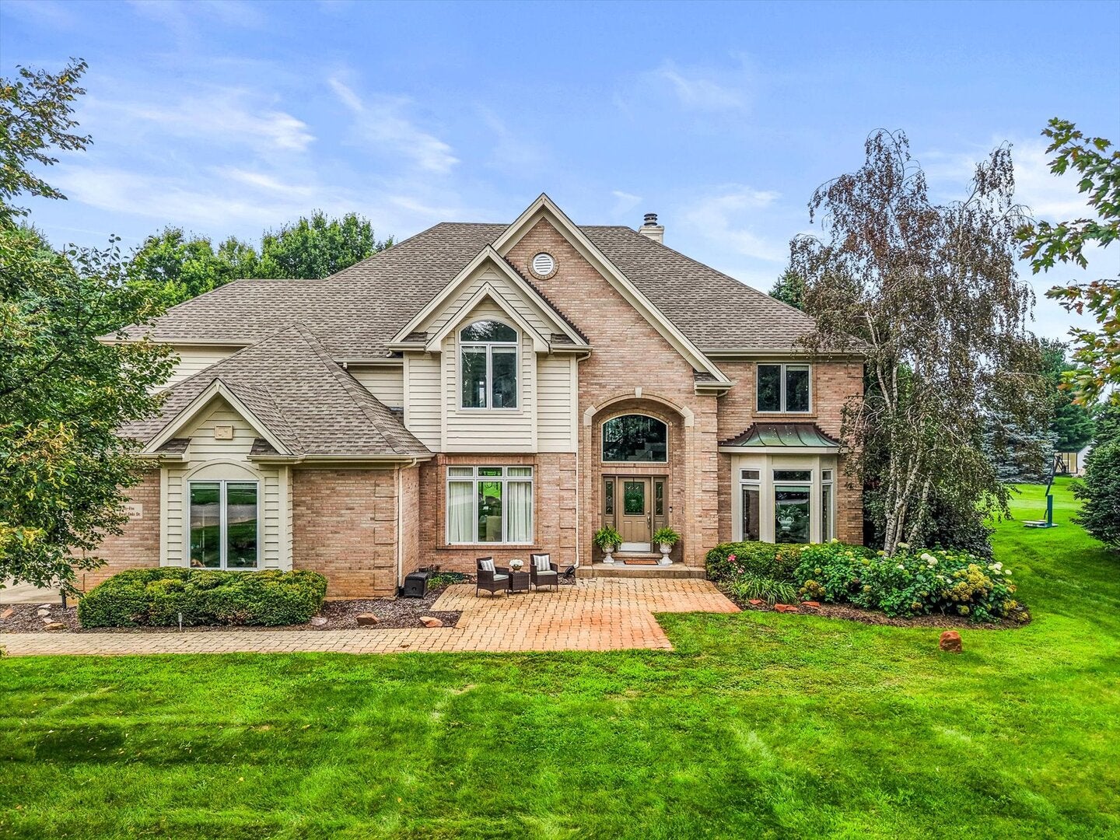
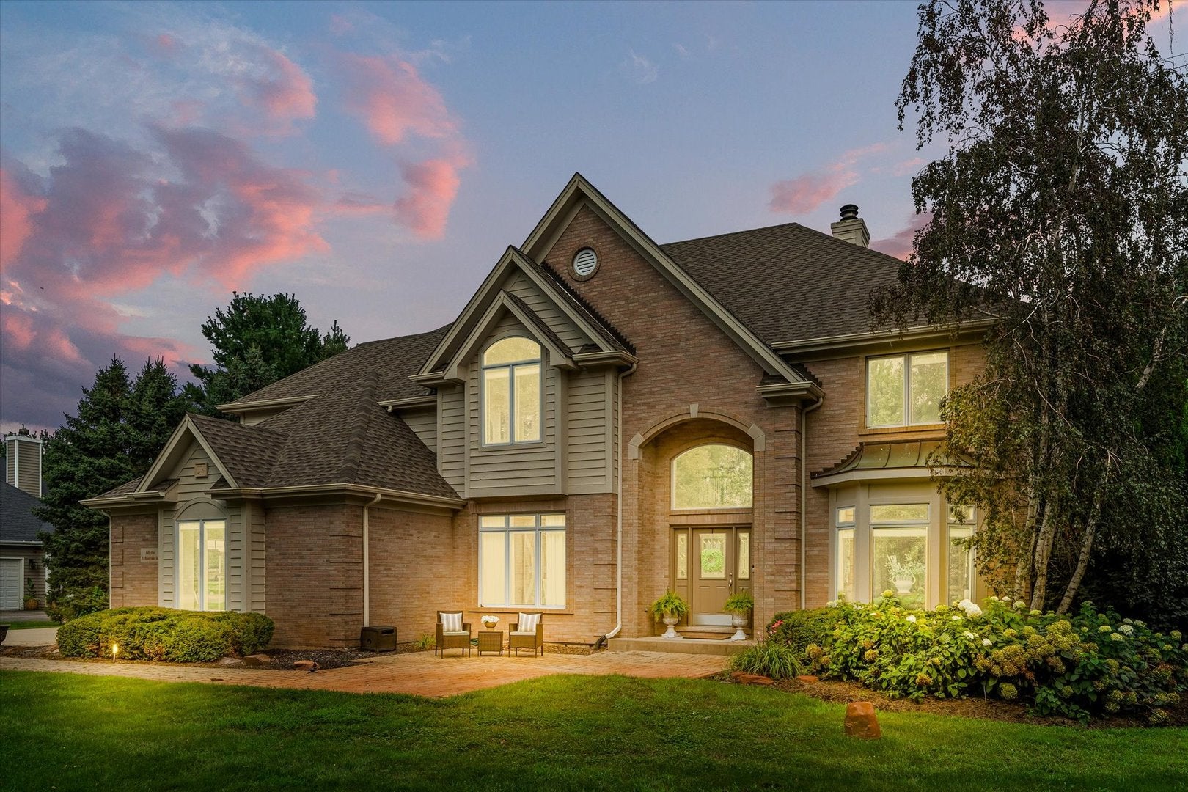
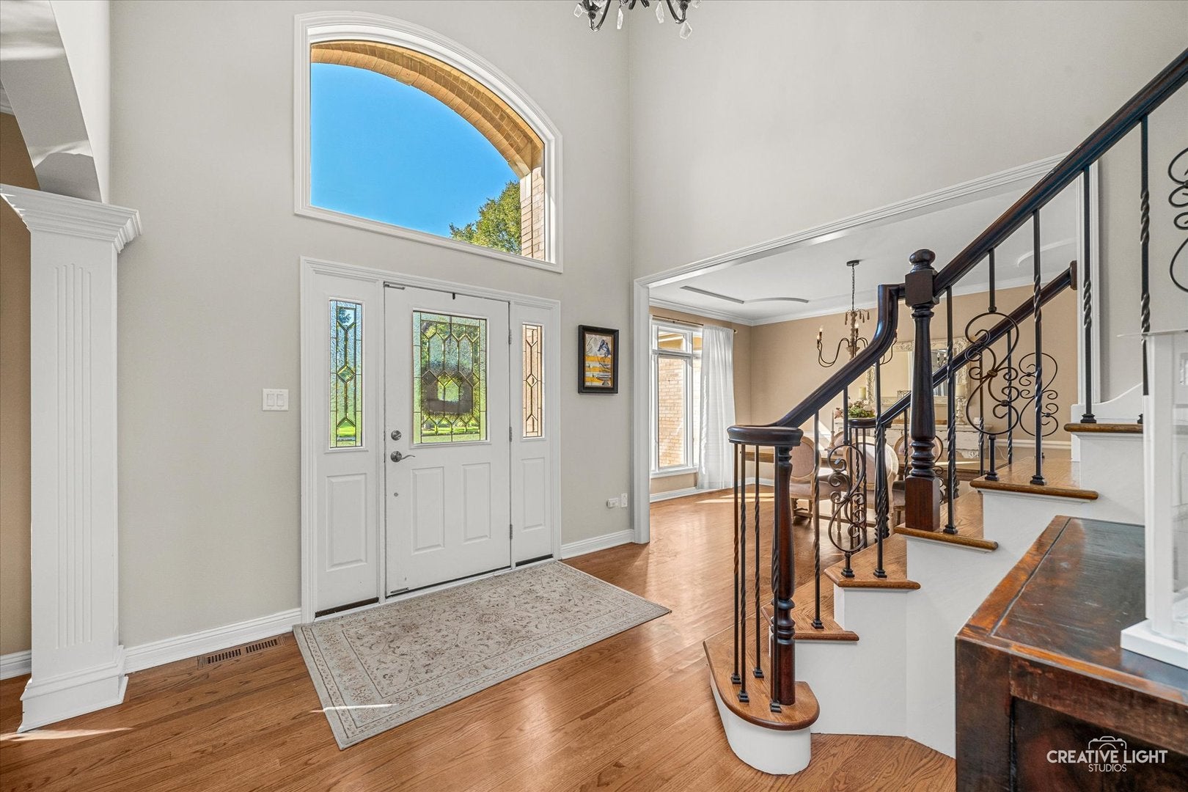
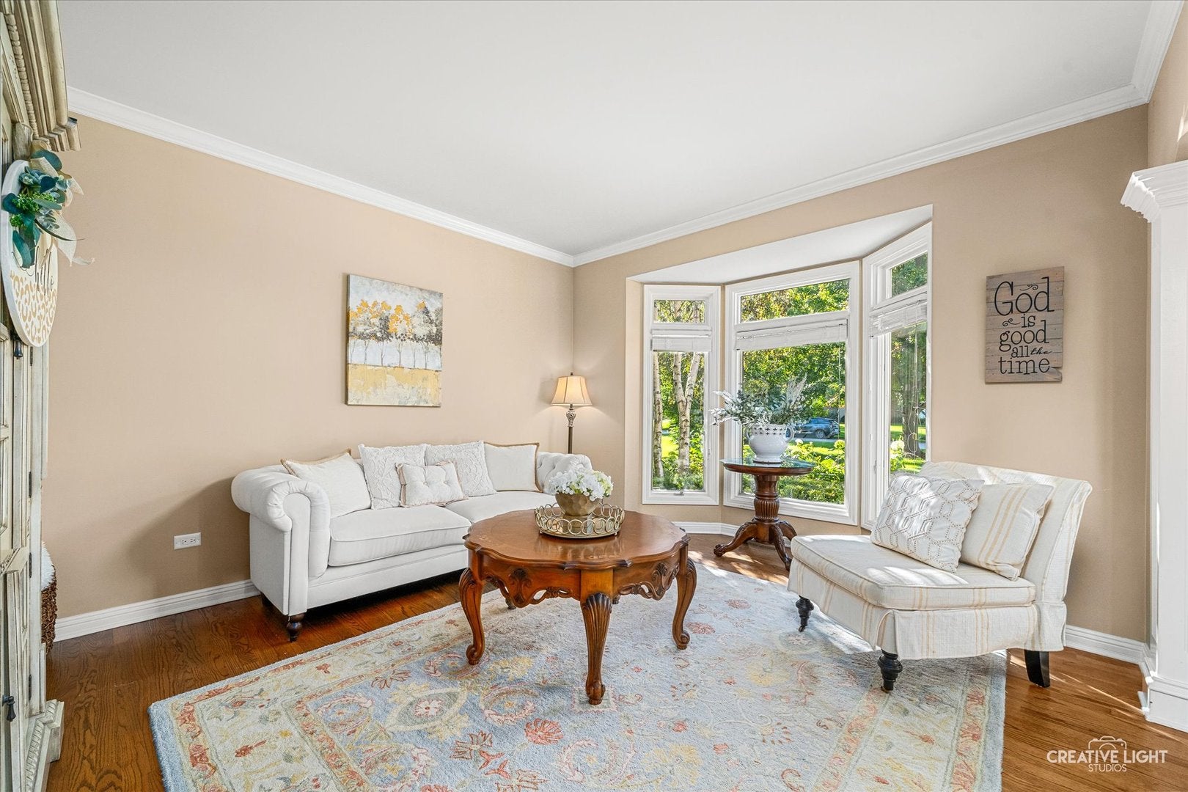
Enter an interest rate to see your estimated monthly payment.Welcome to luxury living in the prestigious Blackberry Oaks Golf Course community! Nestled on a breathtaking 1.2-acre estate lot overlooking the 2nd fairway, this stunning 4-bedroom, 4.5-bath custom Mueller-designed residence offers the perfect blend of timeless elegance, exceptional craftsmanship and modern comfort. From the moment you step inside, you'll be captivated by the grand two-story foyer featuring a dramatic dual staircase with custom iron spindles, soaring ceilings, arched entryways, exquisite millwork, built-in bookcases and stately columns that beautifully frame the formal living and dining rooms. The spectacular two-story family room is truly the heart of the home, boasting a breathtaking wall of windows that fills the space with natural light. A stunning painted brick fireplace, recently refreshed in crisp white and accented by an oversized custom mantel with built-in bookcases on both sides, creates a warm and inviting focal point. Calling all chefs! The gourmet kitchen is beautifully appointed with custom cabinetry, granite countertops, mosaic tile backsplash, stainless steel appliances, double ovens, cooktop, oversized center island, planning desk, butler's pantry and wine bar. Recent updates include a new microwave (2026) and dishwasher (2021). The sunny breakfast room opens through oversized sliding glass doors to the expansive deck, creating the perfect indoor-outdoor entertaining experience. The main level also features a cozy private office with its own fireplace, a well-designed mudroom with custom built-ins and a spacious laundry room complete with sink, laundry chute and washer and dryer (2019). Retreat upstairs through elegant double doors into the luxurious primary suite featuring tray ceilings, two walk-in closets and a spa-inspired bath complete with granite countertops, whirlpool tub, oversized shower, skylight, vaulted ceilings, makeup vanity and updated ceiling fan. Bedrooms 2 and 3 share a beautifully remodeled Jack-and-Jill bathroom (November 2025) with luxury vinyl plank flooring, while Bedroom 4 enjoys its own private en-suite bath, making it the perfect guest retreat. The finished basement, completely gutted and redesigned in 2022, offers exceptional additional living space with luxury vinyl plank flooring, decorative feature wall, elegant columns and an updated entertaining bar with professionally painted cabinetry and new bar top. A barn door leads to additional storage, while a full bath with shower adds even more convenience. The sauna room offers flexible space and can also be used as a 5th bedroom, while the hyperbaric chamber adds another unique element to this incredible private wellness retreat. Major updates include fresh designer paint throughout the main level and Bedrooms 2, 3 and 4 (2026), new carpet in Bedrooms 2 and 3 (2026), remodeled Jack-and-Jill bath (November 2025), dual HVAC systems (2024), Aprilaire whole-home humidifier (2023), remodeled basement (2022), one water heater (2022), roof, gutters and downspouts (2021), deck professionally re-stained (2021), dishwasher (2021), A/C unit (2019), water softener (2019), washer and dryer (2019) and an active radon mitigation system. Additional highlights include an oversized 3-car garage with epoxy flooring and storage racks that stay, electric dog fence with one collar, storage shed, cozy fire pit, no HOA fees and no water bill. Step outside to your own private backyard paradise featuring professionally manicured landscaping, irrigation system, an expansive pergola-covered deck, brick paver patio, fire pit, storage shed and breathtaking panoramic views of the 2nd fairway. Whether enjoying morning coffee or unwinding at the end of the day, this incredible outdoor retreat was designed for relaxing and entertaining. Luxury living, thoughtful updates and breathtaking golf course views-this extraordinary home has it all. Welcome Home!
| a month ago | Listing updated with changes from the MLS® | |
| a month ago | Status changed to Active Under Contract | |
| 2 months ago | Listing first seen on site |

Based on information submitted to the MLS GRID as of 2026-10-03 02:38 AM UTC. All data is obtained from various sources and may not have been verified by broker or MLS GRID. Supplied Open House Information is subject to change without notice. All information should be independently reviewed and verified for accuracy. Properties may or may not be listed by the office/agent presenting the information.
Last checked: 2026-10-03 02:38 AM UTC
MRED DMCA Copyright Information Copyright © 2026 Midwest Real Estate Data LLC. All rights reserved.