O'Neil Property Group
Save
Ask
Tour
Hide
Share
$539,900
46 Days On Site

3515 Moencks Road
Bettendorf, IA 52722

Single Family Residence|Pending
4
Beds
4
Total Baths
4
Full Baths
3,114
SqFt
$173
/SqFt
1973
Built
County:
Scott
Listing Courtesy of MRED as distributed by MLS Grid of RE/MAX Concepts Bettendorf
3515 Moencks Road3515 Moencks Road3515 Moencks Road3515 Moencks Road
Save
Ask
Tour
Hide
Share

Mortgage Calculator

Monthly Payment (Est.)

$2,463
Calculator powered by Showcase IDX, a Constellation1 Company. Copyright ©2026 Information is deemed reliable but not guaranteed.

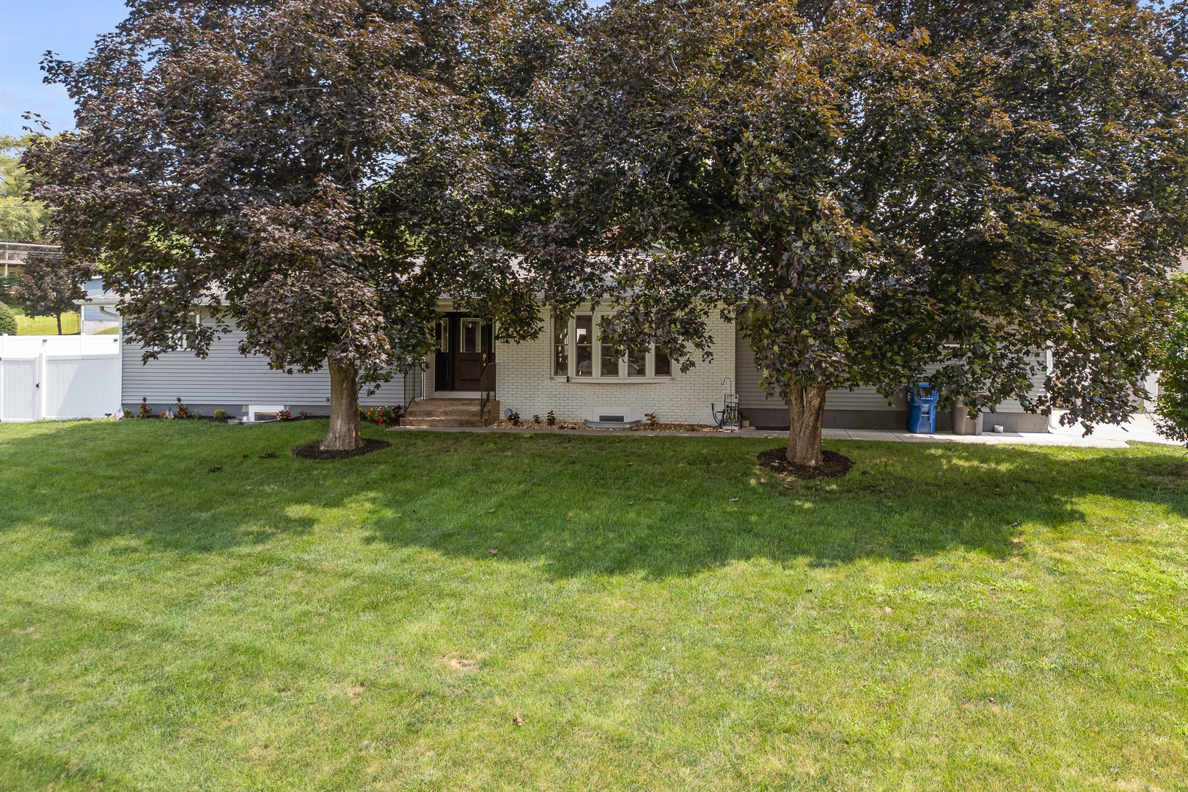
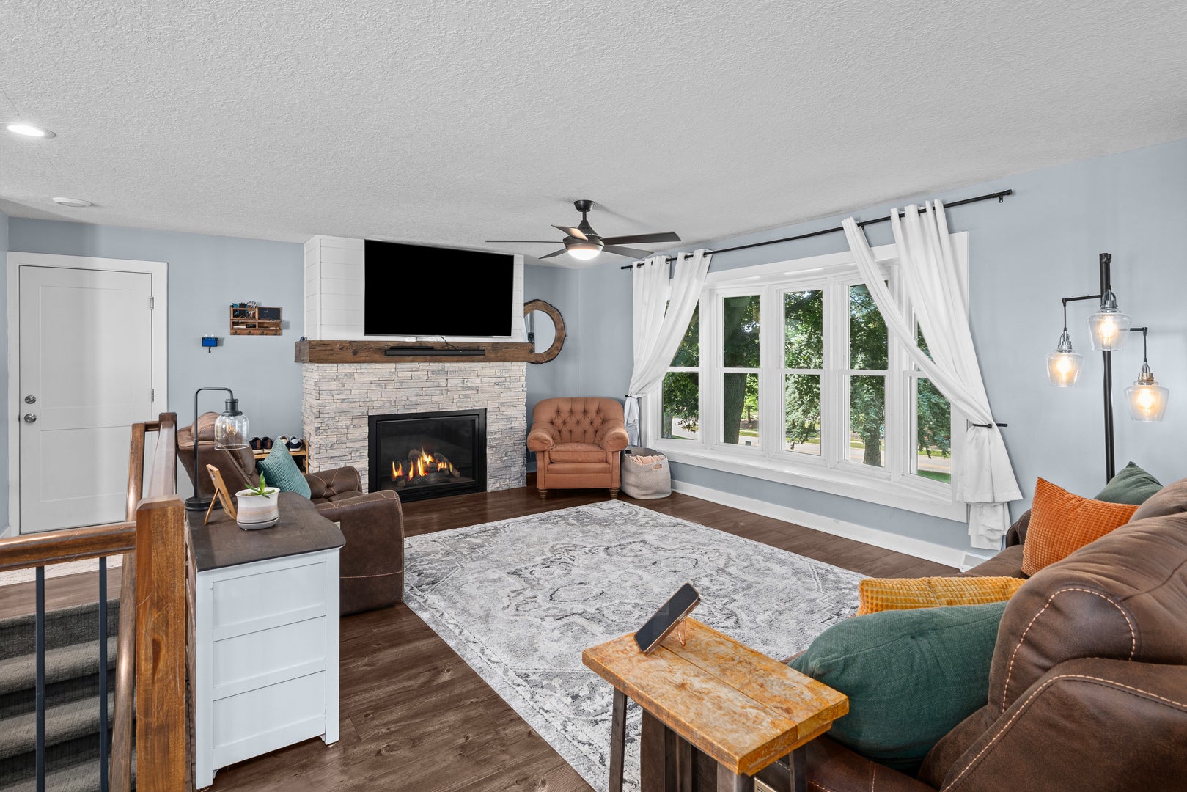
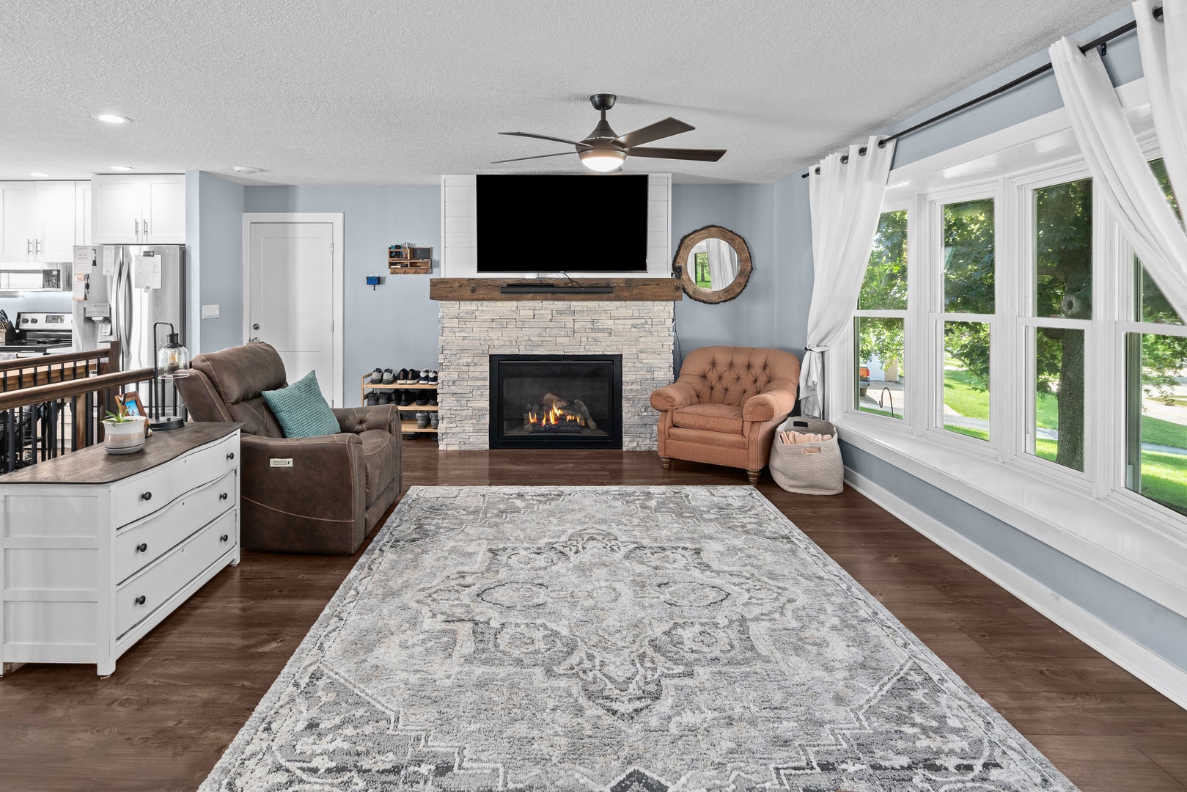
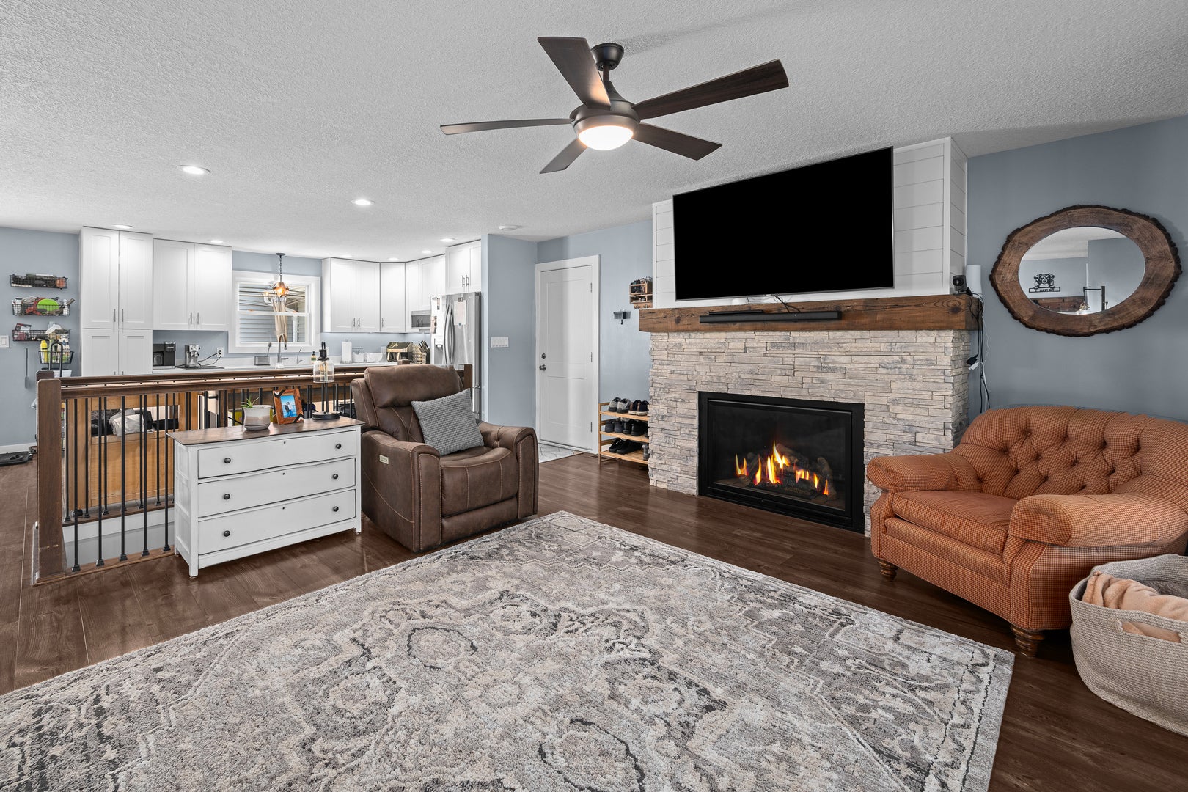
Welcome home! Situated on a spacious 1/2-acre corner lot in the highly sought-after Pleasant Valley School District, this beautifully updated ranch offers the perfect combination of space, flexibility, and modern updates. One of the home's standout features is the attached in-law suite, added in 2019, complete with its own private entrance, kitchenette, bedroom suite, laundry, heated bathroom floors, instant hot water heater, ADA-accessible shower and wider doorways-ideal for multigenerational living, guests, or extended family. Inside the main home, you'll find an open-concept layout with five bedrooms (one non-conforming and perfect for a home office or flex space), three full bathrooms, a spacious recreation room, and plenty of storage. The updated kitchen features stainless steel appliances, hard surface countertops, reverse osmosis, and opens seamlessly into the main living spaces, making it perfect for everyday living and entertaining. Step outside to the large deck overlooking the fenced backyard, where you can relax, entertain, or even catch the game on the outdoor TV while enjoying your own private retreat. An oversized three-car garage provides plenty of room for vehicles and storage. Additional features include a radon mitigation system, invisible fence, two sump pumps with battery backup, and an extensive list of major updates for peace of mind: carpet (2024), gutter guards (2024), garage epoxy flooring (2025), roof, siding, gutters, windows, doors, deck, and vinyl fence (2020), basement remodel (2020), plus furnace and central air (2018). This home offers the space you need, the updates you'll appreciate, and a location that's hard to beat.

Save
Ask
Tour
Hide
Share
Listing Snapshot
Price 
$539,900
Days On Site 
46 Days
Bedrooms 
4
Inside Area (SqFt) 
3,114 sqft
Total Baths 
4
Full Baths 
4
Partial Baths 
N/A
Lot Size 
0.5 Acres
Year Built 
1973
MLS® Number 
12713492
Status 
Pending
Property Tax 
$6,866
HOA/Condo/Coop Fees 
N/A
Sq Ft Source 
Estimated
Friends & Family
Recent Activity
a month agoListing updated with changes from the MLS®
a month agoStatus changed to Pending
2 months agoListing first seen on site
General Features
Acres 
0.5
Attached Garage 
Yes
Foundation 
Concrete Perimeter
Garage 
Yes
Garage Spaces 
3
Green Energy Efficient 
Water Heater
Parking 
ConcreteGarage Door OpenerHeated GarageAttachedGarage
Parking Spaces 
3
Property Sub Type 
Single Family Residence
Sewer 
Public Sewer
SqFt Below 
1096
SqFt Total 
2114
Style 
Ranch
Water Source 
Public
Interior Features
Appliances 
RangeMicrowaveDishwasherRefrigeratorWasherDryer
Basement 
Sump PumpFinishedStorage SpacePartial
Cooling 
Ceiling Fan(s)Central Air
Fireplace 
Yes
Fireplace Features 
Living RoomGas Log
Fireplaces 
1
Flooring 
Carpet
Heating 
Natural GasForced Air
Interior 
In-Law FloorplanOpen Floorplan
Laundry Features 
Laundry ClosetMultiple Locations
Window Features 
Window TreatmentsBay Window(s)
Bedroom 2 
Dimensions - 10X11Level - Main
Bedroom 3 
Dimensions - 14X12Level - Main
Bedroom 4 
Dimensions - 12X14Level - Basement
Bedroom 5 
Dimensions - 13X8Level - Basement
Bedroom 6 
Dimensions - 14X12Level - Main
Deck 
Dimensions - 16X24Level - Main
Dining Room 
Dimensions - 15X10Level - Main
Family Room 
Dimensions - 13X28Level - Basement
Kitchen 
Dimensions - 15X10Level - MainDescription - SolidSurfaceCounter
Kitchen- 2nd 
Dimensions - 24X24Level - Main
Laundry 
Dimensions - 10X16Level - Basement
Living Room 
Dimensions - 17X25Level - Main
Master Bedroom 
Dimensions - 14X15Level - Main
Second Laundry 
Dimensions - 3X3Level - Main
Save
Ask
Tour
Hide
Share
Exterior Features
Construction Details 
Vinyl Siding
Fencing 
Fenced
Lot Features 
Corner LotSloped
Other Structures 
Shed(s)
Patio And Porch 
Deck
Roof 
Shake
Windows/Doors 
Window TreatmentsBay Window(s)
Community Features
Accessibility Features 
Accessible Full BathAccessible Entrance
MLS Area 
Bettendorf
School District 
Pv High School
Township 
N/A
Schools
School District
Pv High School
Elementary School
Pleasant View Elementary School
Middle School
Pv Junior High School
High School
Pv High School
Listing Courtesy of MRED as distributed by MLS Grid of RE/MAX Concepts Bettendorf


Based on information submitted to the MLS GRID as of 2026-09-07 05:40 PM UTC. All data is obtained from various sources and may not have been verified by broker or MLS GRID. Supplied Open House Information is subject to change without notice. All information should be independently reviewed and verified for accuracy. Properties may or may not be listed by the office/agent presenting the information.
Last checked: 2026-09-07 05:40 PM UTC
MRED DMCA Copyright Information Copyright © 2026 Midwest Real Estate Data LLC. All rights reserved.

Neighborhood & Commute
Source: Walkscore
Disclosure: Community information and market data powered by Constellation Data Labs. Information is deemed reliable but not guaranteed.
Save
Ask
Tour
Hide
Share