
Save
Ask
Tour
Hide
$569,000
66 Days On Site
6112 115th AvenueKenosha, WI 53142
For Sale|Single Family Residence|Active
4
Beds
4
Total Baths
2
Full Baths
2
Partial Baths
4,037
SqFt
$141
/SqFt
2010
Built
County:
Other
Listing Courtesy of MRED as distributed by MLS Grid of REMAX Elite
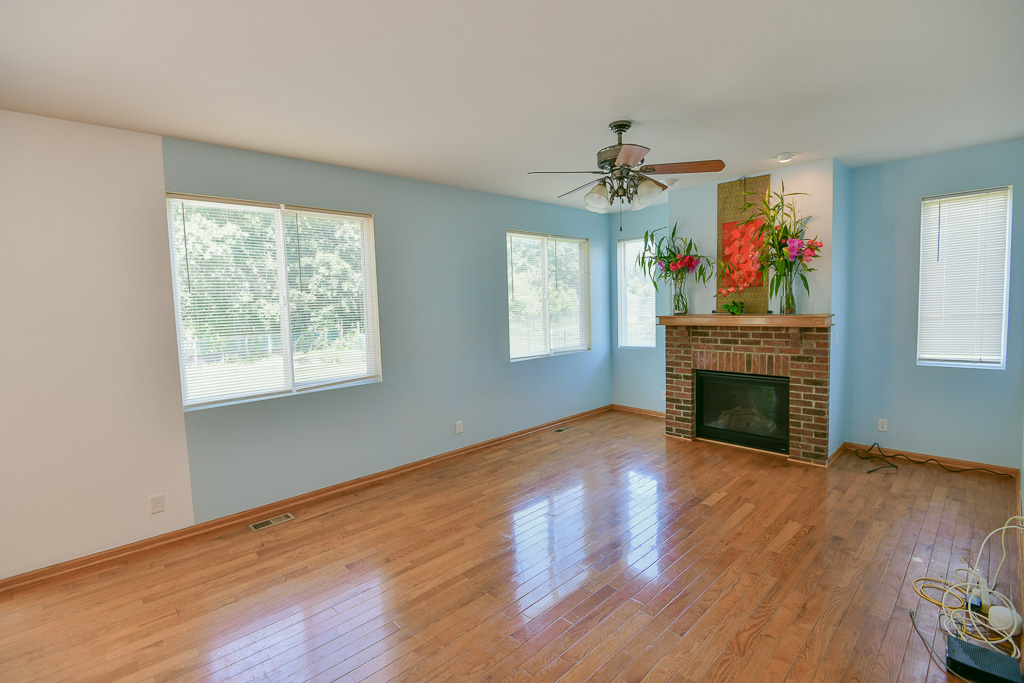
Save
Ask
Tour
Hide
Mortgage Calculator
Monthly Payment (Est.)
Enter an interest rate to see your estimated monthly payment.Calculator powered by Showcase IDX, a Constellation1 Company. Copyright ©2026 Information is deemed reliable but not guaranteed.
If ROOM to ROAM, sounds good to you, then this spacious 5 bed, 3.5 bath home has your name on it. Located close to I-94, makes for an easy commute to Illinois or Milwaukee. Features include newer kitchen remodel, with centre island and pantry, newer mechanicals, gas fireplace, 2nd floor laundry, den/office on main level, large loft on upper level, plus loads of extra room in rec-room area. Newer poured concrete patio, and extra slab in driveway for additional parking, next to extra wide garage. Vaulted ceiling in massive Primary en-suite.
Save
Ask
Tour
Hide
Listing Snapshot
Price
$569,000
Days On Site
66 Days
Bedrooms
4
Inside Area (SqFt)
4,037 sqft
Total Baths
4
Full Baths
2
Partial Baths
2
Lot Size
N/A
Year Built
2010
MLS® Number
12713595
Status
Active
Property Tax
$8,009
HOA/Condo/Coop Fees
$14.58 monthly
Sq Ft Source
Assessor
Friends & Family
Recent Activity
| 2 months ago | Listing updated with changes from the MLS® | |
| 2 months ago | Status changed to Active | |
| 2 months ago | Price changed to $569,000 | |
| 2 months ago | Listing first seen on site |
General Features
Attached Garage
Yes
Direction Faces
East
Garage
Yes
Garage Spaces
2
Parking
ConcreteGarage Door OpenerAttachedGarage
Parking Spaces
2
Property Sub Type
Single Family Residence
Sewer
Public Sewer
SqFt Below
1000
SqFt Total
3047
Style
American 4-Sq.
Water Source
Public
Interior Features
Appliances
RangeMicrowaveDishwasher
Basement
FinishedFull
Cooling
Central Air
Electric
Circuit Breakers
Heating
Natural Gas
Bedroom 2
Dimensions - 13X16Level - Second
Bedroom 3
Dimensions - 12X12Level - Second
Bedroom 4
Dimensions - 11X12Level - Second
Bedroom 5
Dimensions - 14X15Level - Basement
Bonus Room
Dimensions - 14X15Level - Basement
Den
Dimensions - 13X10Level - Main
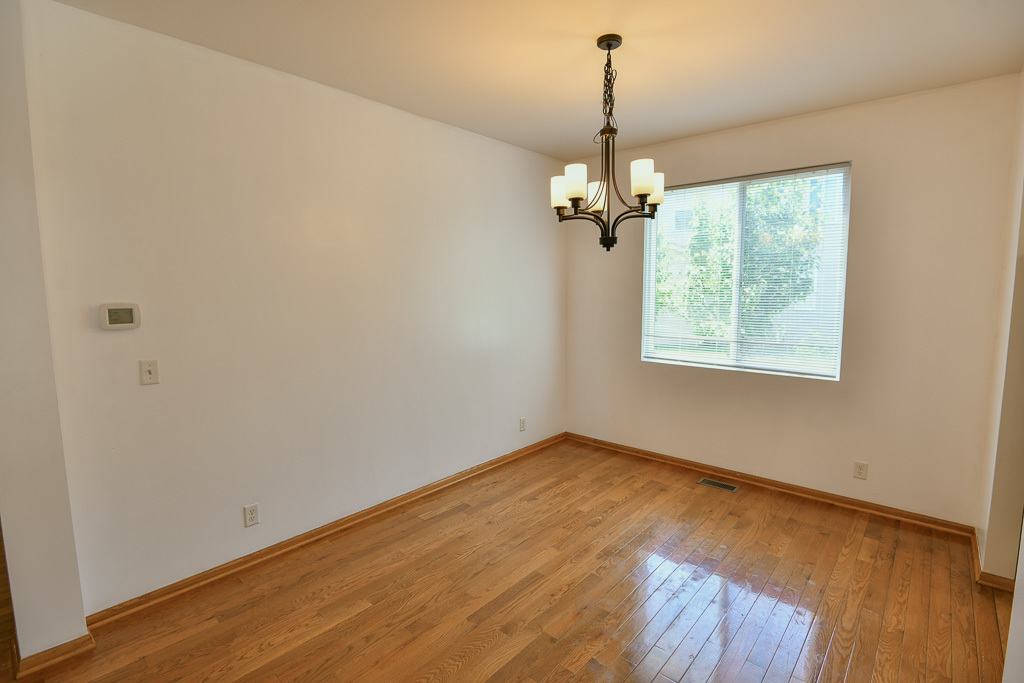
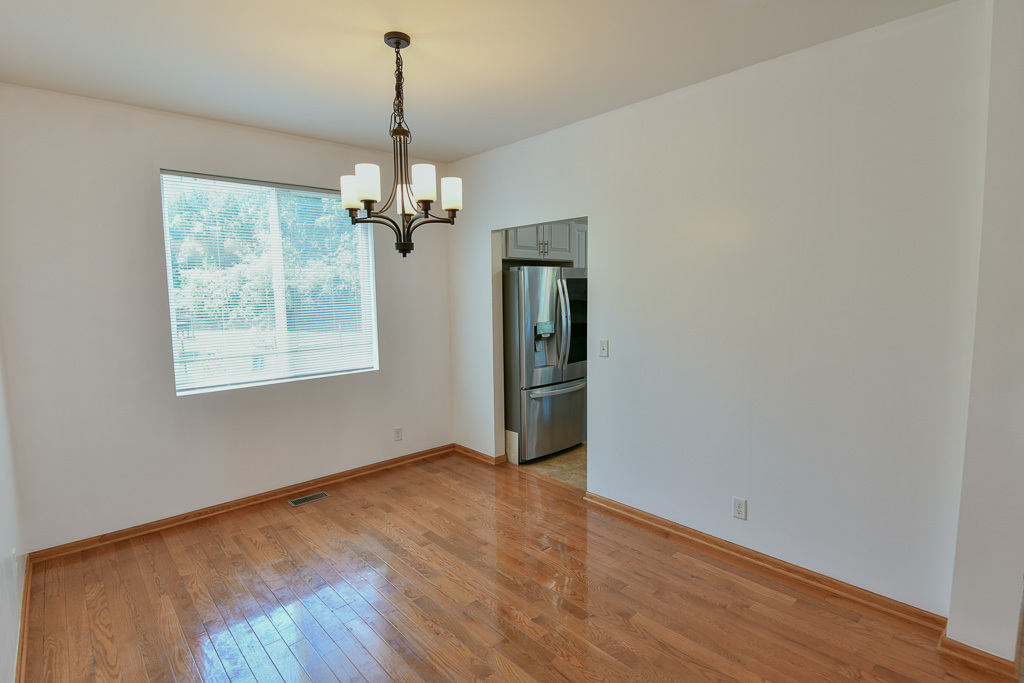
Dining Room
Dimensions - 10X12Level - Main
Family Room
Dimensions - 13X18Level - Main
Kitchen
Dimensions - 13X20Level - Main
Laundry
Dimensions - 6X9Level - Main
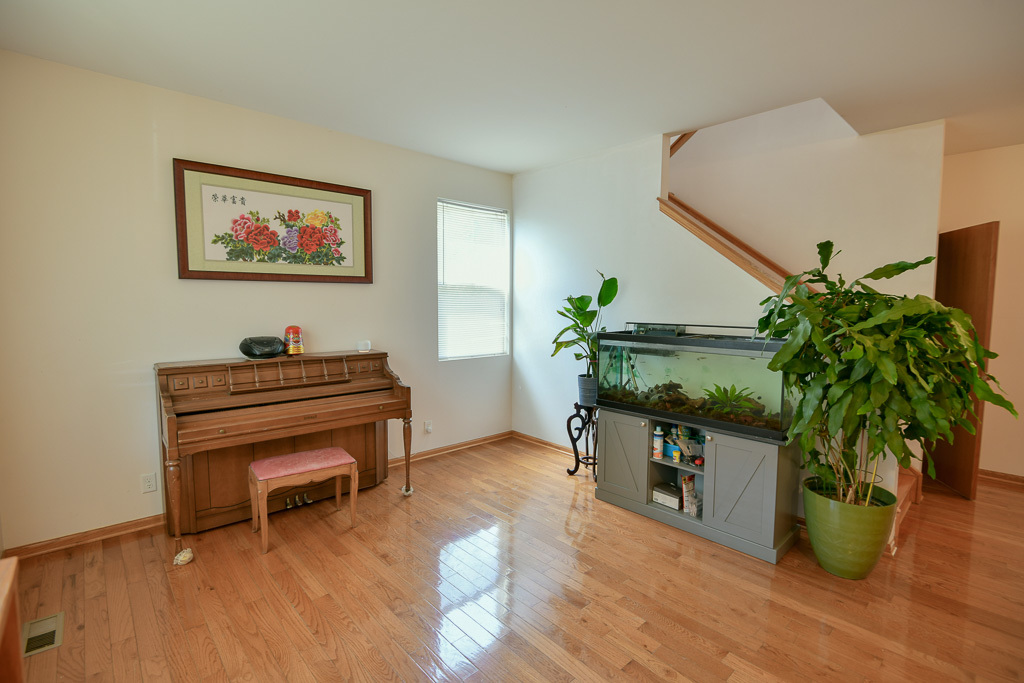
Living Room
Dimensions - 11X12Level - Main
Loft
Dimensions - 12X12Level - Second
Master Bedroom
Dimensions - 20X20Level - Second
Recreation Rm
Dimensions - 18X22Level - Basement
Save
Ask
Tour
Hide
Exterior Features
Construction Details
Vinyl Siding
Community Features
Association Fee
$175.0
Association Fee Frequency
Annually
Community Features
Park
MLS Area
WI-Greenfield / Kenosha
School District
Indian Trail
Township
Kenosha
Schools
School District
Indian Trail
Elementary School
pleasant prairie
Middle School
Mahone
High School
Indian Trail
Listing Courtesy of MRED as distributed by MLS Grid of REMAX Elite

Based on information submitted to the MLS GRID as of 2026-09-27 07:54 PM UTC. All data is obtained from various sources and may not have been verified by broker or MLS GRID. Supplied Open House Information is subject to change without notice. All information should be independently reviewed and verified for accuracy. Properties may or may not be listed by the office/agent presenting the information.
Last checked: 2026-09-27 07:54 PM UTC
MRED DMCA Copyright Information Copyright © 2026 Midwest Real Estate Data LLC. All rights reserved.
Based on information submitted to the MLS GRID as of 2026-09-27 07:54 PM UTC. All data is obtained from various sources and may not have been verified by broker or MLS GRID. Supplied Open House Information is subject to change without notice. All information should be independently reviewed and verified for accuracy. Properties may or may not be listed by the office/agent presenting the information.
Last checked: 2026-09-27 07:54 PM UTC
MRED DMCA Copyright Information Copyright © 2026 Midwest Real Estate Data LLC. All rights reserved.
Neighborhood & Commute
Source: Walkscore
Disclosure: Community information and market data powered by Constellation Data Labs. Information is deemed reliable but not guaranteed.
Save
Ask
Tour
Hide
Did you know? You can invite friends and family to your search. They can join your search, rate and discuss listings with you.