O'Neil Property Group
Save
Ask
Tour
Hide
Share
$365,000
46 Days On Site

913 W Van Buren Street 5D
Chicago, IL 60607

Condominium|Pending
1
Bed
1
Total Bath
1
Full Bath
1,200
SqFt
$304
/SqFt
1913
Built
County:
Cook
Listing Courtesy of MRED as distributed by MLS Grid of @properties Christie�s International Real Estate
913 W Van Buren Street 5D913 W Van Buren Street 5D913 W Van Buren Street 5D913 W Van Buren Street 5D
Save
Ask
Tour
Hide
Share

Mortgage Calculator

Monthly Payment (Est.)

$1,665
Calculator powered by Showcase IDX, a Constellation1 Company. Copyright ©2026 Information is deemed reliable but not guaranteed.

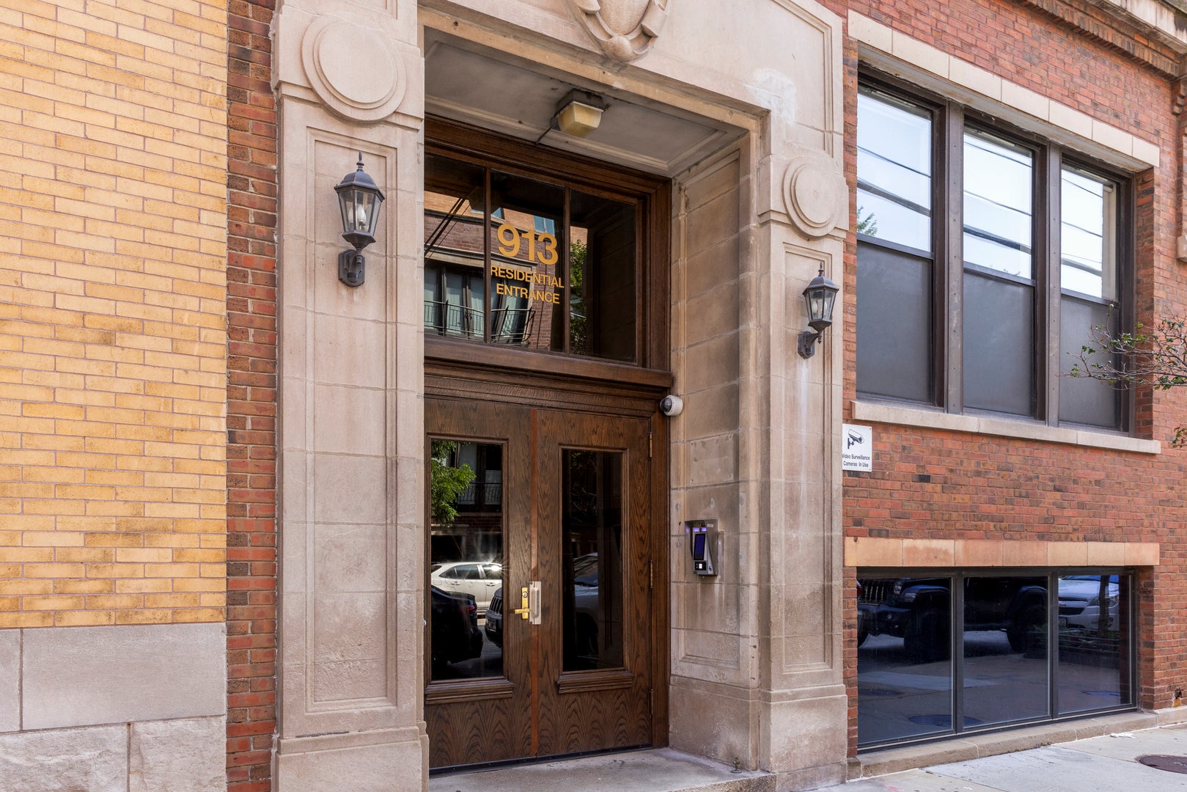
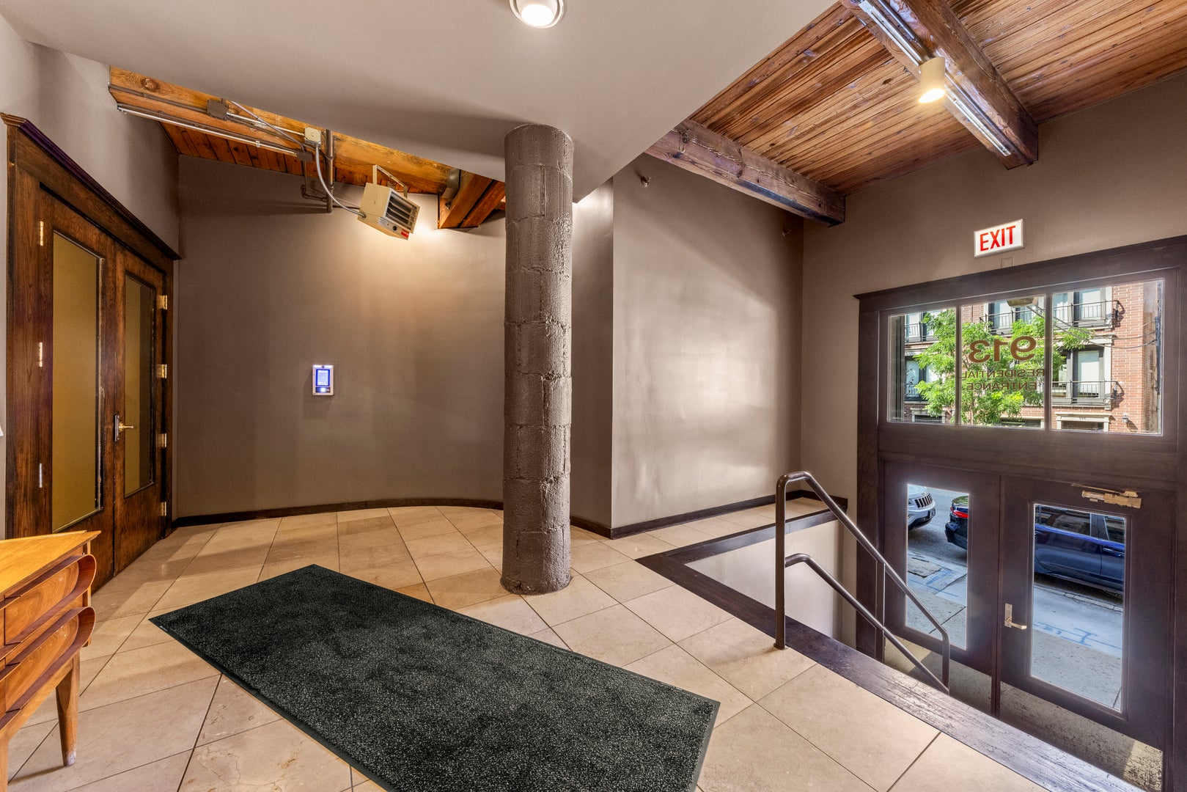
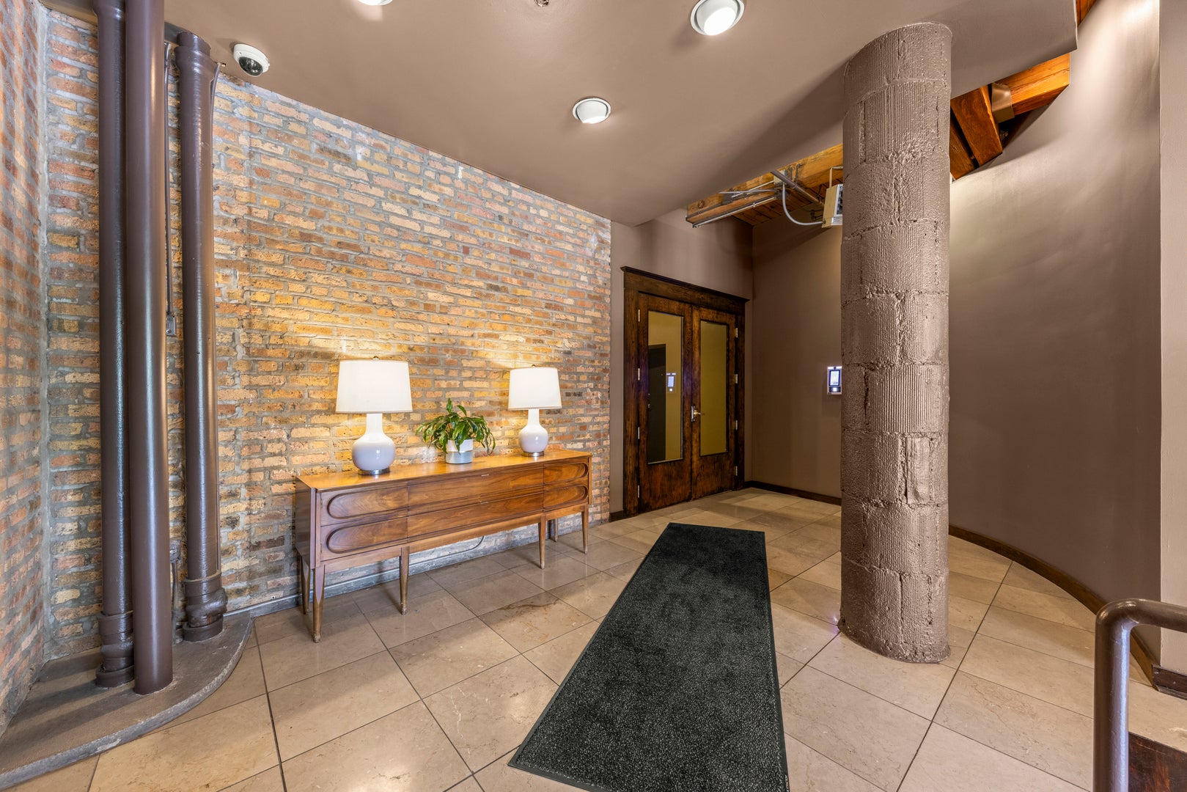
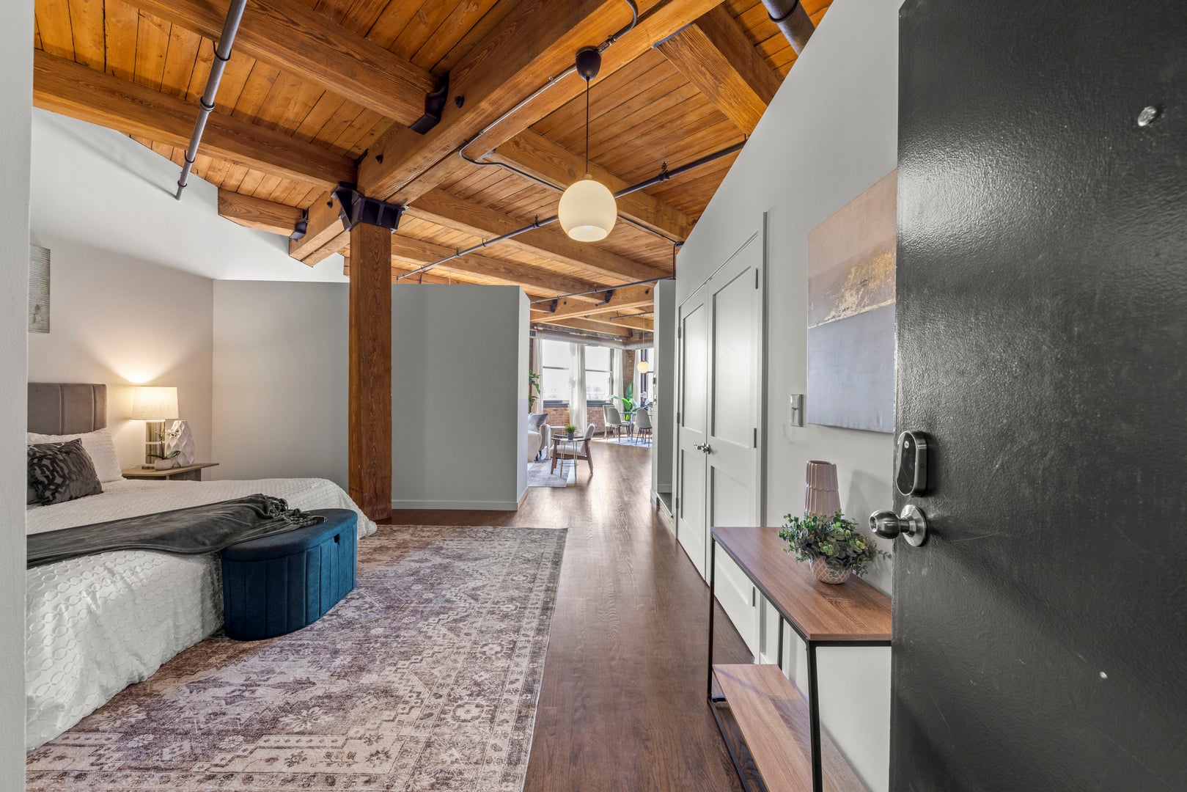
Rarely available 5th-floor corner loft in the heart of the West Loop! This massive 1-bedroom, 1-bath residence offers an expansive open floor plan with stunning north and west exposures through ten oversized 7-foot windows, flooding the home with incredible natural light. Authentic loft character is showcased throughout with soaring 11-foot timber-beamed ceilings, two walls of exposed brick, and recently refinished dark oak hardwood floors. The beautifully updated kitchen features brand-new cabinetry, new countertops, and ample prep and storage space, while the in-unit Whirlpool stackable washer and dryer adds everyday convenience. The spacious bathroom is finished with a herring bone tile flooring, a deep walk-in shower with a sleek glass enclosure, classic subway tile, and a contemporary vanity. Located in an intimate boutique elevator building with an additional freight elevator this home is perfectly positioned in one of Chicago's most sought-after neighborhoods. Located just steps from the Mary Bartelme Park, Halsted Street and the UIC Blue Line Stop. Additionally offering outstanding proximity to Randolph Street Restaurant Row, Fulton Market, I-290 and I90-94, this is West Loop loft living at its finest.

Save
Ask
Tour
Hide
Share
Listing Snapshot
Price 
$365,000
Days On Site 
46 Days
Bedrooms 
1
Inside Area (SqFt) 
1,200 sqft
Total Baths 
1
Full Baths 
1
Partial Baths 
N/A
Lot Size 
N/A
Year Built 
1913
MLS® Number 
12713662
Status 
Pending
Property Tax 
$6,260
HOA/Condo/Coop Fees 
$479 monthly
Sq Ft Source 
Assessor
Friends & Family
Recent Activity
2 weeks agoListing updated with changes from the MLS®
2 weeks agoStatus changed to Pending
2 months agoListing first seen on site
General Features
Direction Faces 
North
Number Of Stories 
7
Pets 
Cats OKDogs OK
Property Sub Type 
Condominium
Sewer 
Public Sewer
Utilities 
Cable Available
Water Source 
Public
Interior Features
Appliances 
RangeMicrowaveDishwasherRefrigeratorStainless Steel Appliance(s)
Basement 
None
Cooling 
Central Air
Fireplace 
Yes
Fireplace Features 
Living RoomWood Burning Stove
Fireplaces 
1
Flooring 
Hardwood
Heating 
Wood StoveNatural GasForced Air
Interior 
Entrance FoyerElevatorBeamed CeilingsOpen Floorplan
Laundry Features 
Washer HookupIn Unit
Window Features 
Window TreatmentsDrapes
Bedroom 2 
Bedroom 3 
Bedroom 4 
Dining Room 
Dimensions - COMBOLevel - Main
Family Room 
Foyer 
Dimensions - 9X4Level - Main
Kitchen 
Dimensions - 11X9Level - MainDescription - Galley
Laundry 
Dimensions - 4X4Level - Main
Living Room 
Dimensions - 32X20Level - Main
Master Bedroom 
Dimensions - 15X15Level - Main
Save
Ask
Tour
Hide
Share
Exterior Features
Construction Details 
Brick
Windows/Doors 
Window TreatmentsDrapes
Community Features
Association Amenities 
StorageService Elevator(s)
Association Dues 
479
HOA Fee Frequency 
Monthly
MLS Area 
CHI - Near West Side
School District 
299
Township 
West Chicago
Schools
School District
299
Elementary School
Unknown
Middle School
Unknown
High School
Unknown
Listing Courtesy of MRED as distributed by MLS Grid of @properties Christie�s International Real Estate


Based on information submitted to the MLS GRID as of 2026-09-07 11:30 PM UTC. All data is obtained from various sources and may not have been verified by broker or MLS GRID. Supplied Open House Information is subject to change without notice. All information should be independently reviewed and verified for accuracy. Properties may or may not be listed by the office/agent presenting the information.
Last checked: 2026-09-07 11:30 PM UTC
MRED DMCA Copyright Information Copyright © 2026 Midwest Real Estate Data LLC. All rights reserved.

Neighborhood & Commute
Source: Walkscore
Disclosure: Community information and market data powered by Constellation Data Labs. Information is deemed reliable but not guaranteed.
Save
Ask
Tour
Hide
Share