
202 E Daggy StreetTuscola, IL 61953
Mortgage Calculator
Monthly Payment (Est.)
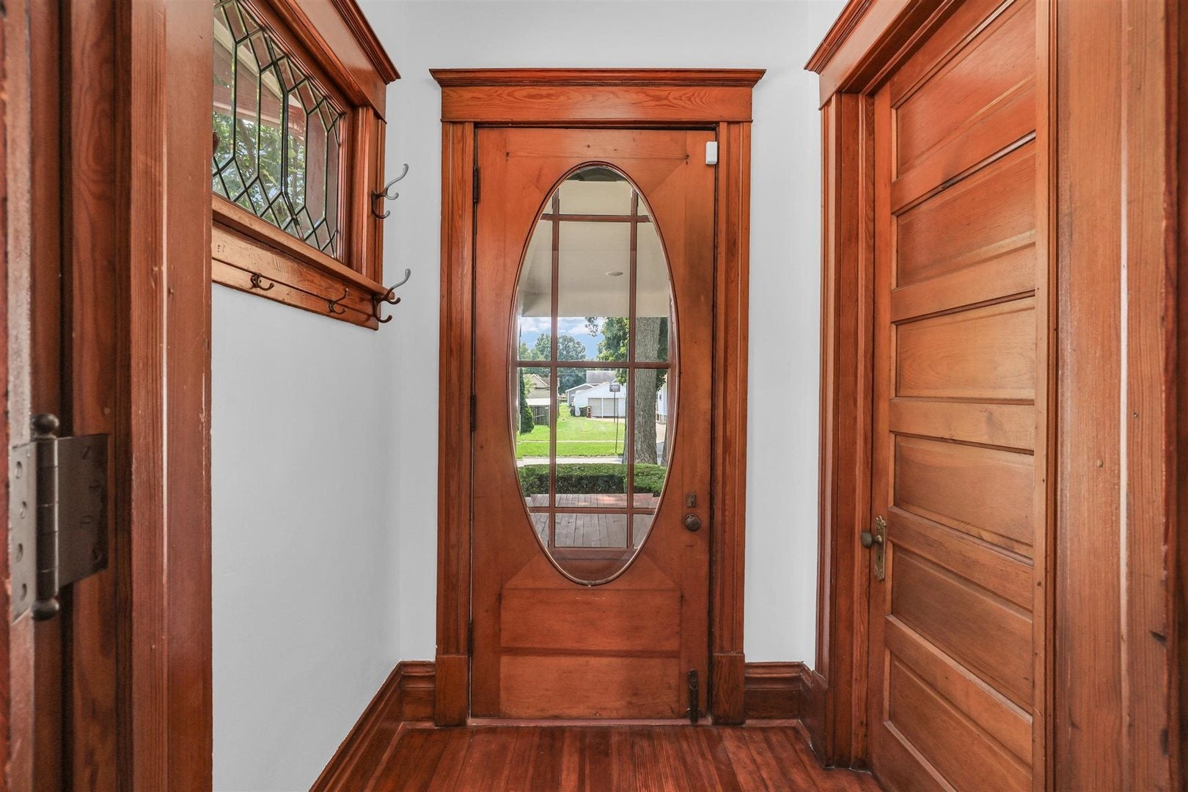
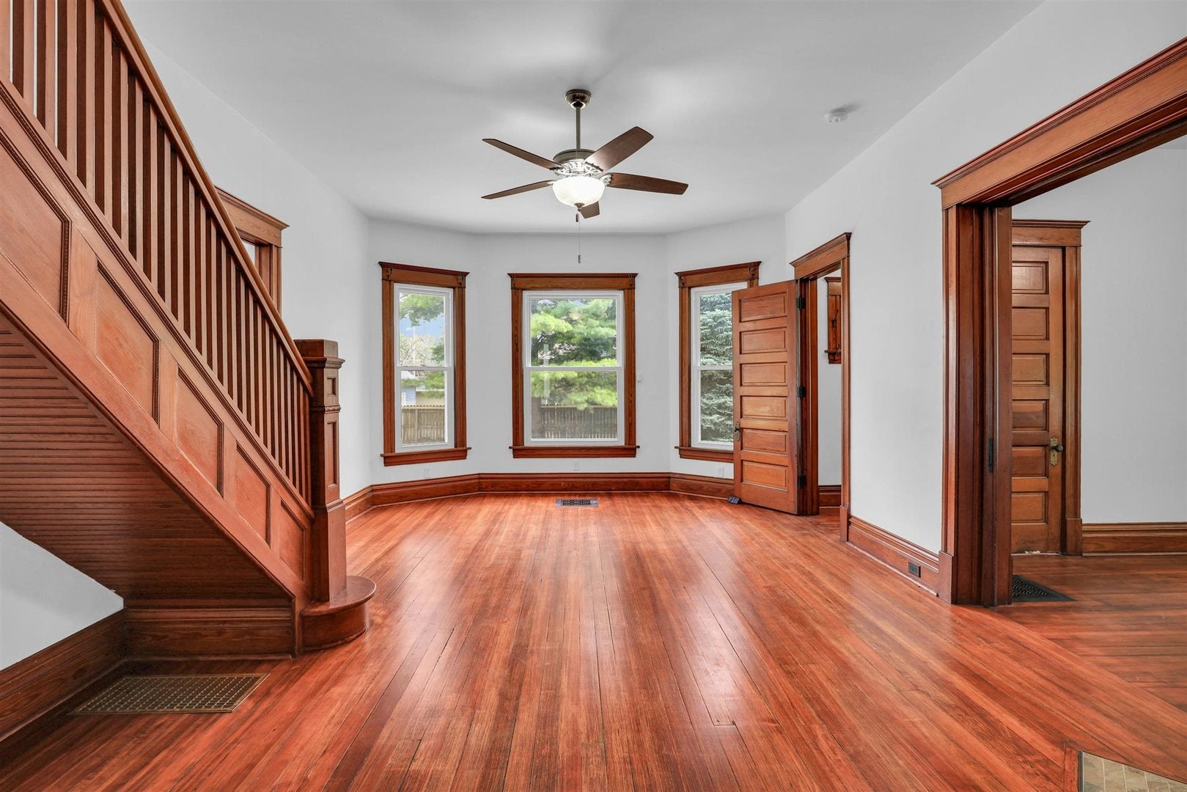
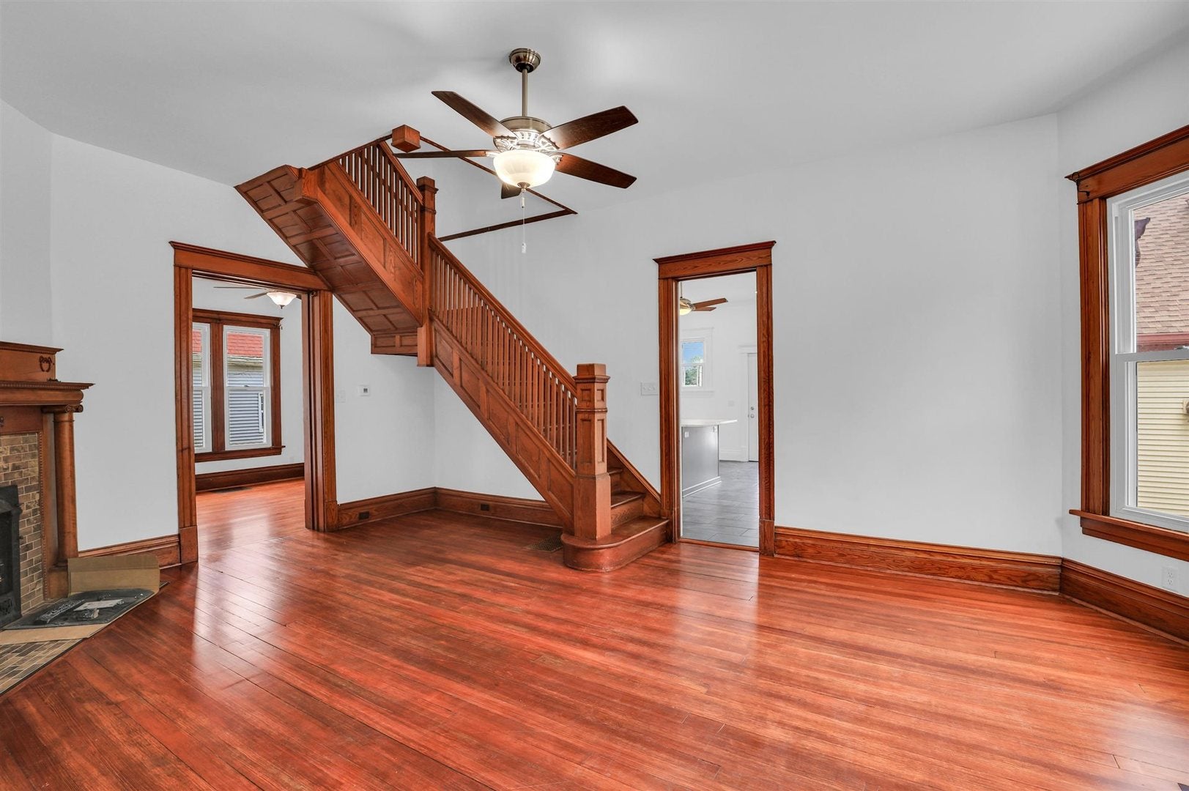
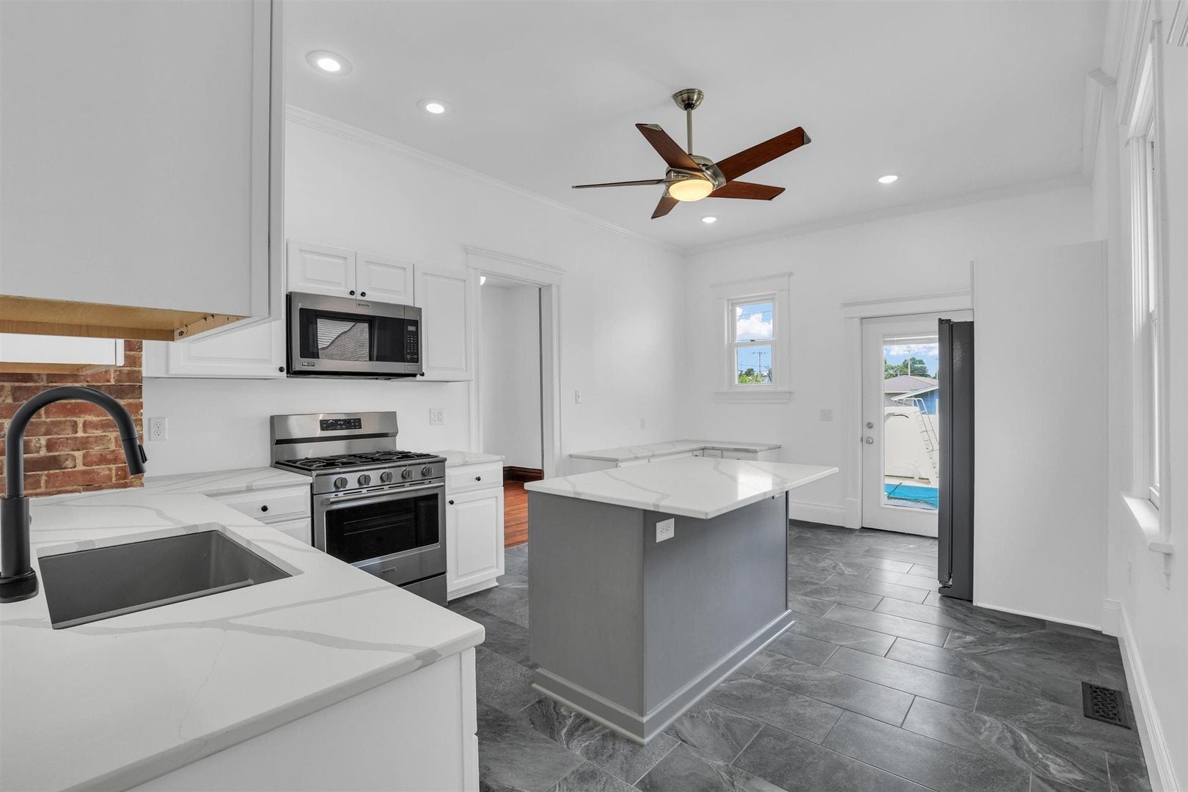
Enter an interest rate to see your estimated monthly payment.Welcome to a Victorian home where historical character seamlessly blends with top-tier modern upgrades - both inside the main house and in a backyard setup you have to see to believe. Every corner of this 5-bedroom home has been thoughtfully cared for.. Hardwood floors have been freshly sanded and refinished, leading you past original wood trim, elegant pocket doors, and a classic staircase. The fully remodeled kitchen features crisp new cabinetry, spacious countertops, and stainless steel appliances. The main living area centers around a newly installed gas fireplace insert, ideal for chilly Midwest evenings. Upstairs, the primary suite features a large, fully updated attached bathroom complete with its own laundry space. Enjoy complete peace of mind thanks to major structural and system improvements, including brand-new HVAC, 200-amp electrical panel, new windows, fresh vinyl siding, brand-new gutters, and plush new carpet. And that's just the house...step out back into your own private resort built for year-round entertaining. Extend your swimming season in the in-ground heated pool, flanked by a patio with a built-in outdoor kitchen for effortless summer cookouts. The large detached garage isn't just a garage, it's a whole second living space. Fully insulated, heated, cooled, and powered by its own dedicated water heater, this separate building offers endless possibilities as a guest suite, home office space, or the ultimate theater/hangout spot. The main level can be used as an office, family room, play area, you name it, and features a separate room dedicated to a high-end theater setup-and it all stays with the home! From the timeless architecture to the unmatched outdoor and garage amenities, 202 E Daggy offers a lifestyle few properties can match. Schedule your tour today to experience it in person! Ask your Realtor for the extensive list of updates. The home has been preinspected for your convenience!
| 12 hours ago | Listing updated with changes from the MLS® | |
| 12 hours ago | Status changed to Active Under Contract | |
| 3 weeks ago | Price changed to $425,000 | |
| 2 months ago | Listing first seen on site |

Based on information submitted to the MLS GRID as of 2026-09-26 03:57 AM UTC. All data is obtained from various sources and may not have been verified by broker or MLS GRID. Supplied Open House Information is subject to change without notice. All information should be independently reviewed and verified for accuracy. Properties may or may not be listed by the office/agent presenting the information.
Last checked: 2026-09-26 03:57 AM UTC
MRED DMCA Copyright Information Copyright © 2026 Midwest Real Estate Data LLC. All rights reserved.